 Foshan AMJ Windows and Doors Co., Ltd.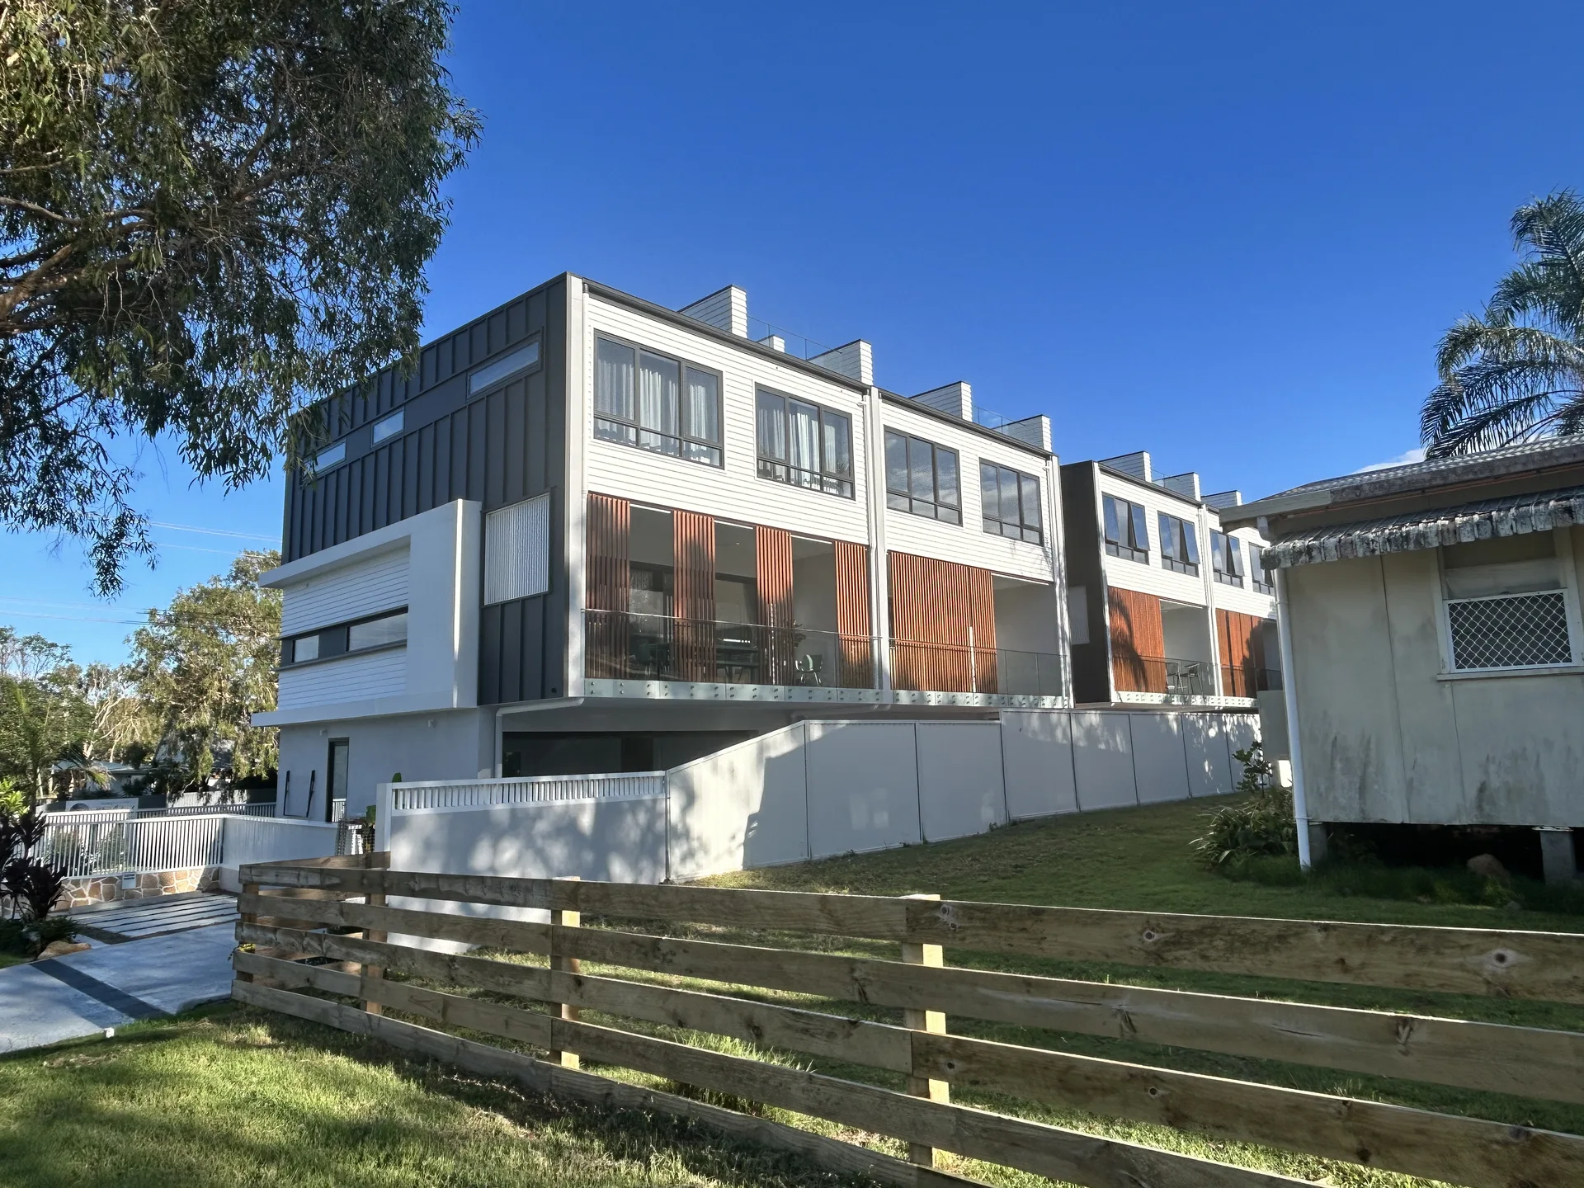
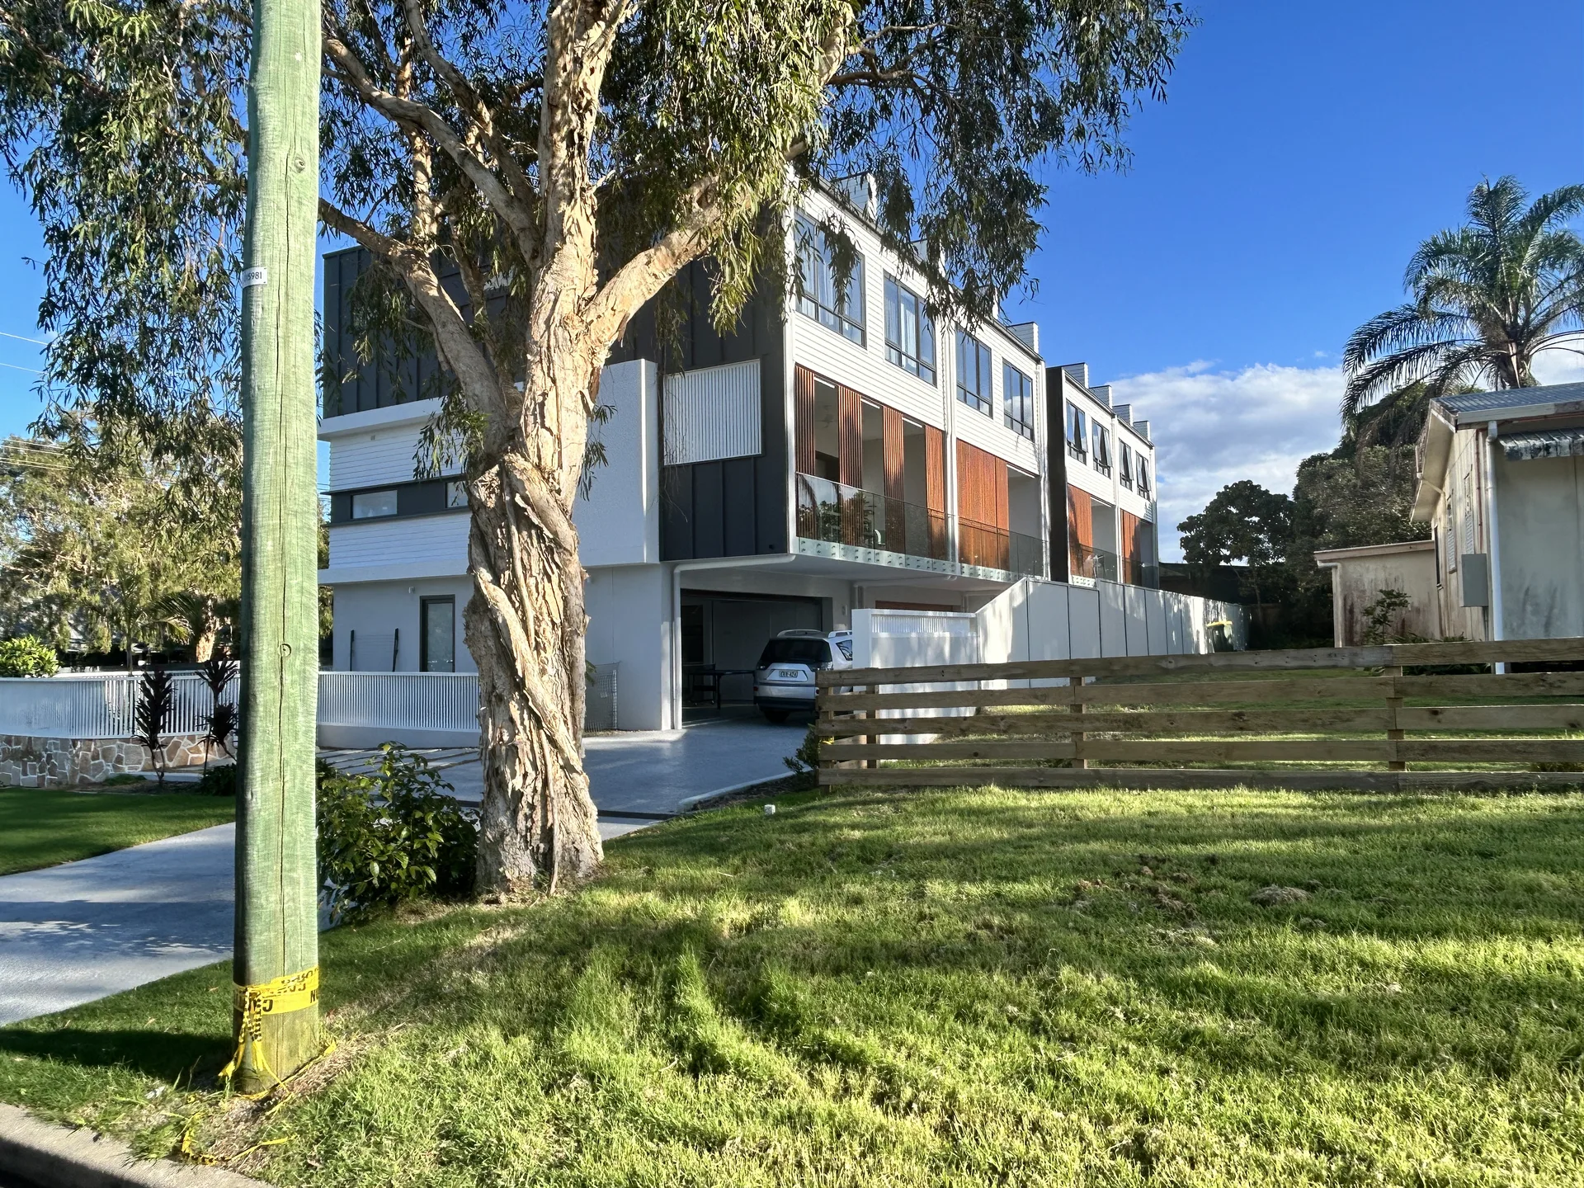
Low-Rise Multi-Family Residential Aluminum Window Project
This residential project features oversized aluminum windows, corner window details and multiple custom awning and casement window configurations across a low-rise multi-family building.
Project Overview
| Project Type | Low-Rise Multi-Family Residential Building |
| Main Systems | Awning Windows / Casement Windows / Fixed Window Combinations |
| Key Features | Oversized Window Openings / Corner Design / Multiple Shapes & Sizes |
| Frame Finish | Dark Aluminum Frame |
| Project Status | Installed / Completed |
Project Details
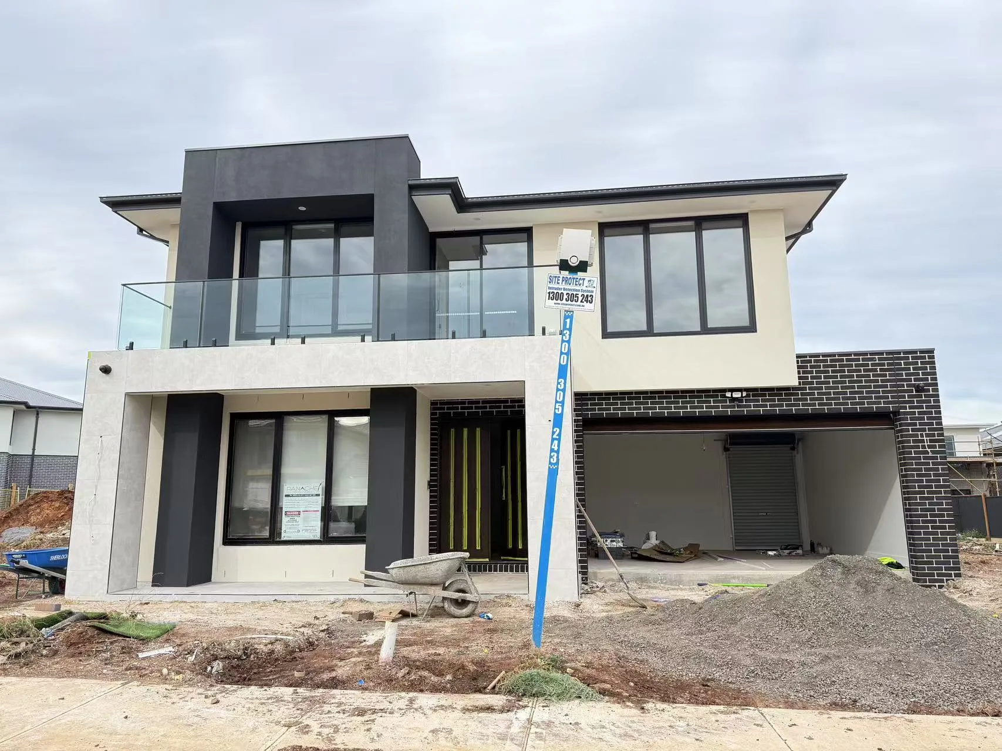
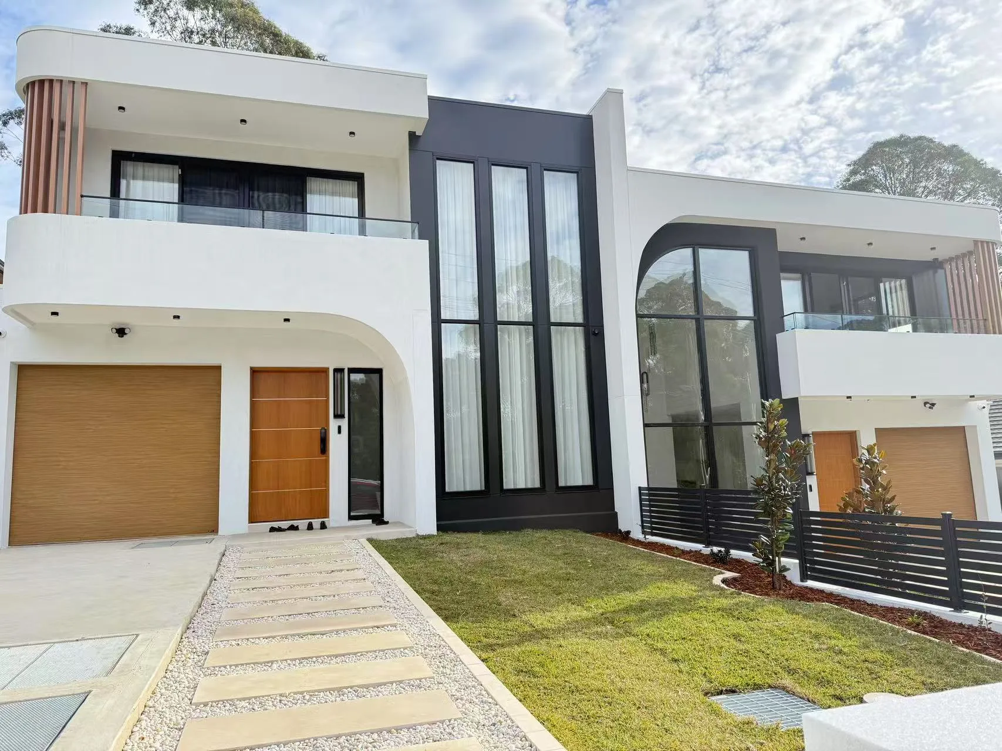
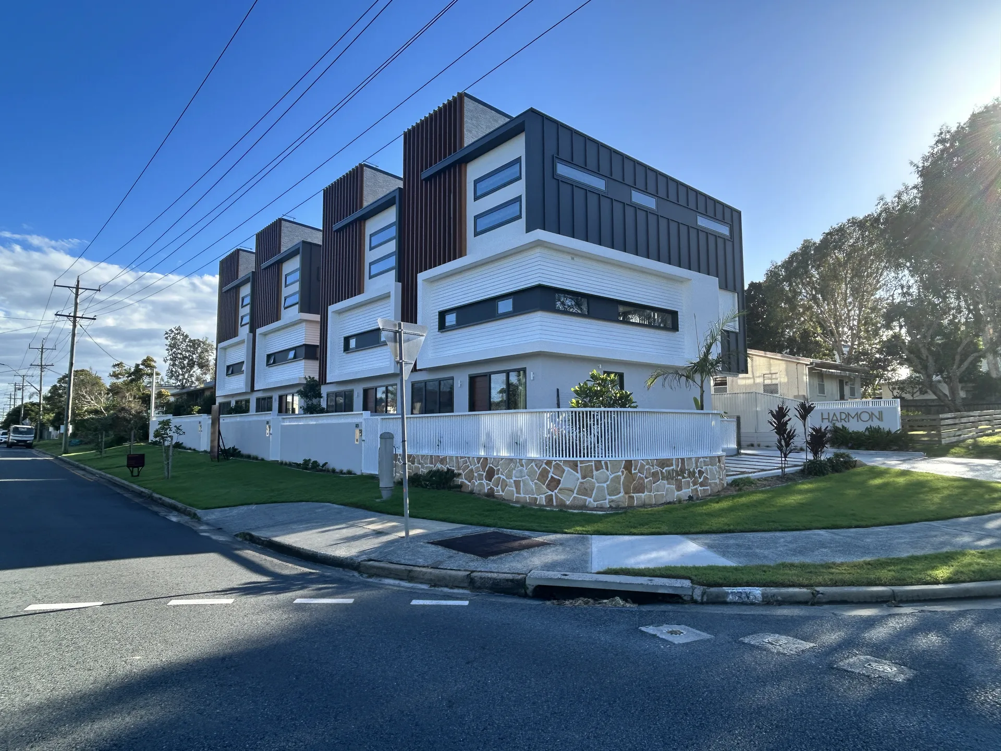
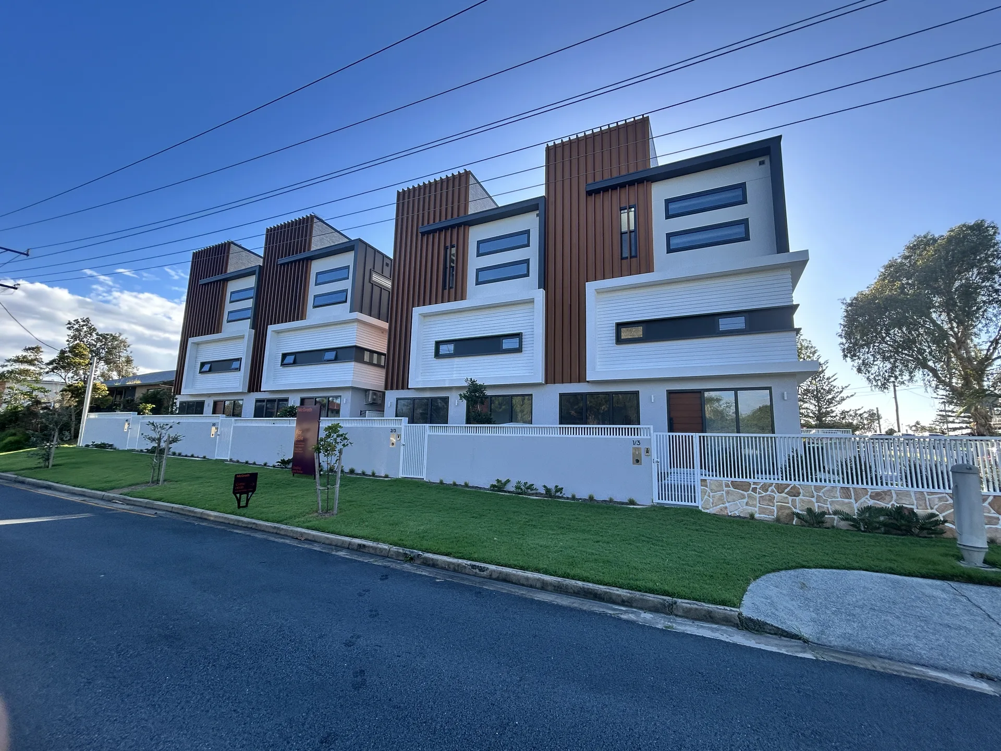
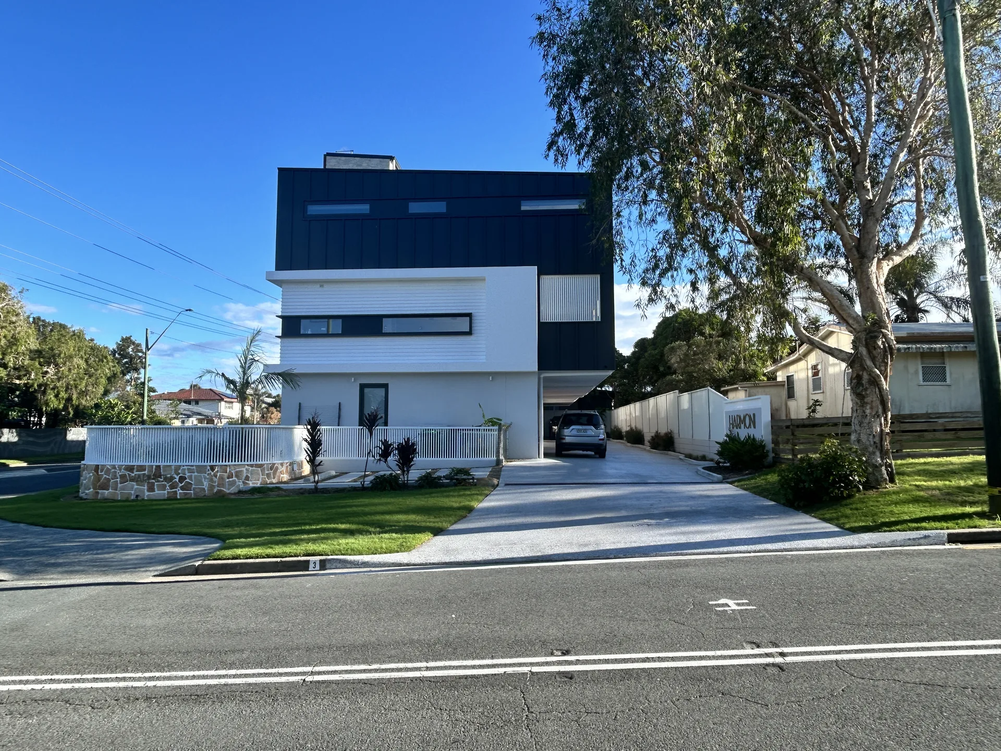
This project appears to be a low-rise multi-family residential development designed with a clean modern facade and repeated window layouts across multiple units. The aluminum window package plays an important role in defining the building’s exterior rhythm while also supporting natural light, ventilation and visual consistency.
One of the most noticeable characteristics is the use of oversized window openings. Compared with standard residential windows, these larger openings create a stronger facade presence and allow more daylight into the interior spaces. This type of application requires more careful coordination of frame strength, opening size and overall proportion.
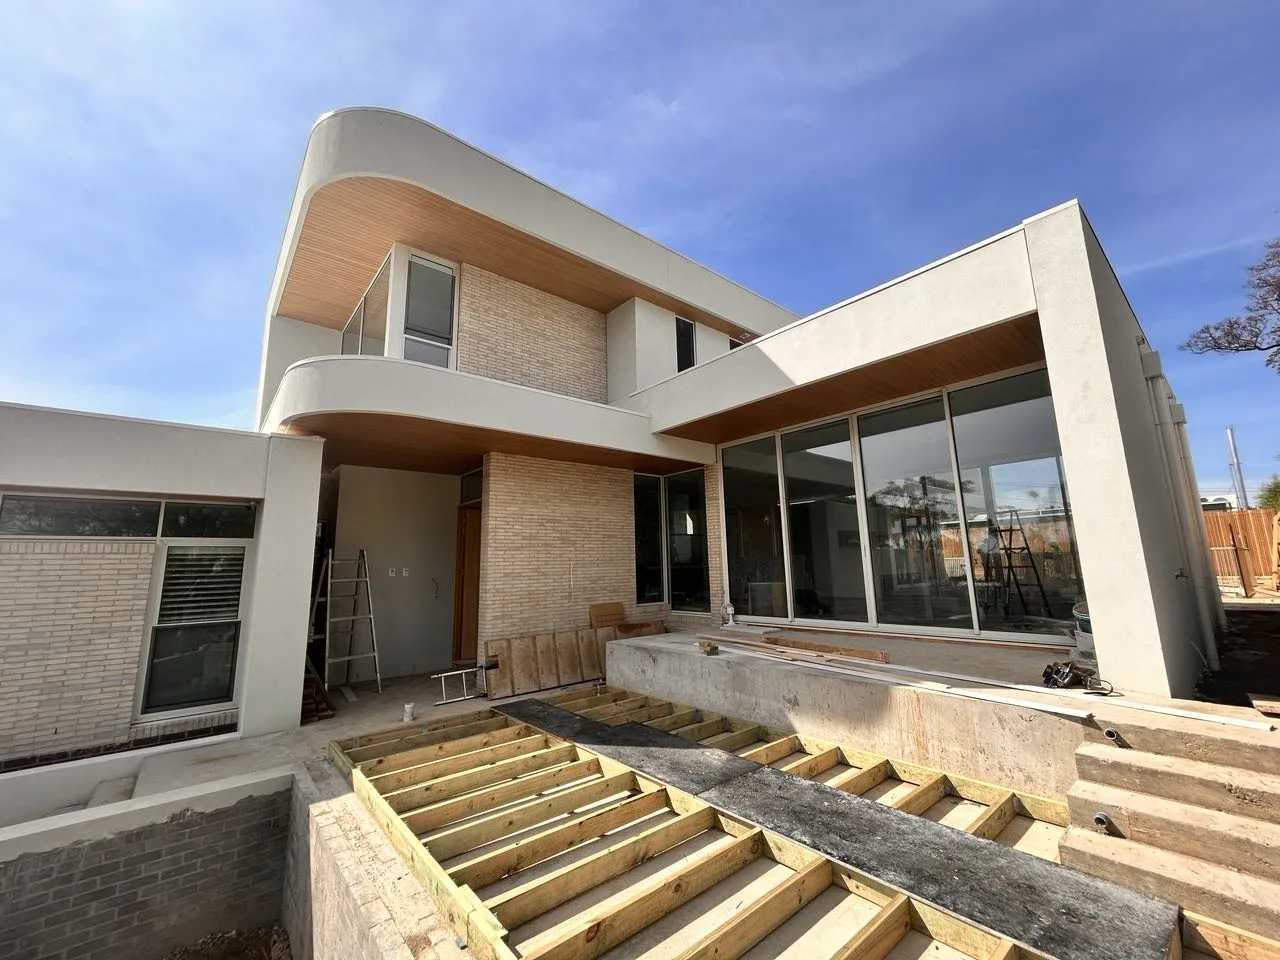
Another key feature is the corner window design. Some openings extend close to the building corner, creating a more open and contemporary architectural effect. Corner-related window layouts require more detailed coordination because the visual alignment of the facade is more sensitive than in a conventional flat wall opening.
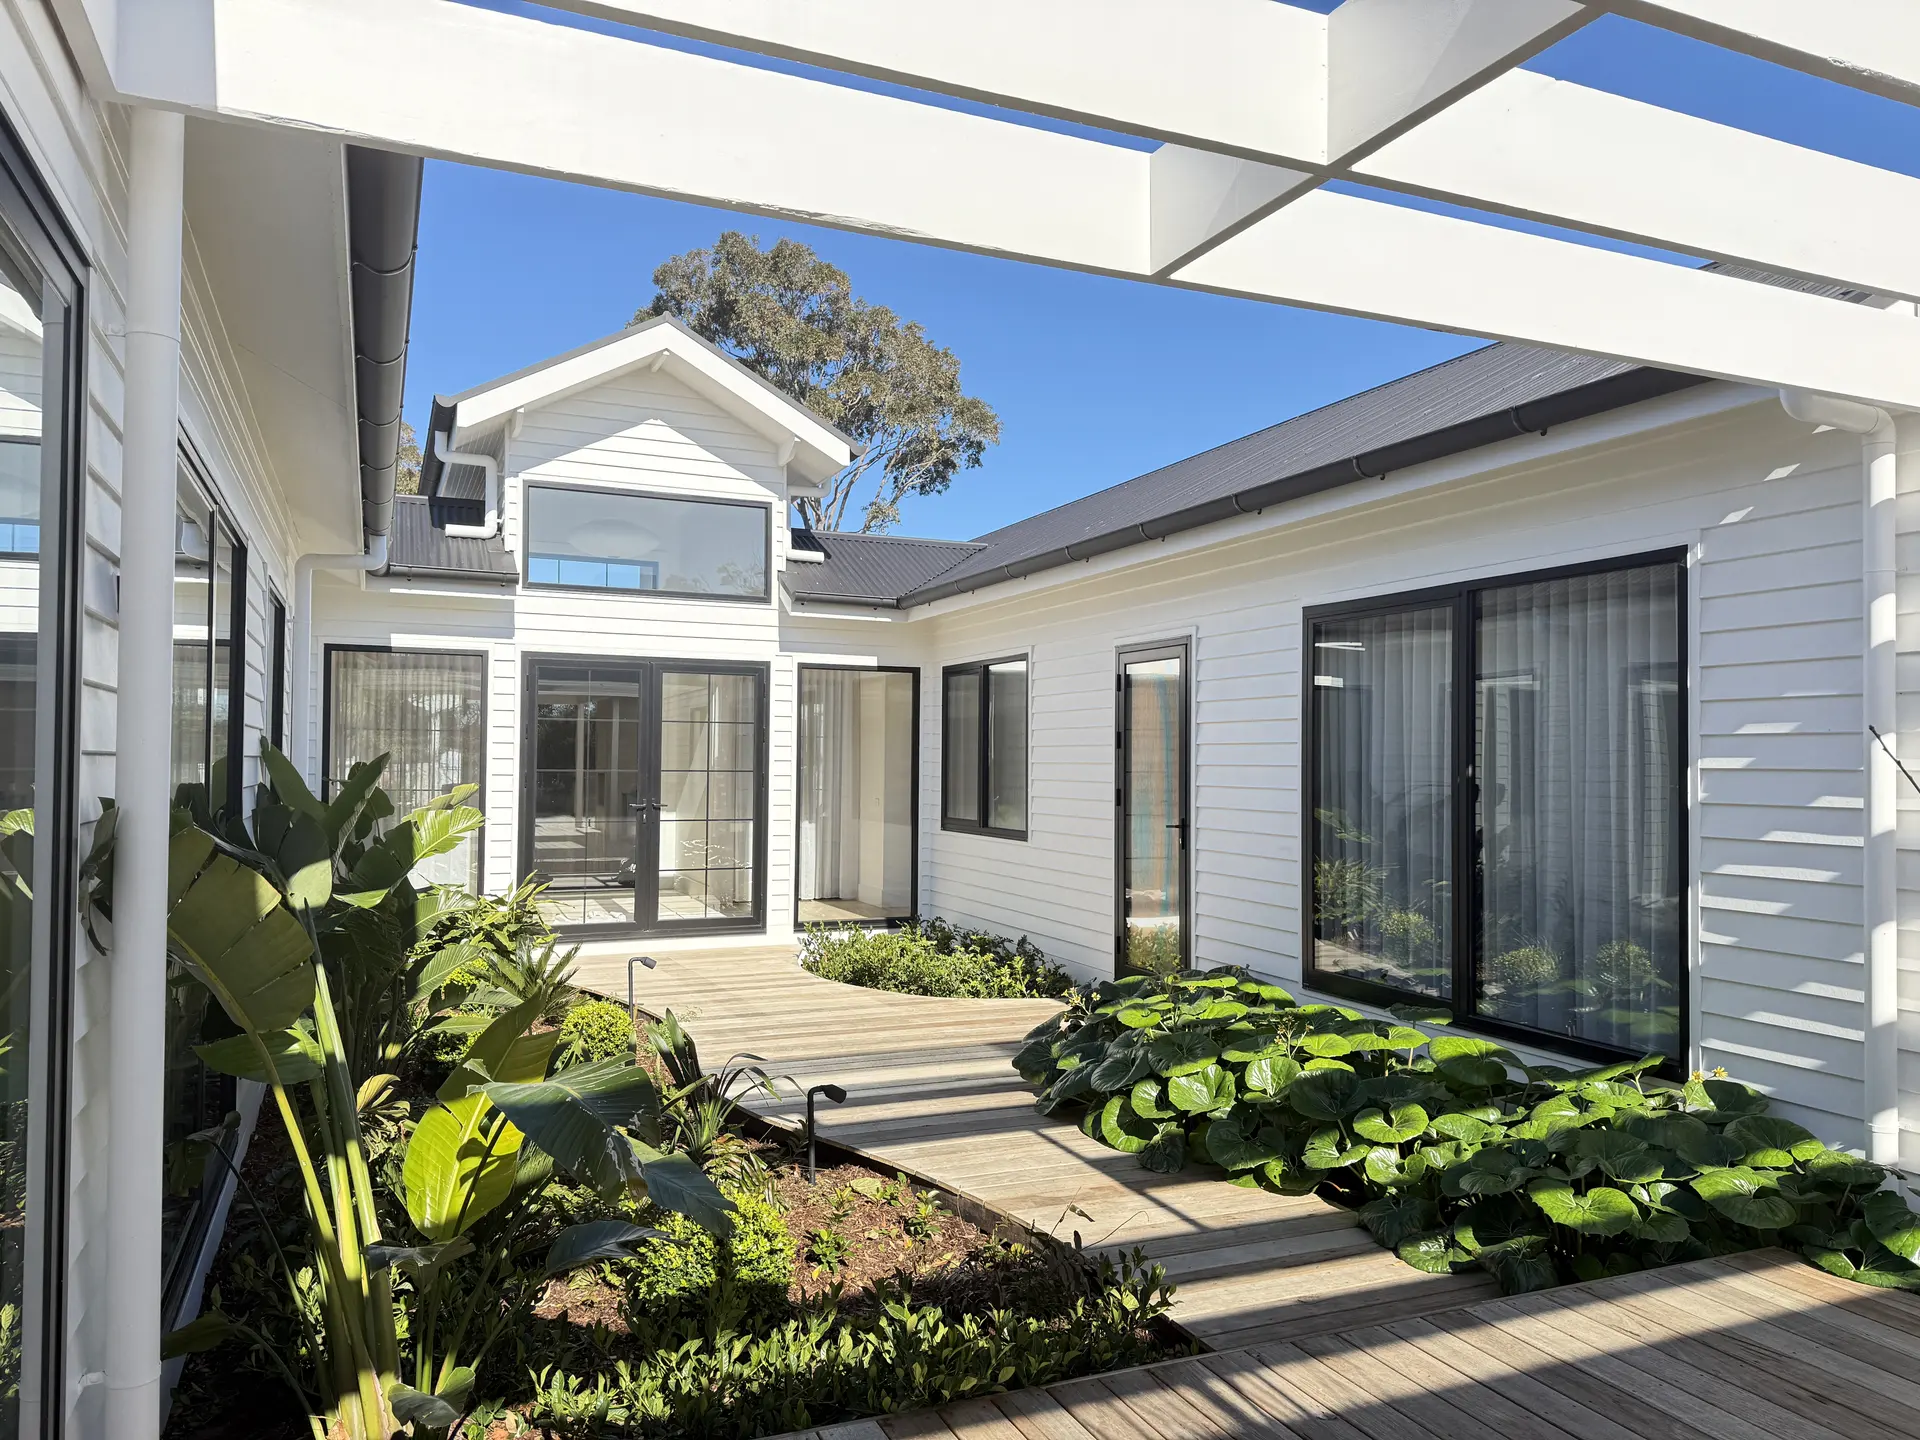
The project also includes a variety of window shapes and sizes. Based on the facade photos, the window package was not limited to one repeated standard opening. Instead, different awning window and casement window configurations were coordinated across the building, with some windows appearing as long horizontal openings and others as more vertical residential units.
Project Customization
The window package for this project was customized according to the different facade openings rather than using one standard size throughout. Oversized windows, smaller ventilation windows and corner-related openings all required different dimensions and operating configurations.
Awning windows were suitable for areas where practical ventilation and compact operable sections were needed, while casement windows were used where larger opening areas and stronger airflow were preferred. Fixed glazed sections were also coordinated with operable units in order to maintain larger visual glass areas.
Frame size, glass area, opening method and unit proportions were coordinated according to the architectural layout of each elevation. Using one consistent dark aluminum finish helped maintain a unified building appearance even though the project used multiple window types and opening sizes.
Project Coordination
Oversized Openings: Larger window sizes required additional attention to frame proportions, operable sash coordination and the visual balance of the facade.
Corner Design: Openings near building corners required more careful dimensional coordination so the window layout remained clean and visually aligned from different viewing angles.
Multiple Window Types: Awning windows, casement windows and fixed glazing were coordinated together to suit different room functions and facade requirements.
Different Shapes & Sizes: The project included a wider range of opening proportions than a standard residential building, so each elevation needed to be reviewed as part of one coordinated window package.
Products Used in This Project
High-Insulation Aluminum Awning Window
Used for controlled ventilation and practical residential openings, including compact windows and long horizontal window layouts.
View Awning Window →High-Insulation Aluminum Casement Window
Used where larger operable windows and stronger natural ventilation were required within the residential units.
View Casement Window →Fixed Glazing Combinations
Fixed glazed sections were coordinated with operable window units to increase daylight, maintain clean elevations and support different opening proportions throughout the building.
Why Choose AMJ
With nearly 20 years of aluminum window and door manufacturing experience, AMJ supports standard and project-based residential configurations, including oversized openings, corner window applications and mixed window layouts within one development.
Builders and contractors can send architectural drawings, window schedules or opening dimensions for technical review before quotation and production.
Planning a Residential Window Project?
Send your architectural drawings, window schedule or project requirements. Our team will respond promptly and can provide an initial quotation within 1 working day after receiving complete information.
Contact AMJWhatsApp Now