 Foshan AMJ Windows and Doors Co., Ltd.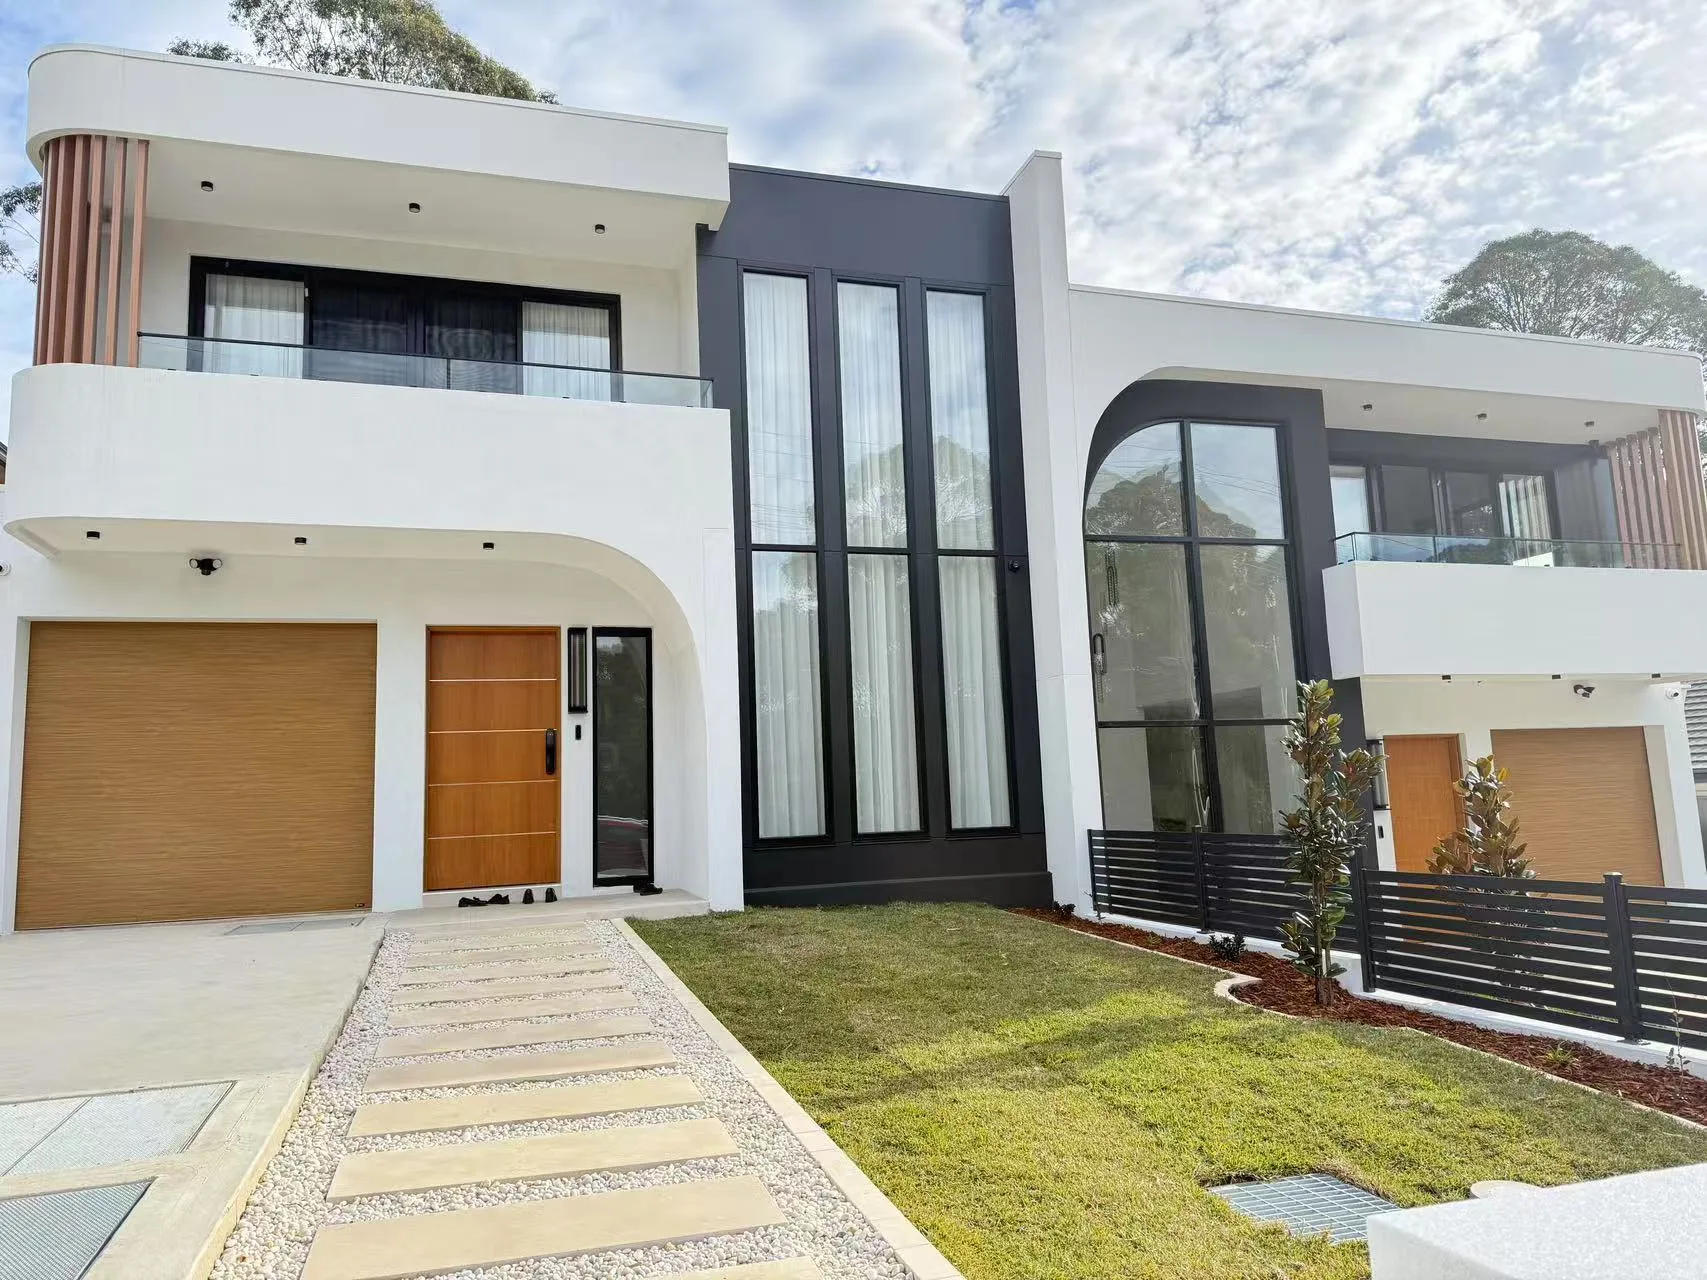
Modern Residential Corner Sliding Door & Window Project
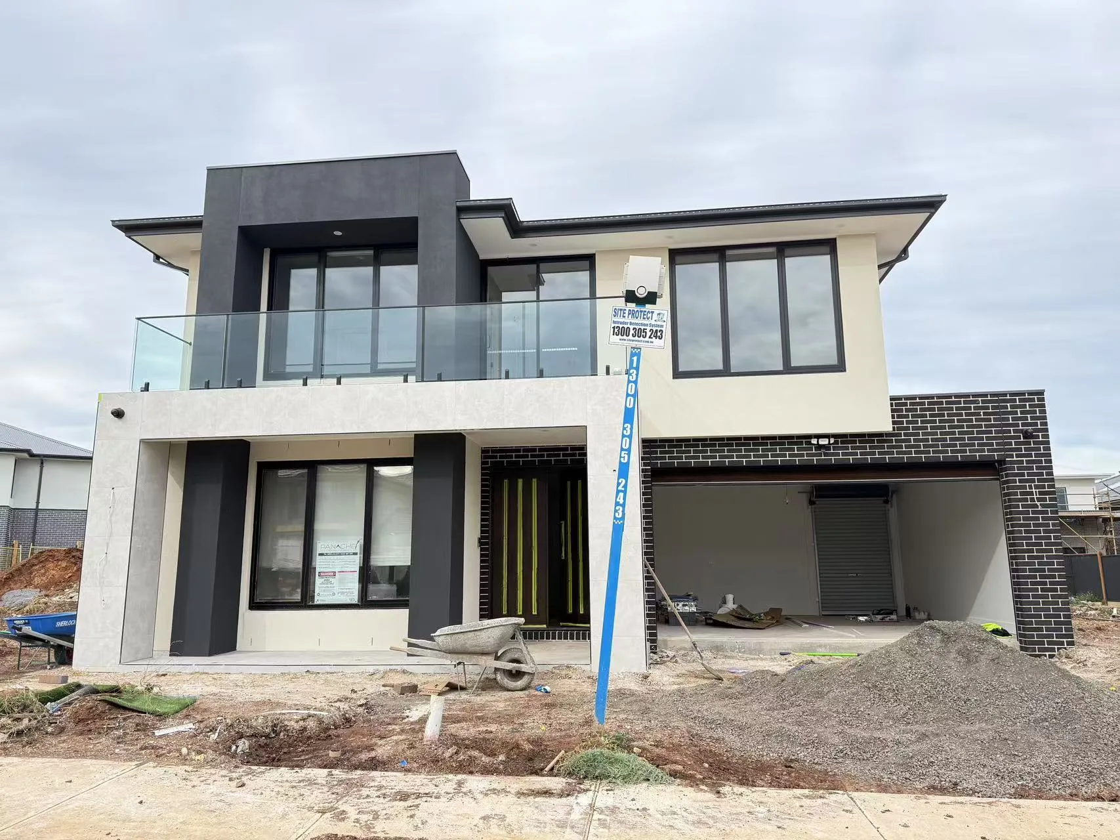
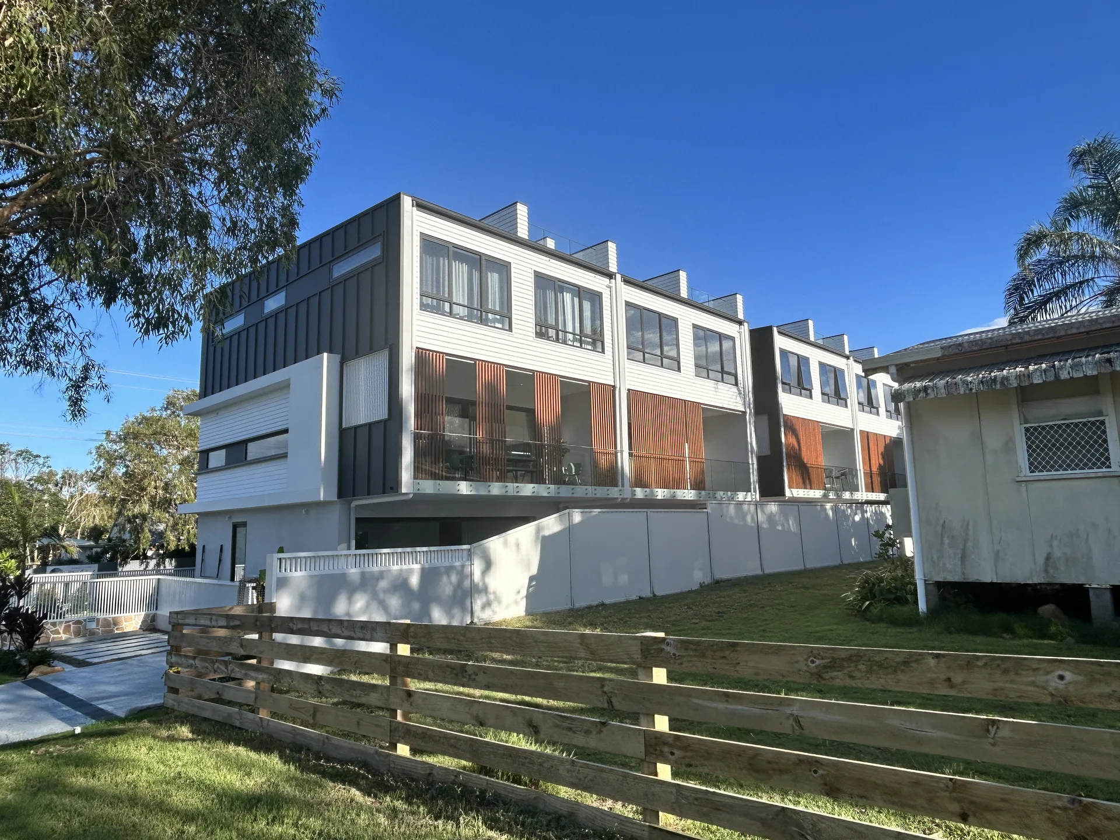
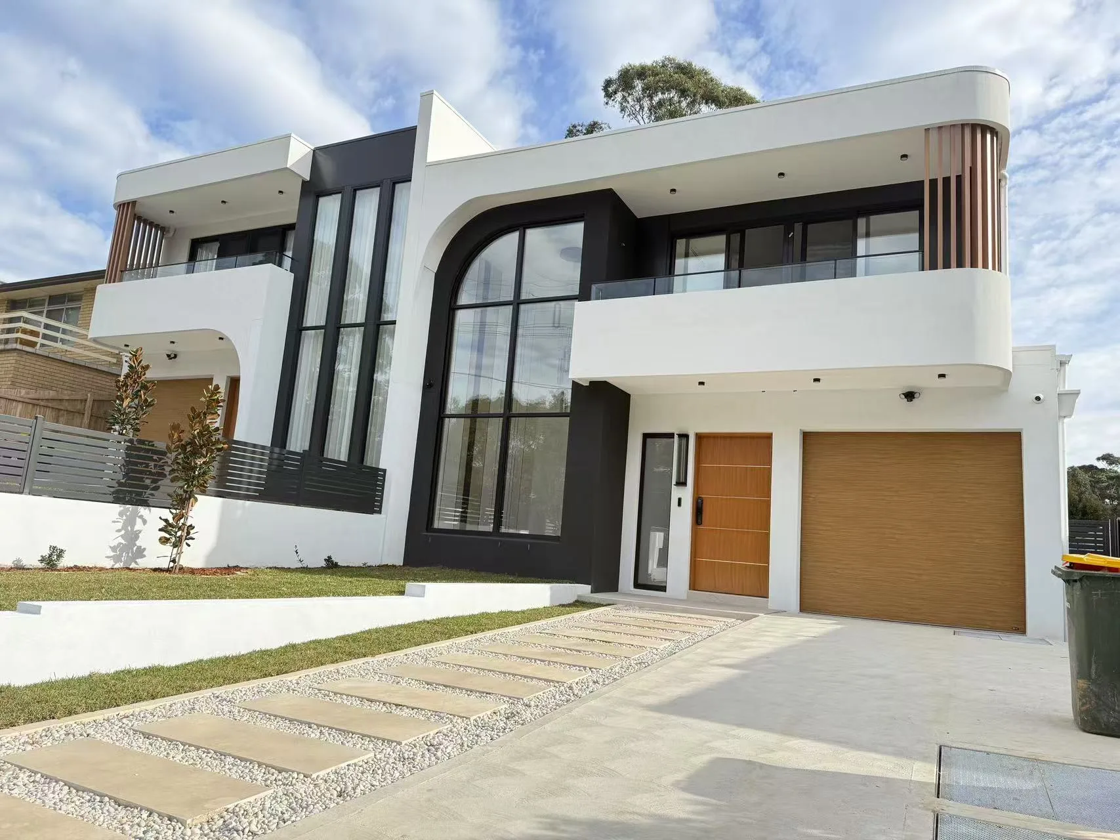
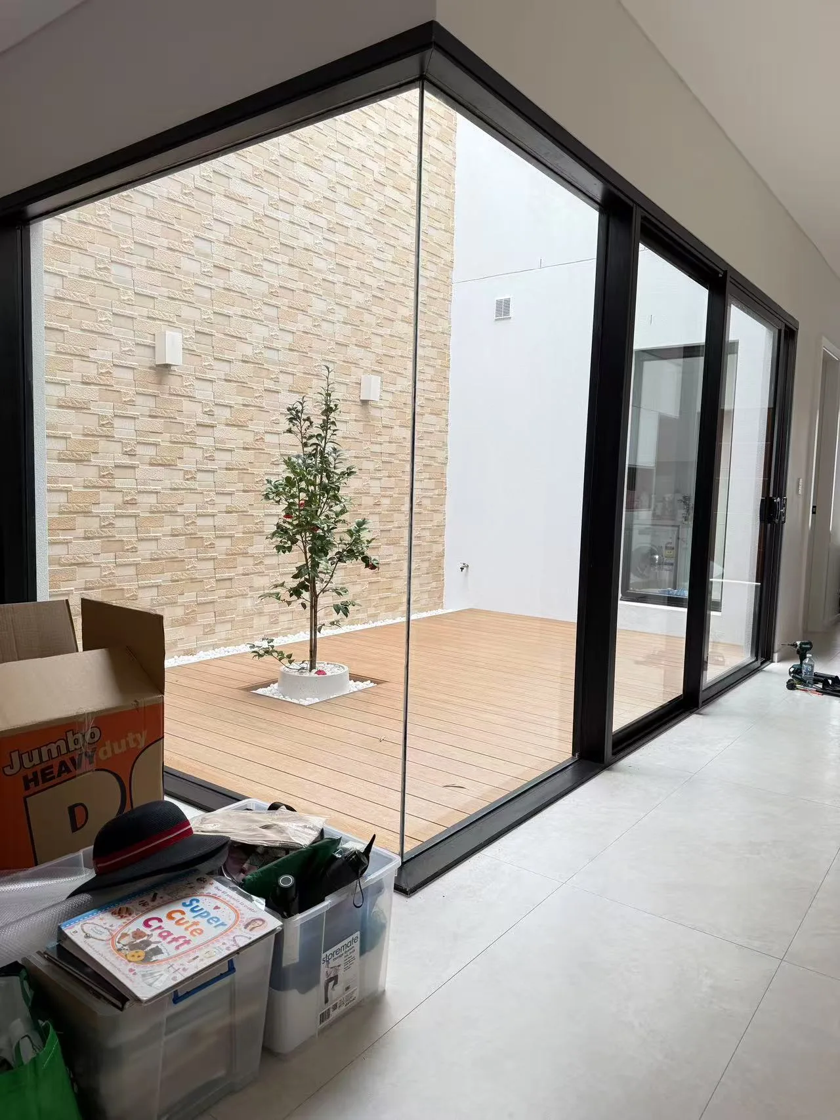
This residential project features a pillarless corner sliding door, fixed windows, awning windows, a light well design and frameless glass railing within a clean modern home.
Project Overview
| Project Type | Modern Residential Home |
| Main Systems | Corner Sliding Door / Awning Windows / Fixed Windows |
| Key Features | Pillarless Corner Opening / Light Well / Frameless Glass Railing |
| Coordinated Elements | Entrance Door & Garage Door |
| Project Status | Installed / Completed |
Project Details
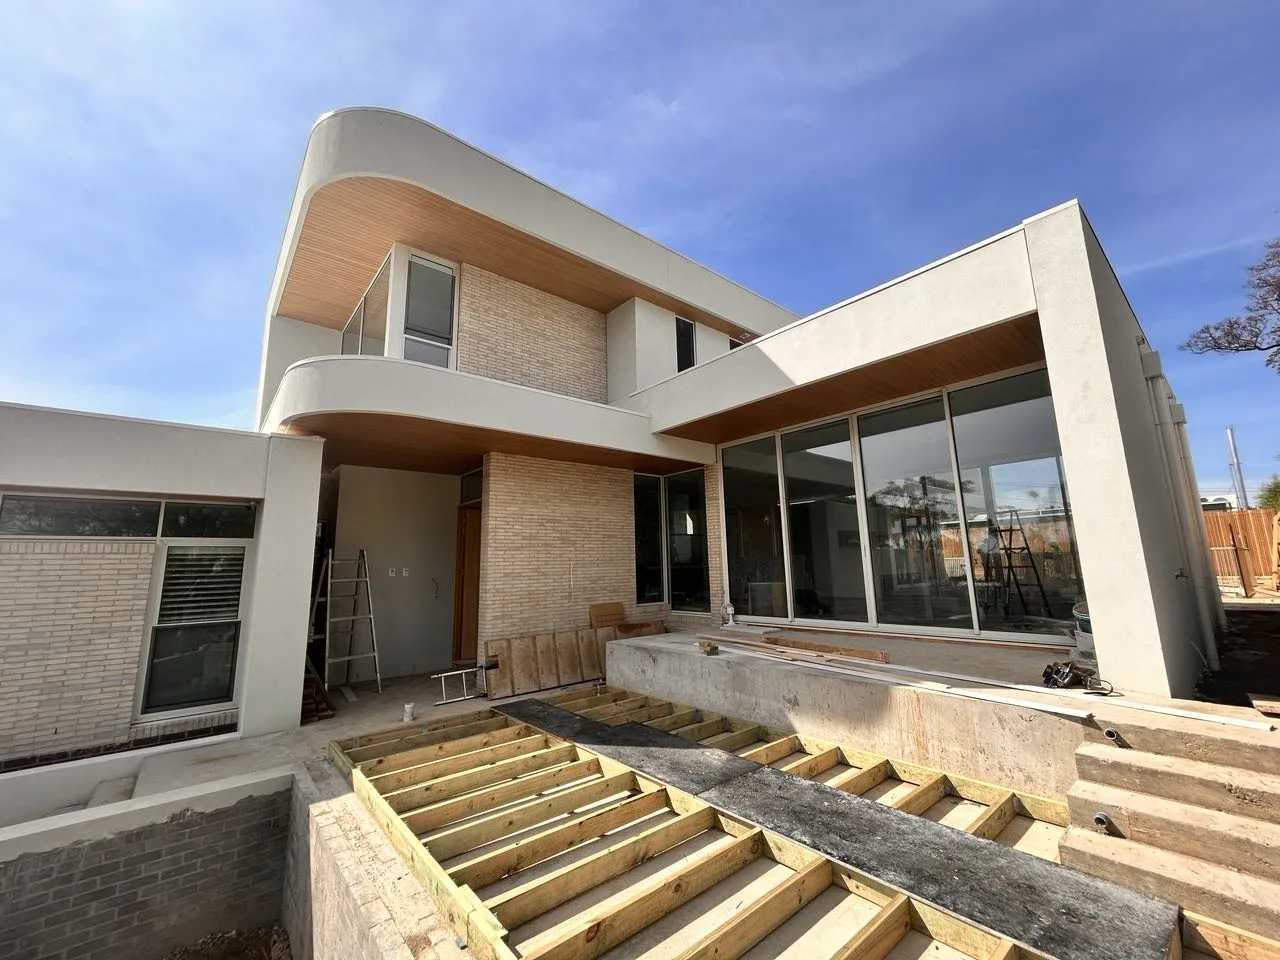
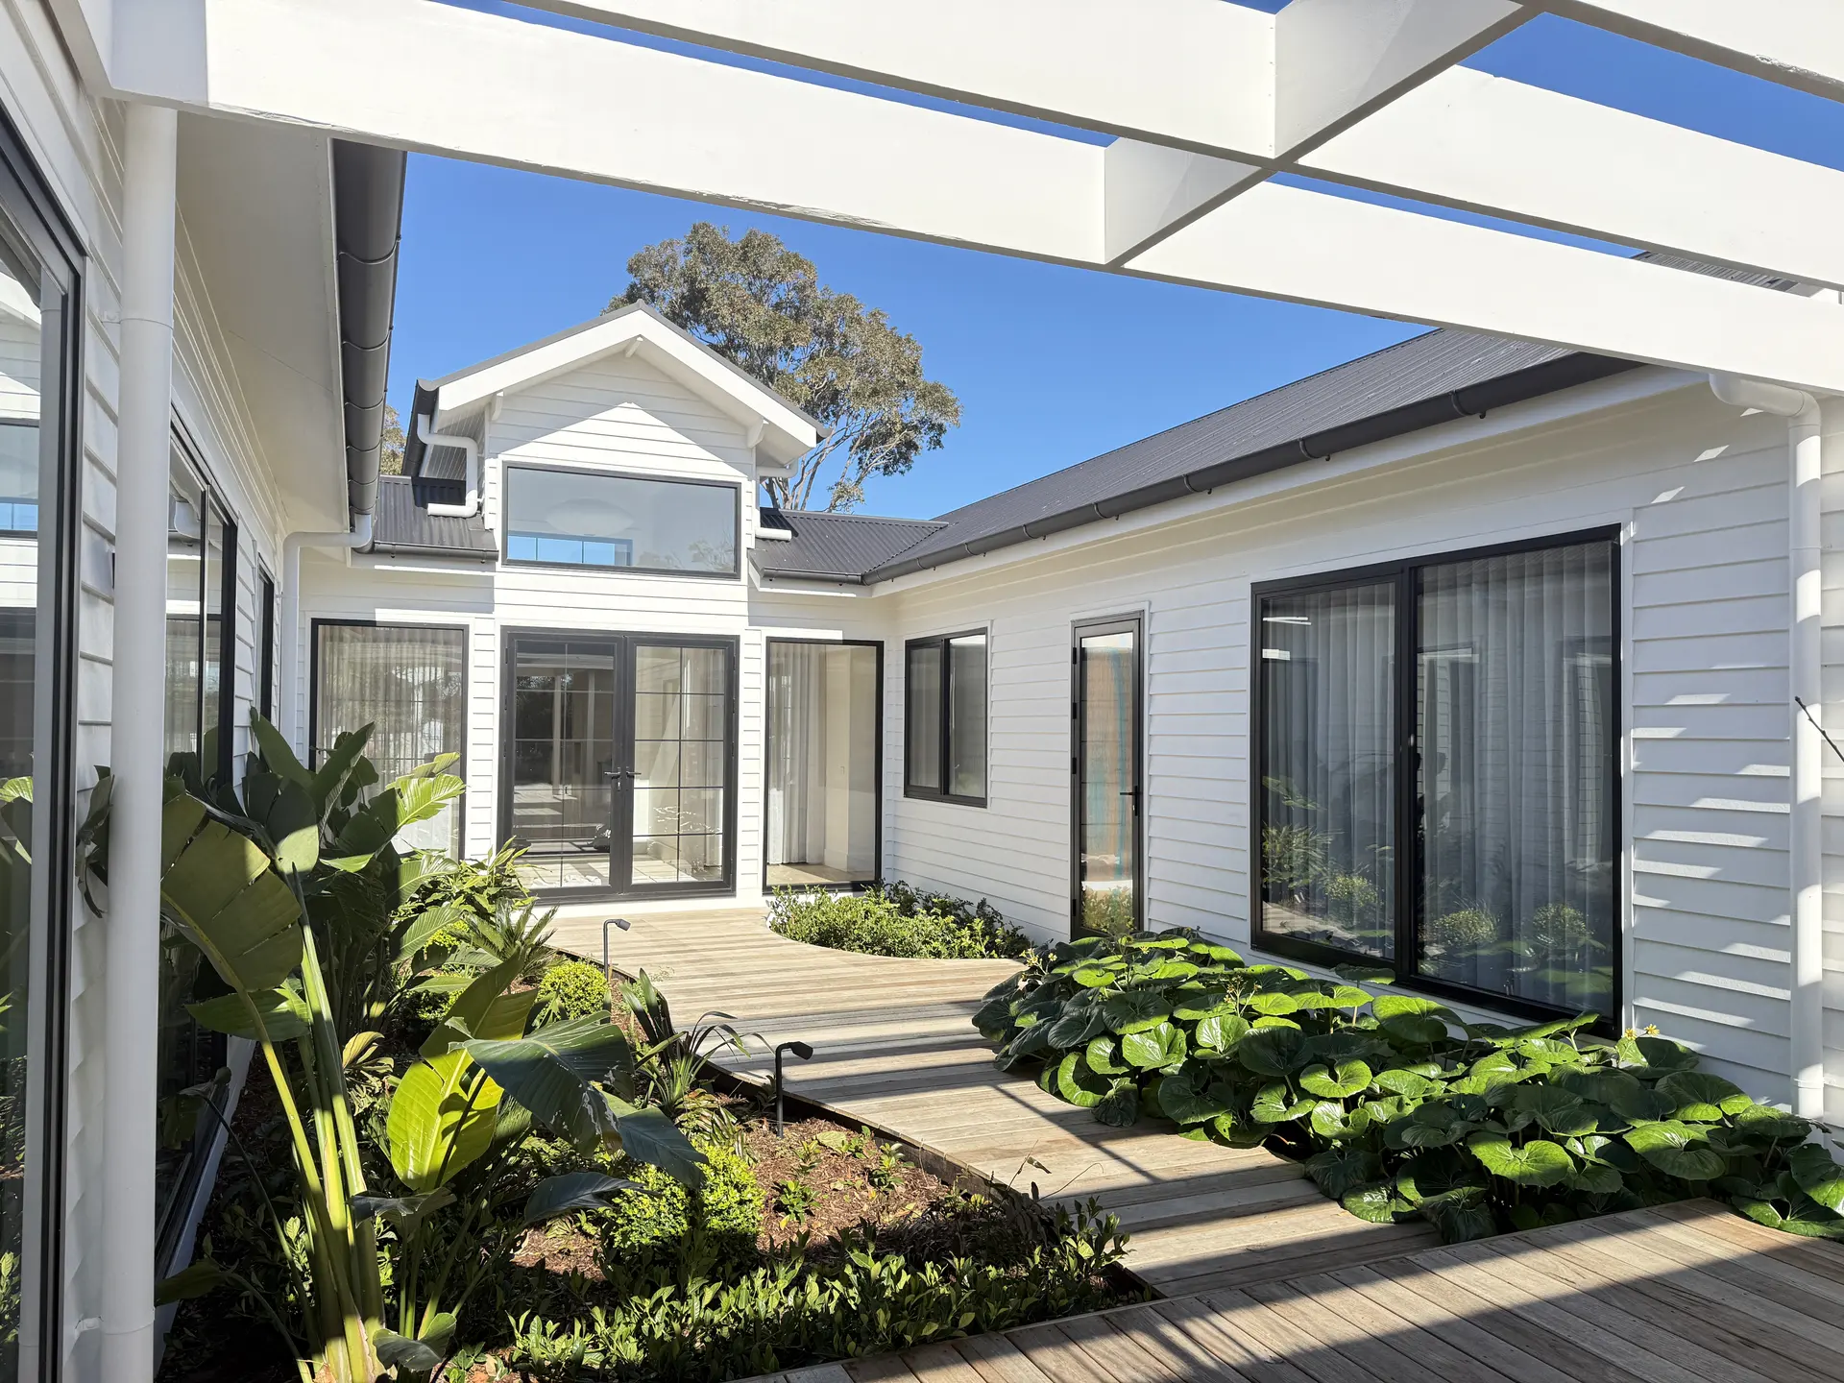
This project is a modern residential home with a strong focus on clean lines, wide openings and natural light. The glazing package combines a large corner sliding door, fixed windows and awning windows to create a simple but highly functional window and door system throughout the house.
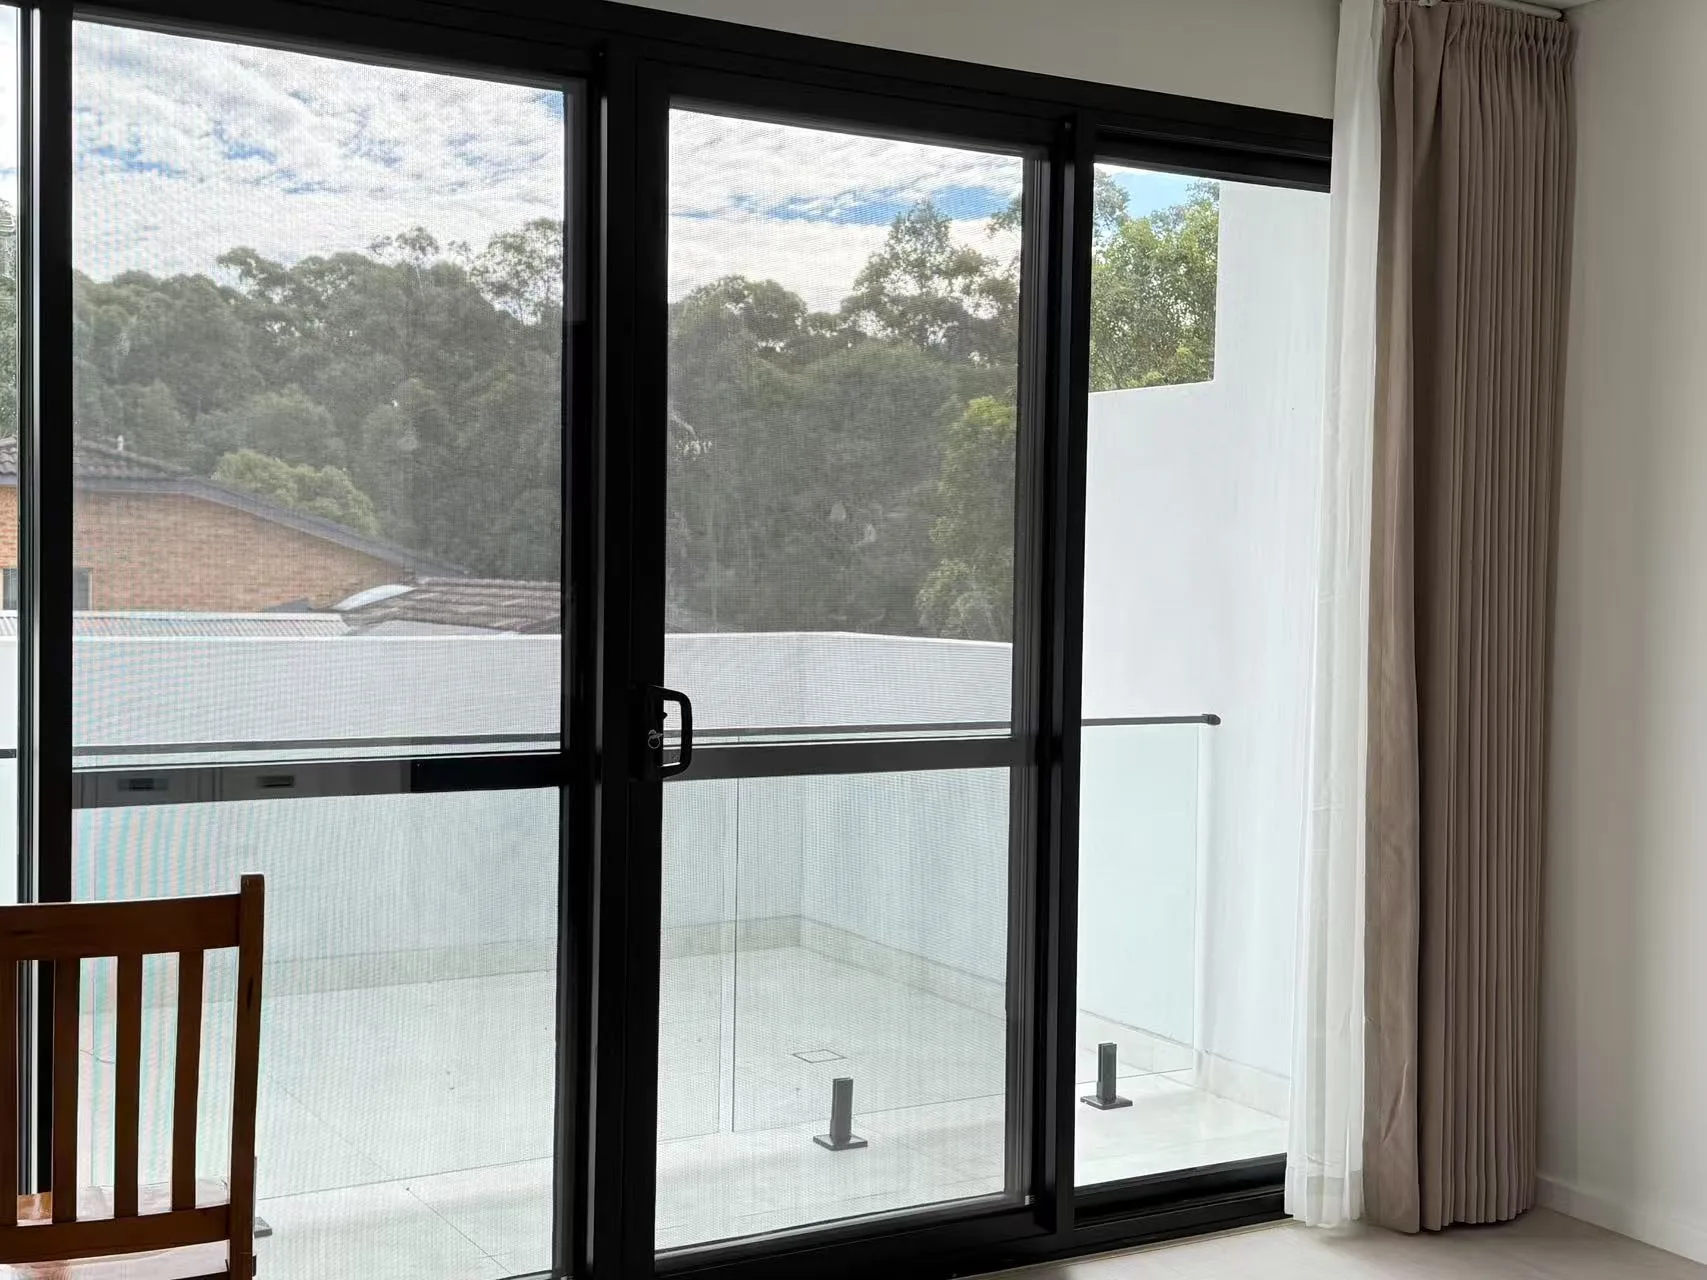
One of the main highlights is the pillarless corner sliding door. Without a fixed corner post, the opening feels wider and more open when the door panels are opened, making the connection between indoor and outdoor areas more direct. This type of detail gives the project a more premium residential look than a conventional sliding door layout.
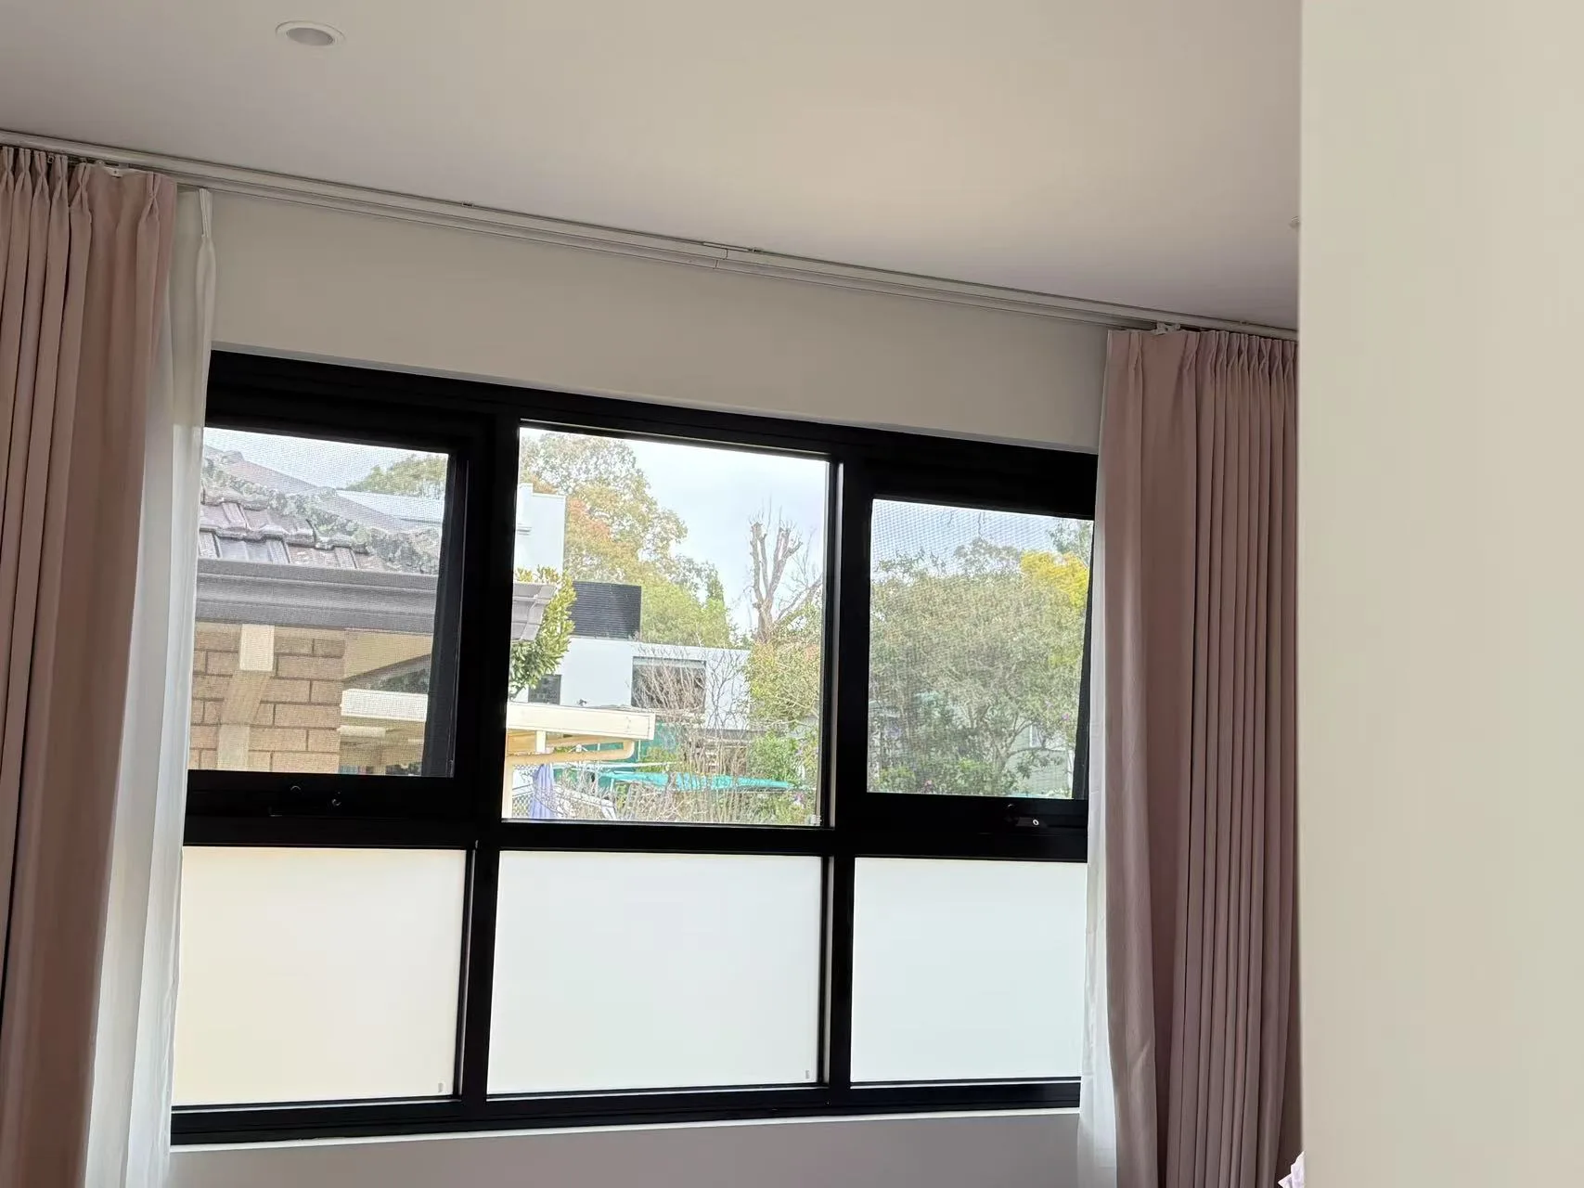
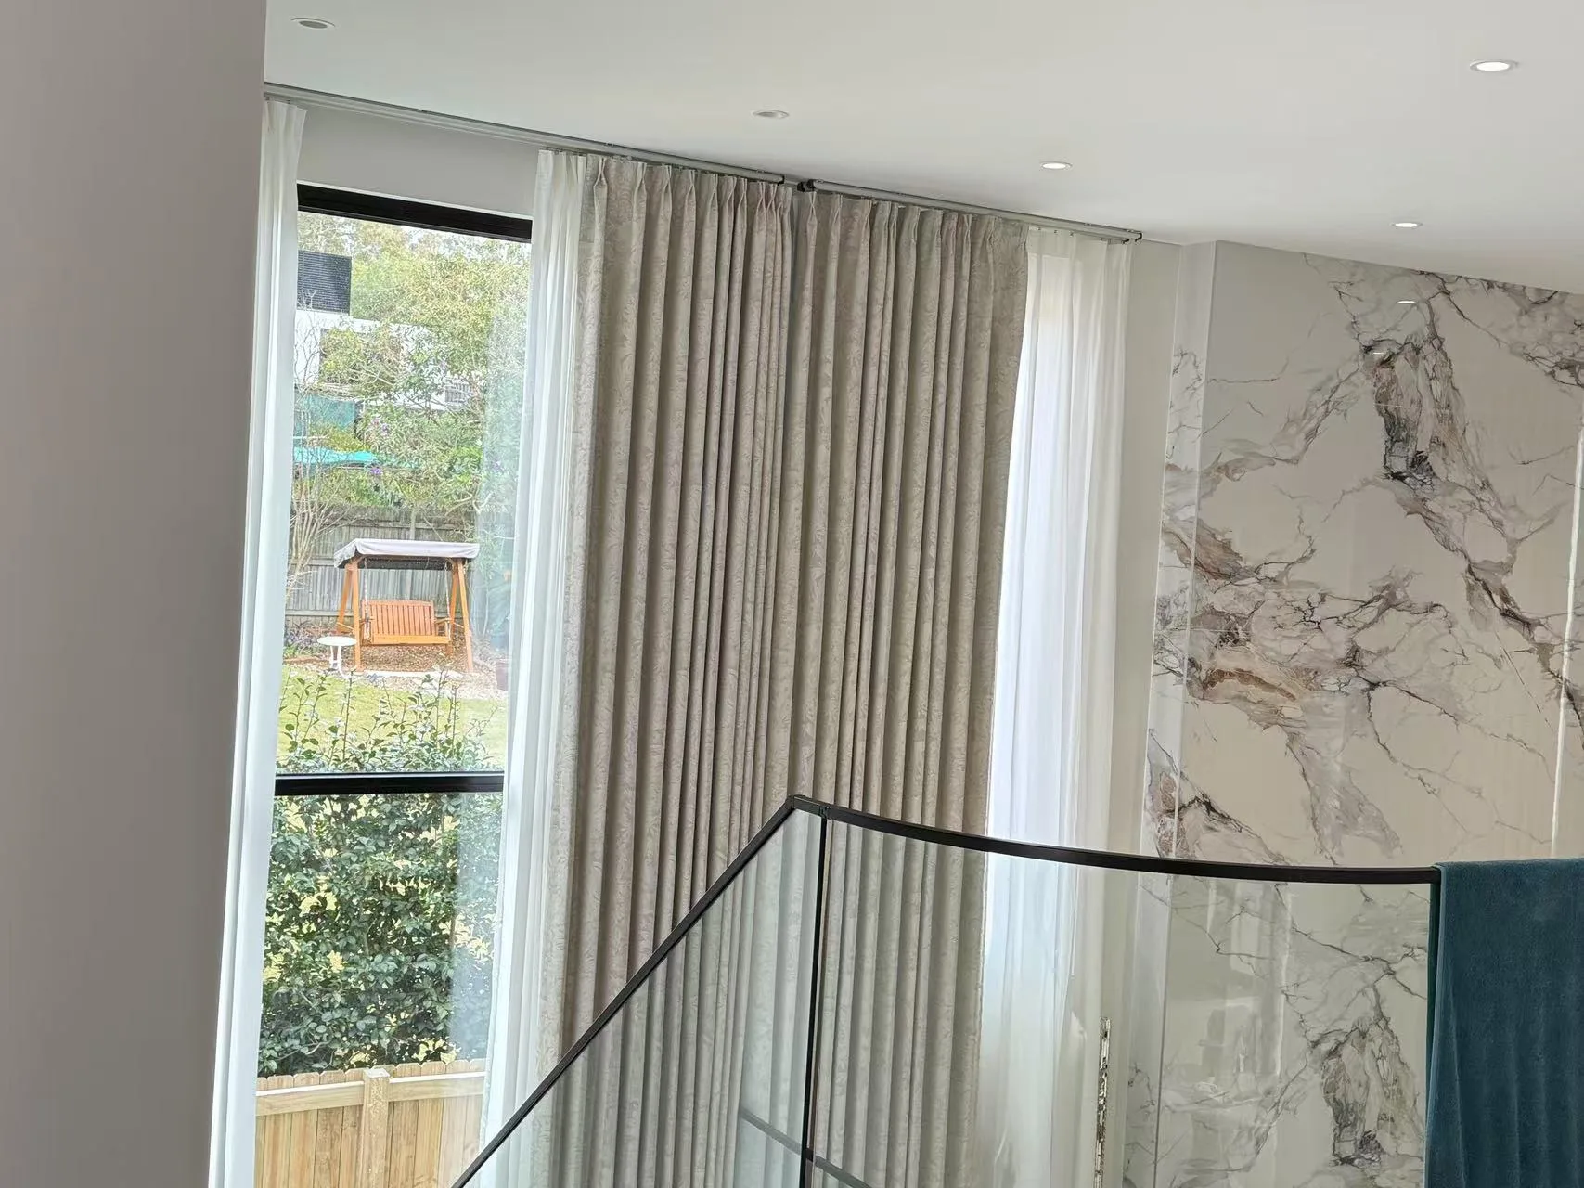
The project also uses a light well design to bring daylight deeper into the interior. Fixed windows and other glazed areas help improve brightness in circulation spaces and stair areas, while awning windows provide practical ventilation in everyday residential use.
Frameless glass railing further strengthens the clean and open appearance of the project. In addition, the entrance door and garage door were coordinated as part of the overall facade composition according to the client’s request, helping the exterior maintain a consistent modern style.
Project Customization
This residence does not rely on one repeated opening type. Different spaces required different solutions, including a corner sliding door for large openings, fixed windows for daylight and facade balance, and awning windows for ventilation.
The corner opening required more precise configuration than a standard sliding door because the two intersecting sides needed to work together visually and functionally. Fixed windows and awning windows were then coordinated around the building so the whole project could maintain the same frame finish and architectural style.
The client also requested matching entrance door and garage door elements as part of the overall facade effect. While these are not the main focus of AMJ’s standard product range, they were considered as coordinated elements in the complete project appearance.
Project Coordination
Pillarless Corner Opening: The corner sliding door required coordinated dimensions and panel configuration so the opening could achieve a cleaner and more open visual result.
Light Well & Fixed Glazing: Fixed windows were arranged to support natural daylight and maintain clean facade lines in both main and secondary spaces.
Ventilation Windows: Awning windows were used where practical airflow and daily operability were needed without disrupting the overall design language.
Facade Coordination: Sliding doors, windows, frameless glass railing, entrance door and garage door were visually coordinated to achieve a unified residential exterior.
Products Used in This Project
Screen-Ready Three-Track Aluminum Sliding Door
Used for the large corner opening to create a wider indoor-outdoor connection and a cleaner modern residential look.
View Sliding Door →Thermal Break Aluminum Awning Window
Used in residential spaces where practical ventilation and compact operable window sections were required.
View Awning Window →Fixed Aluminum Windows
Fixed glazing was used to increase natural light, support the light well design and maintain clean window proportions across the facade.
Frameless Glass Railing
Frameless glass railing was used as a coordinated architectural element to keep the balcony and stair areas visually open and modern.
Why Choose AMJ
Nearly 20 Years Experience
Experienced aluminum window and door manufacturer supporting custom residential and project-based orders.
Custom Project Solutions
Support for corner sliding doors, fixed glazing, awning windows and coordinated residential window systems.
Fast Technical Response
Builders and contractors can send drawings or schedules for technical review before quotation and production.
Planning a Custom Window & Door Project?
Send your architectural drawings, window schedule or project requirements. Our team will respond promptly and can provide an initial quotation within 1 working day after receiving complete information.
Contact AMJWhatsApp Now