 Foshan AMJ Windows and Doors Co., Ltd.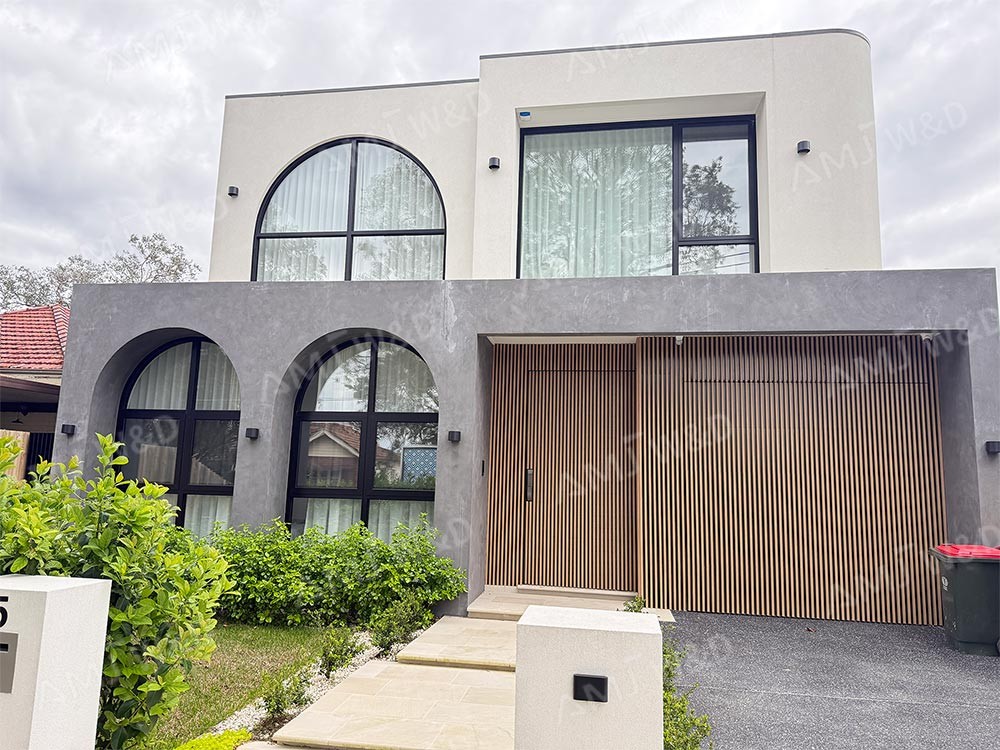
Curved Modern Residential Aluminum Window & Door Project
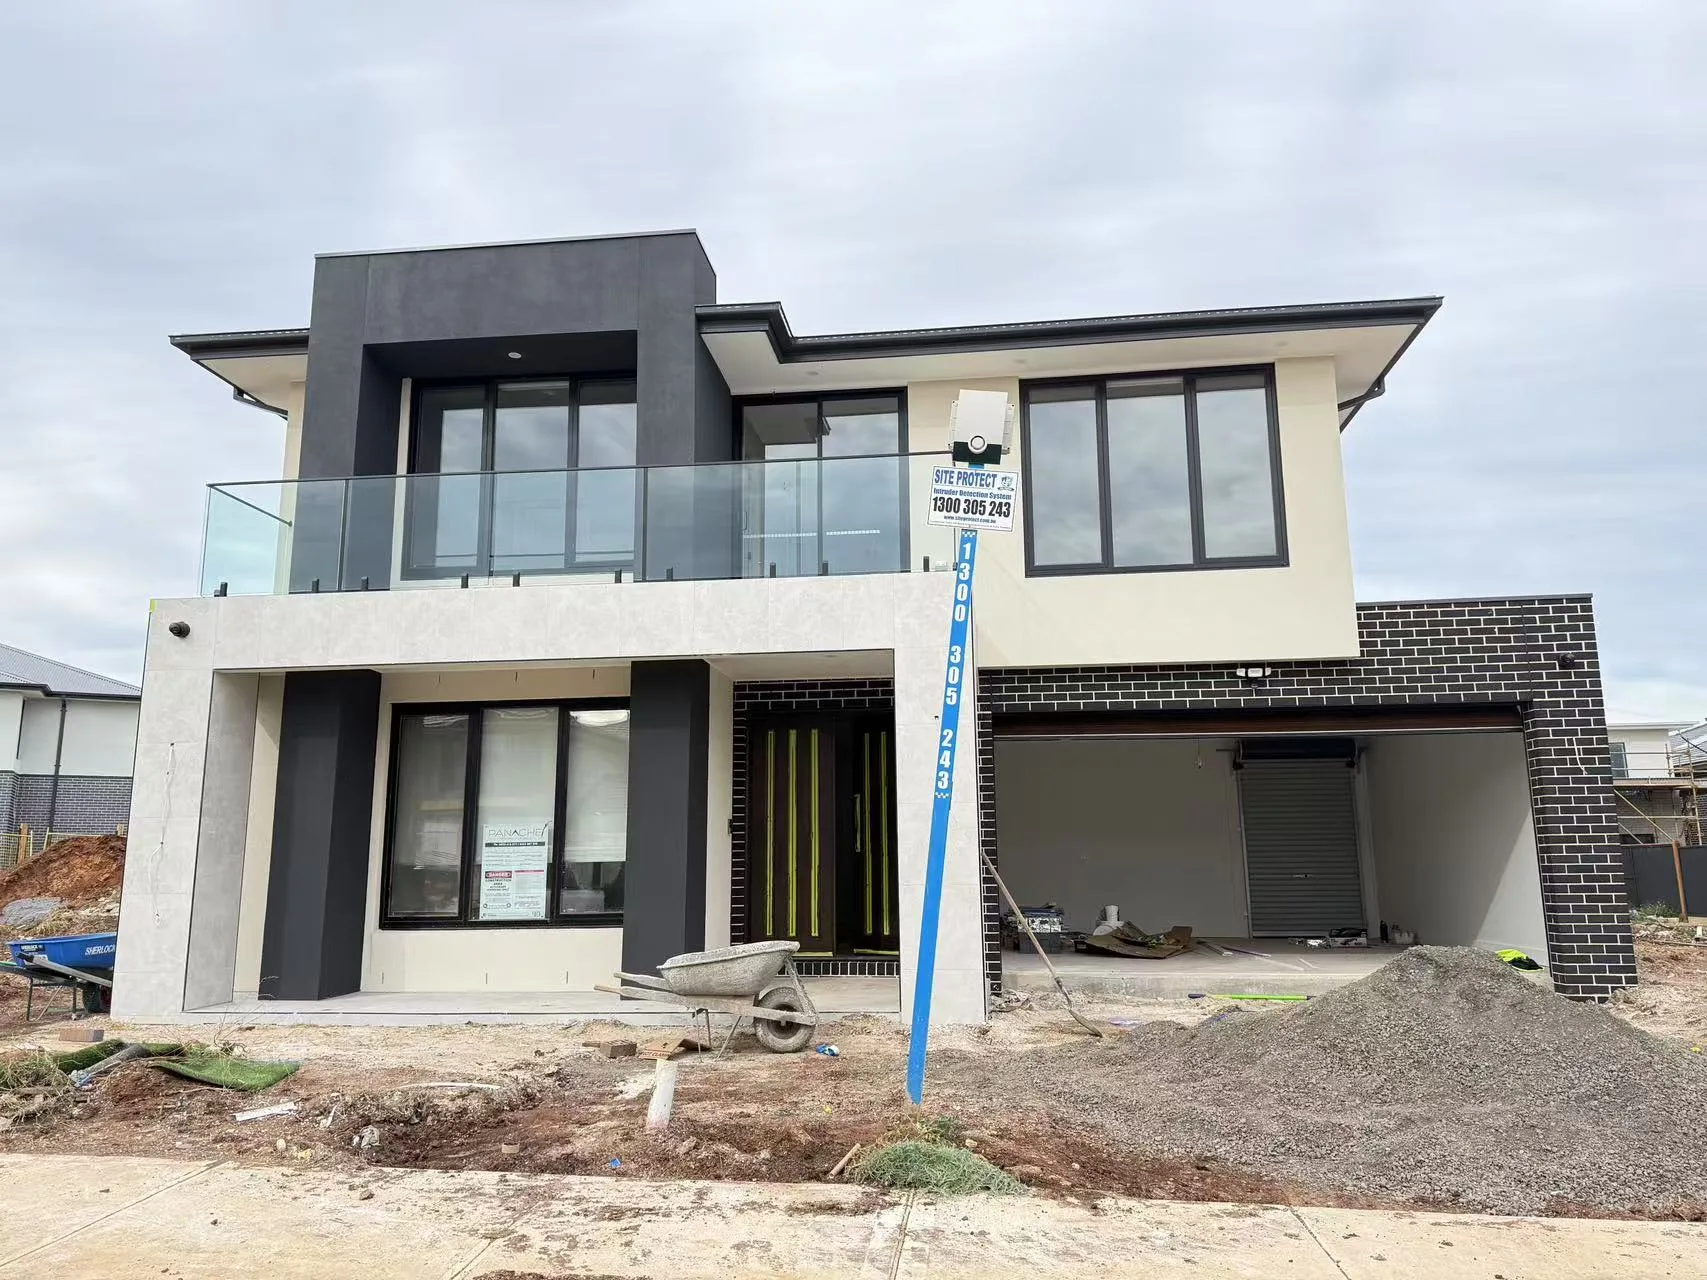
This custom residential glazing project combines curved architectural windows, black aluminum frames, large sliding openings and several operable window systems within one modern home.
Project Overview
| Project Type | Modern Residential Home |
| Main Systems | Sliding Doors / Awning Windows / Casement Windows / Fixed Glazing |
| Architectural Feature | Custom Curved and Arched Aluminum Window Design |
| Frame Finish | Black Aluminum Frame |
| Project Status | Installed / Completed |
Project Details
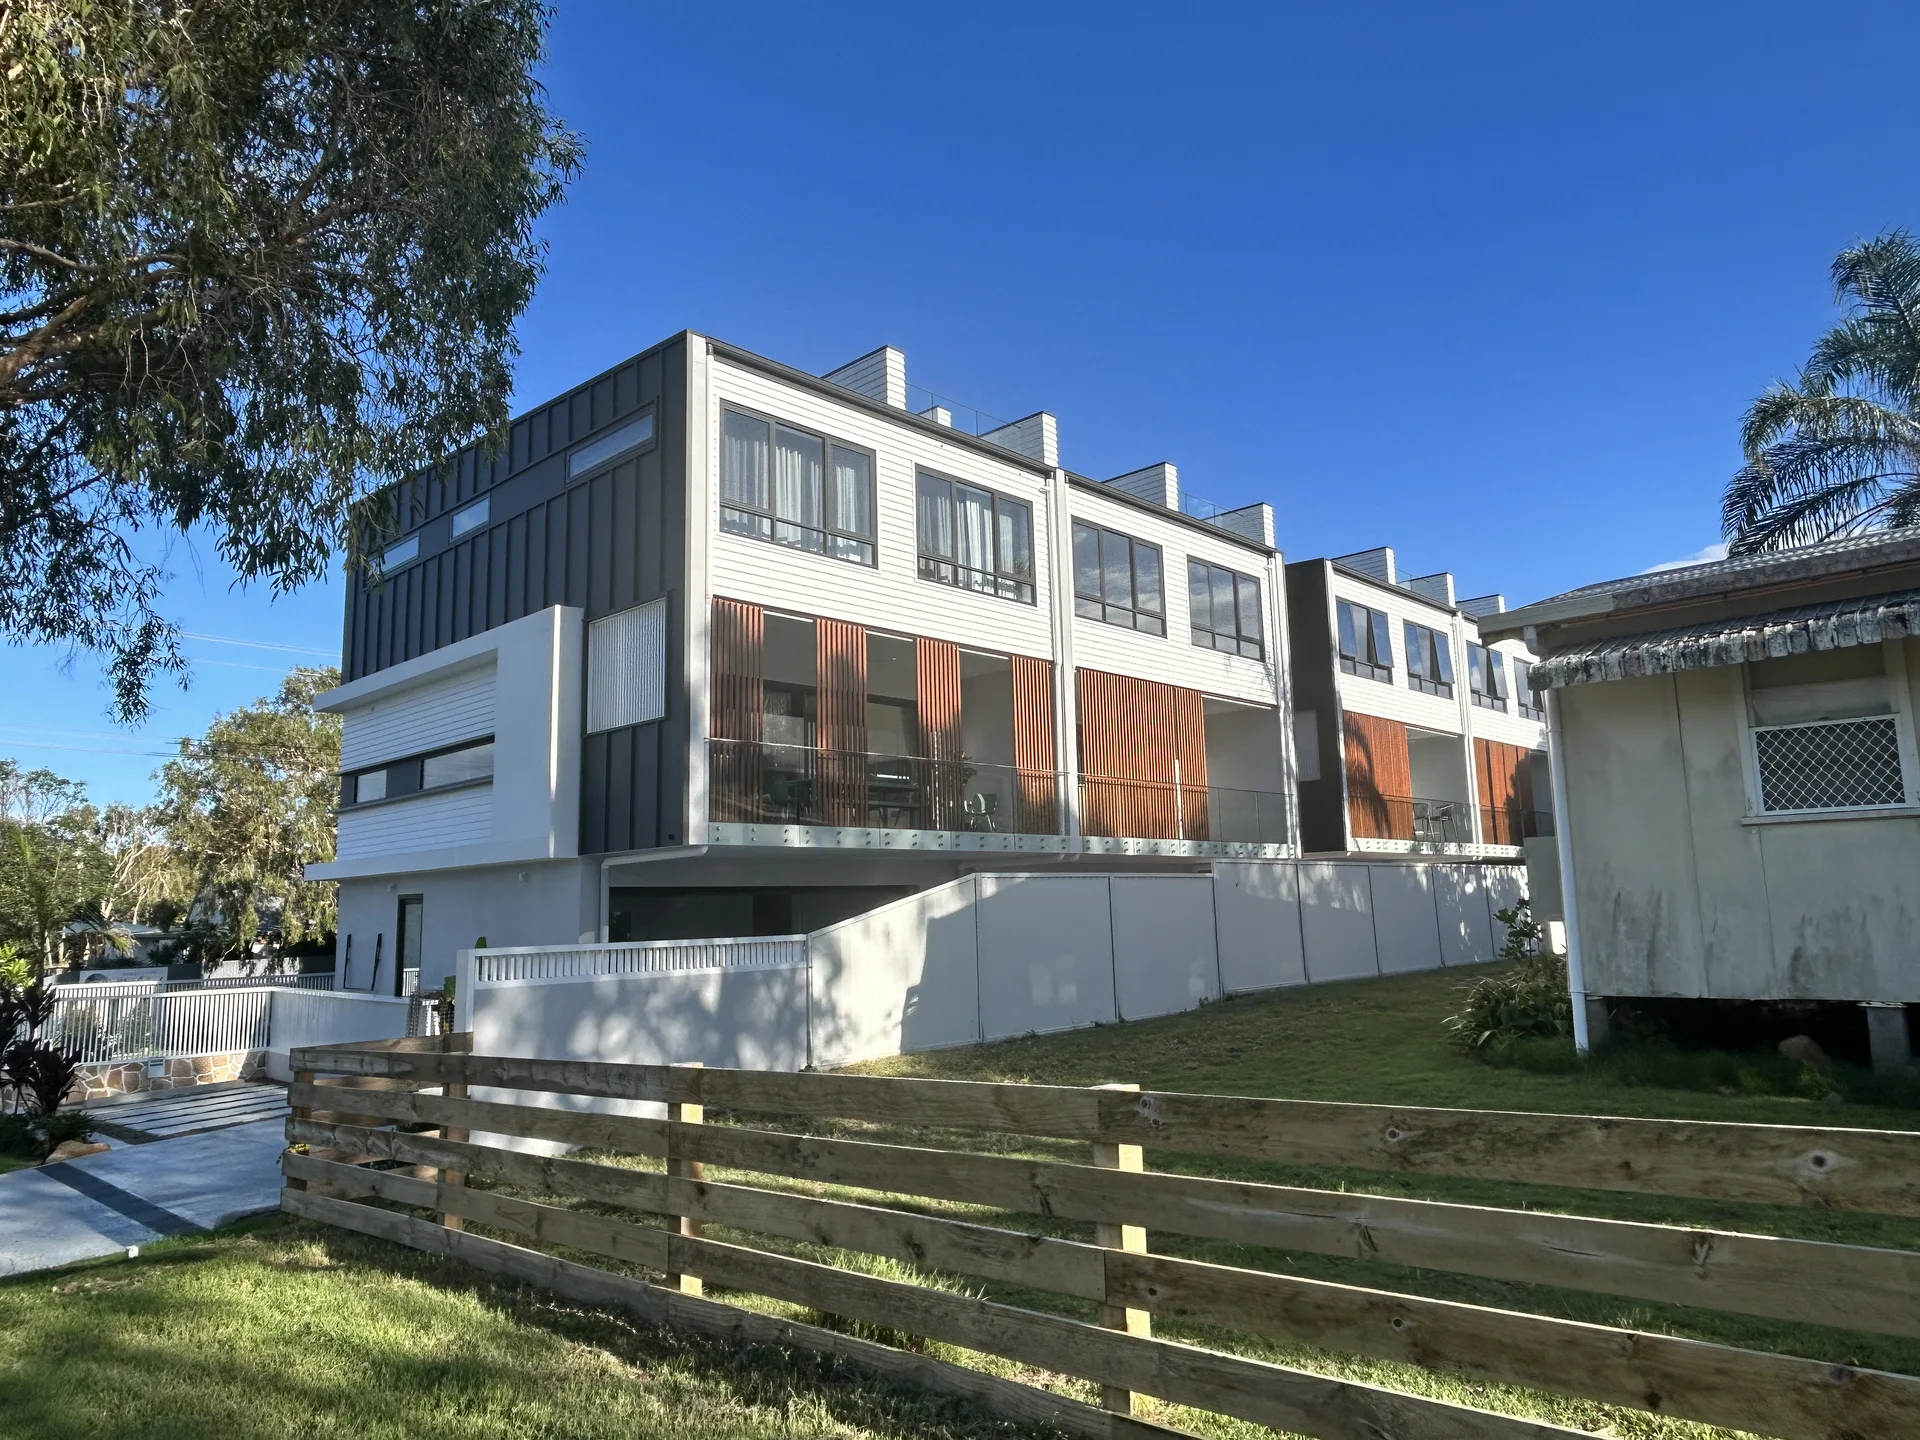
This modern residential project combines several aluminum window and door types within one architectural design. Large sliding doors, operable windows, fixed glazing and custom curved windows were coordinated to maintain a consistent black-frame appearance throughout the exterior and interior spaces.
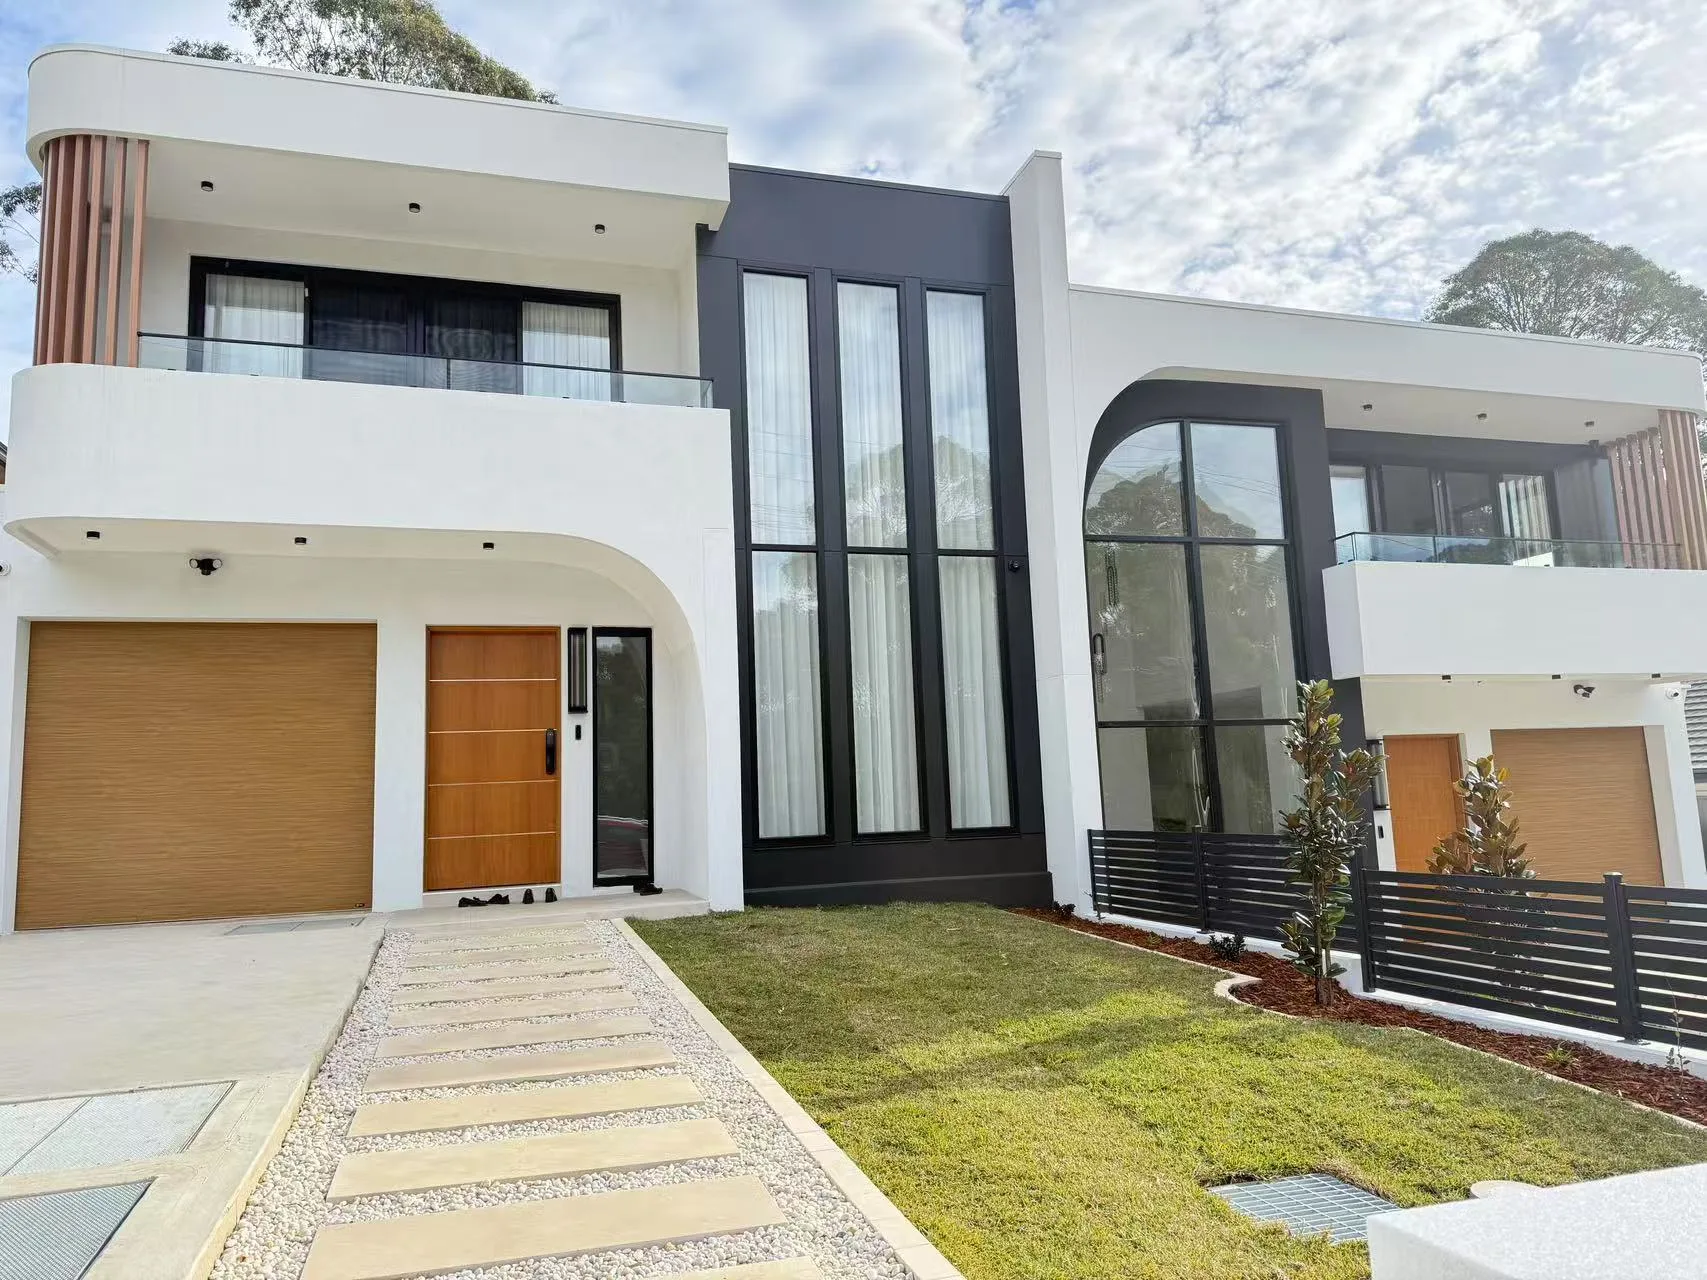
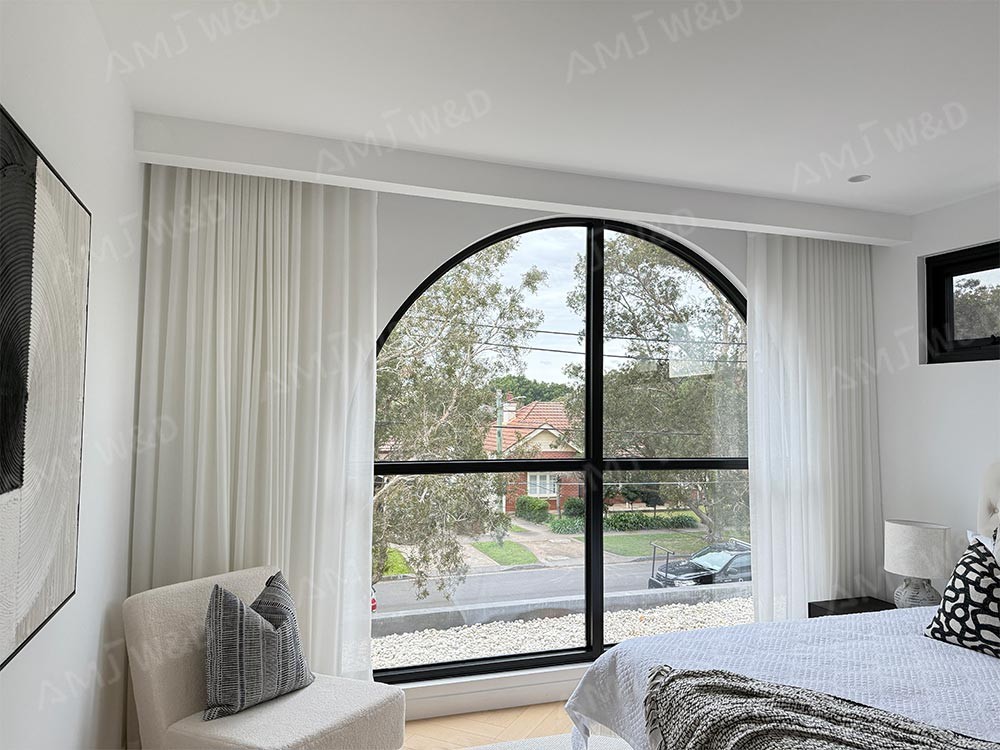
One of the most distinctive features is the curved window design on the front elevation. Unlike a standard rectangular opening, the arched upper section required the aluminum profile and glass shape to follow the architectural curve accurately. A horizontal transom and vertical mullion divide the glazing while maintaining balanced facade proportions.
The arched windows soften the exterior appearance, while the large rectangular windows and sliding doors maintain the clean geometry of the home. Different opening shapes were coordinated with the same black aluminum finish to keep the whole glazing package visually consistent.
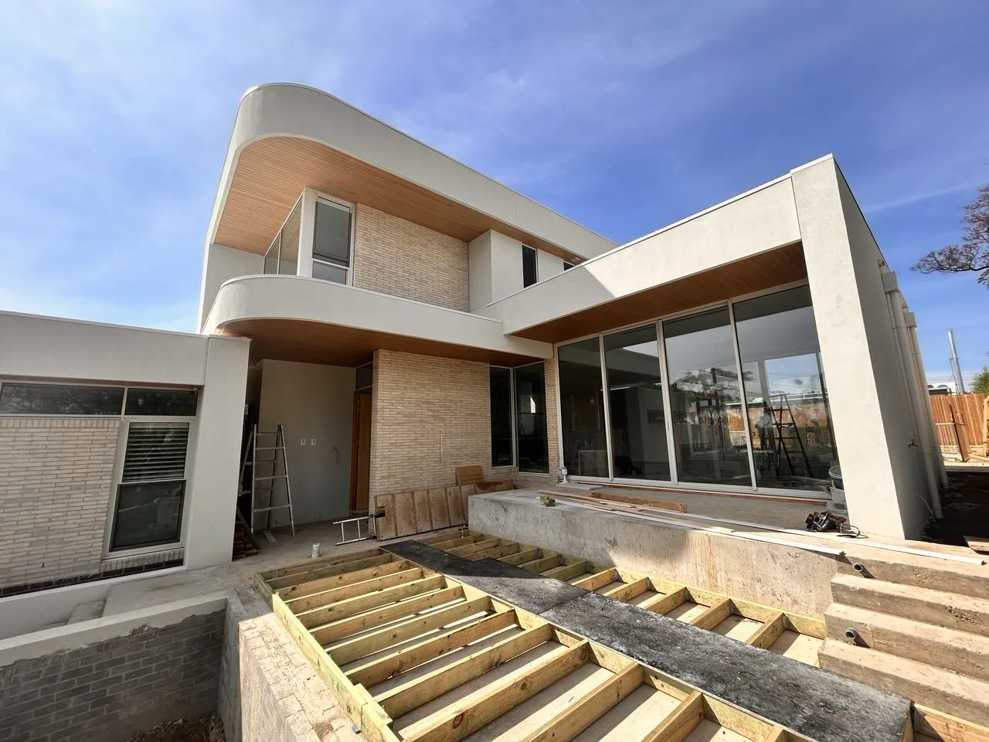
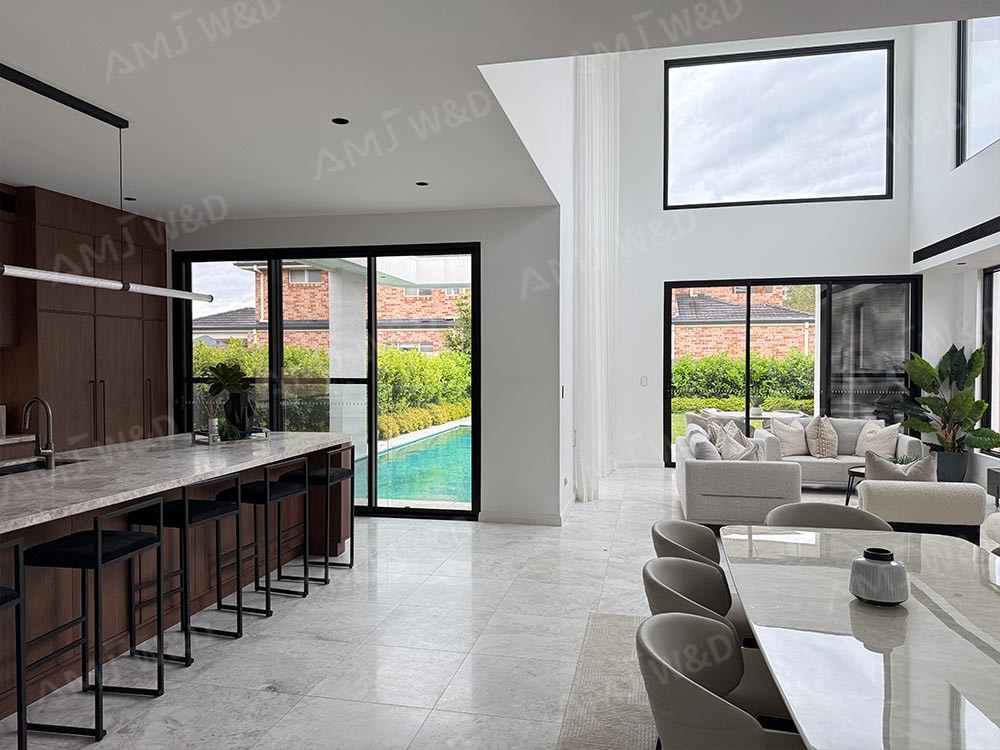
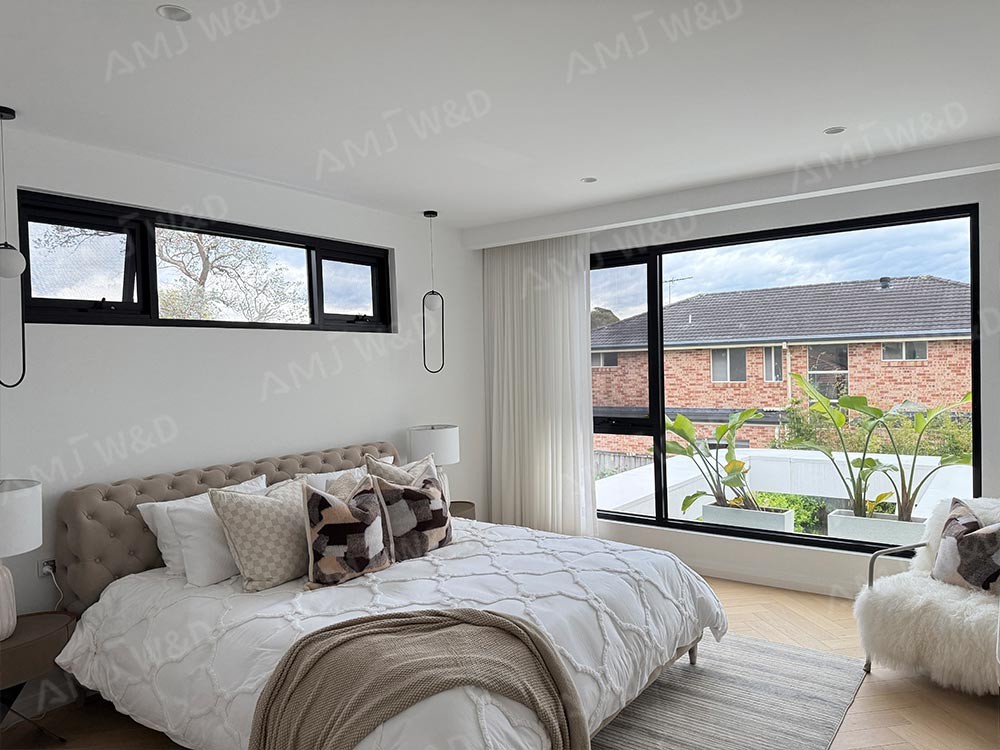
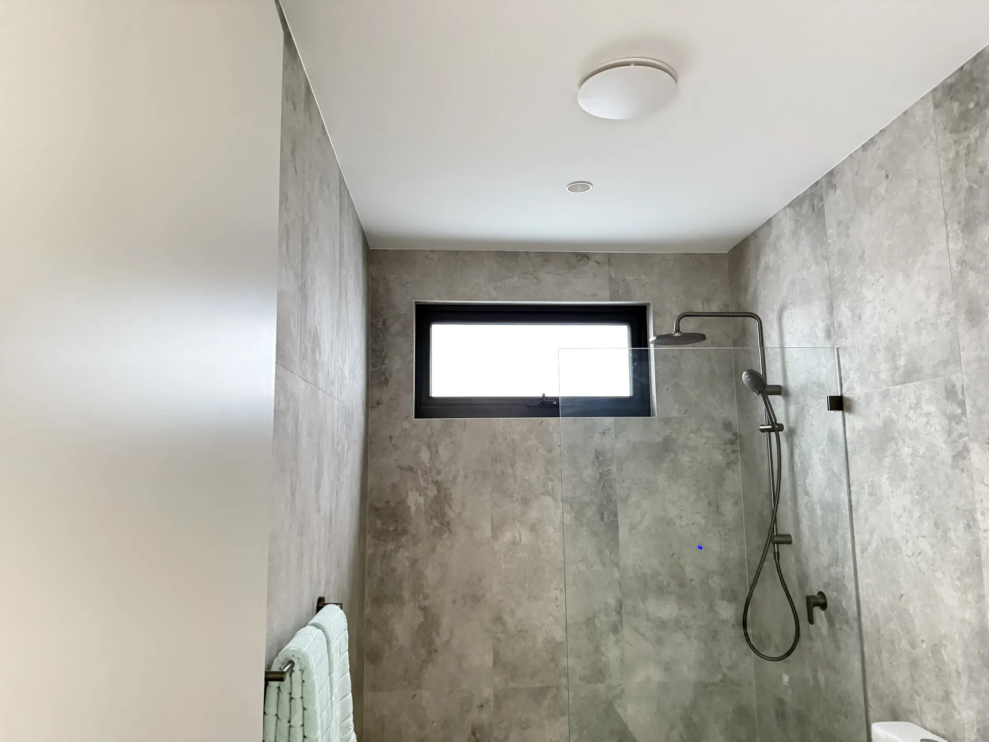
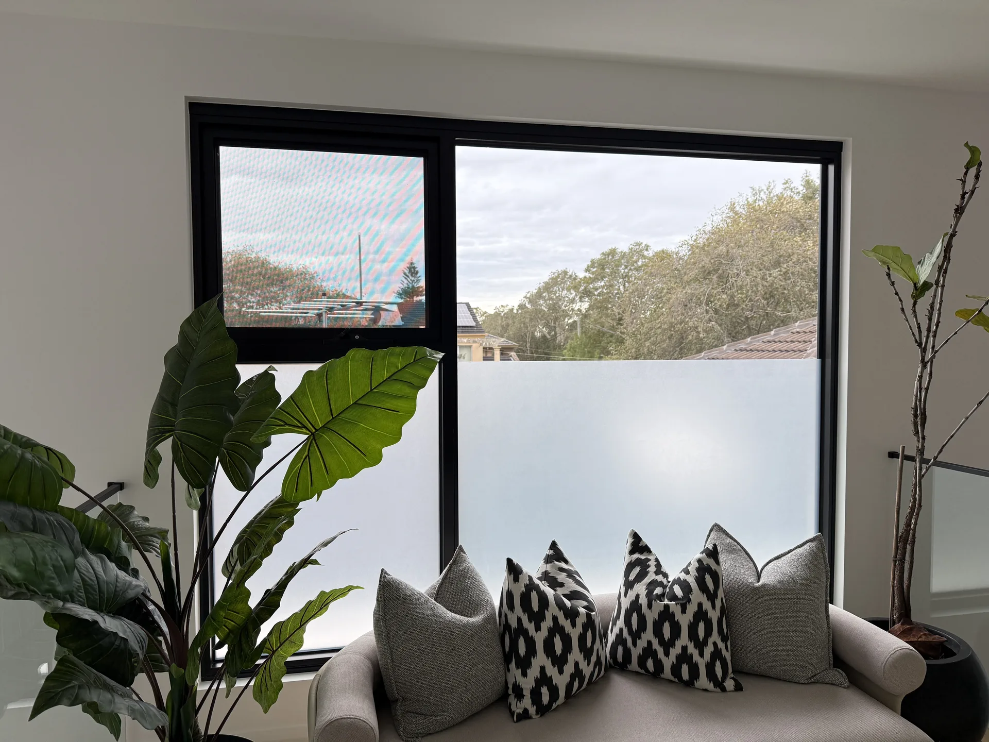
Large openings in the living and kitchen areas provide more daylight and stronger indoor-outdoor connections. Bedrooms and bathrooms use a combination of casement windows, awning windows and fixed glazing according to ventilation, privacy and room function.
Curved Window Design
The curved windows were produced as project-specific units rather than standard rectangular frames. The aluminum profile follows the architectural arch, while the horizontal transom and vertical mullion divide the glass into balanced sections.
Compared with conventional rectangular windows, this configuration requires more accurate dimensional confirmation and profile processing. The curve, mullion positions, glass shape and adjoining straight sections all need to align correctly so the completed window matches the architectural opening after installation.
Project Customization
The residence does not use one standard window configuration throughout. AMJ coordinated curved windows, casement windows, awning windows, fixed glazing and large sliding doors according to the size and function of each opening.
Frame dimensions, glass areas, opening direction, transom and mullion positions, and hardware configurations were confirmed for each location. A consistent black aluminum finish was used across the different systems to maintain the same architectural appearance throughout the building.
Project Coordination
Special-Shaped Opening Review: Curved and arched openings required more detailed dimensional confirmation, including profile shape, glass geometry, frame divisions and adjoining openings.
Multiple Systems in One Project: Sliding doors, awning windows, casement windows and fixed glazing were coordinated together so each room could use the most suitable opening method while maintaining a consistent frame appearance.
Installation Preparation: Opening direction, glass configuration, hardware and installation conditions were reviewed before production to reduce unnecessary adjustments during site installation.
Products Used in This Project
Two-Track Thermal Break Aluminum Sliding Door
Used in the main living areas to create wider openings, increase natural light and provide convenient access between interior and outdoor spaces.
View Sliding Door →Thermal Break Aluminum Awning Window
Used for smaller openings where practical ventilation was required, including bathroom and secondary spaces.
View Awning Window →Thermal Break Aluminum Casement Window
Used in residential spaces where larger operable areas and convenient natural ventilation were required.
View Casement Window →Fixed Aluminum Glazing
Fixed glass panels were combined with operable windows to increase the glazed area and natural light without adding unnecessary opening sections.
Why Choose AMJ
With nearly 20 years of aluminum window and door manufacturing experience, AMJ supports both standard and project-specific configurations, including special-shaped windows, different opening methods and multiple product systems within one project.
Builders and contractors can send architectural drawings, window schedules or opening dimensions for technical review before quotation and production.
Planning a Custom Window & Door Project?
Send your architectural drawings, window schedule or project requirements. Our team will respond promptly and can provide an initial quotation within 1 working day after receiving complete information.
Contact AMJWhatsApp Now