 Foshan AMJ Windows and Doors Co., Ltd.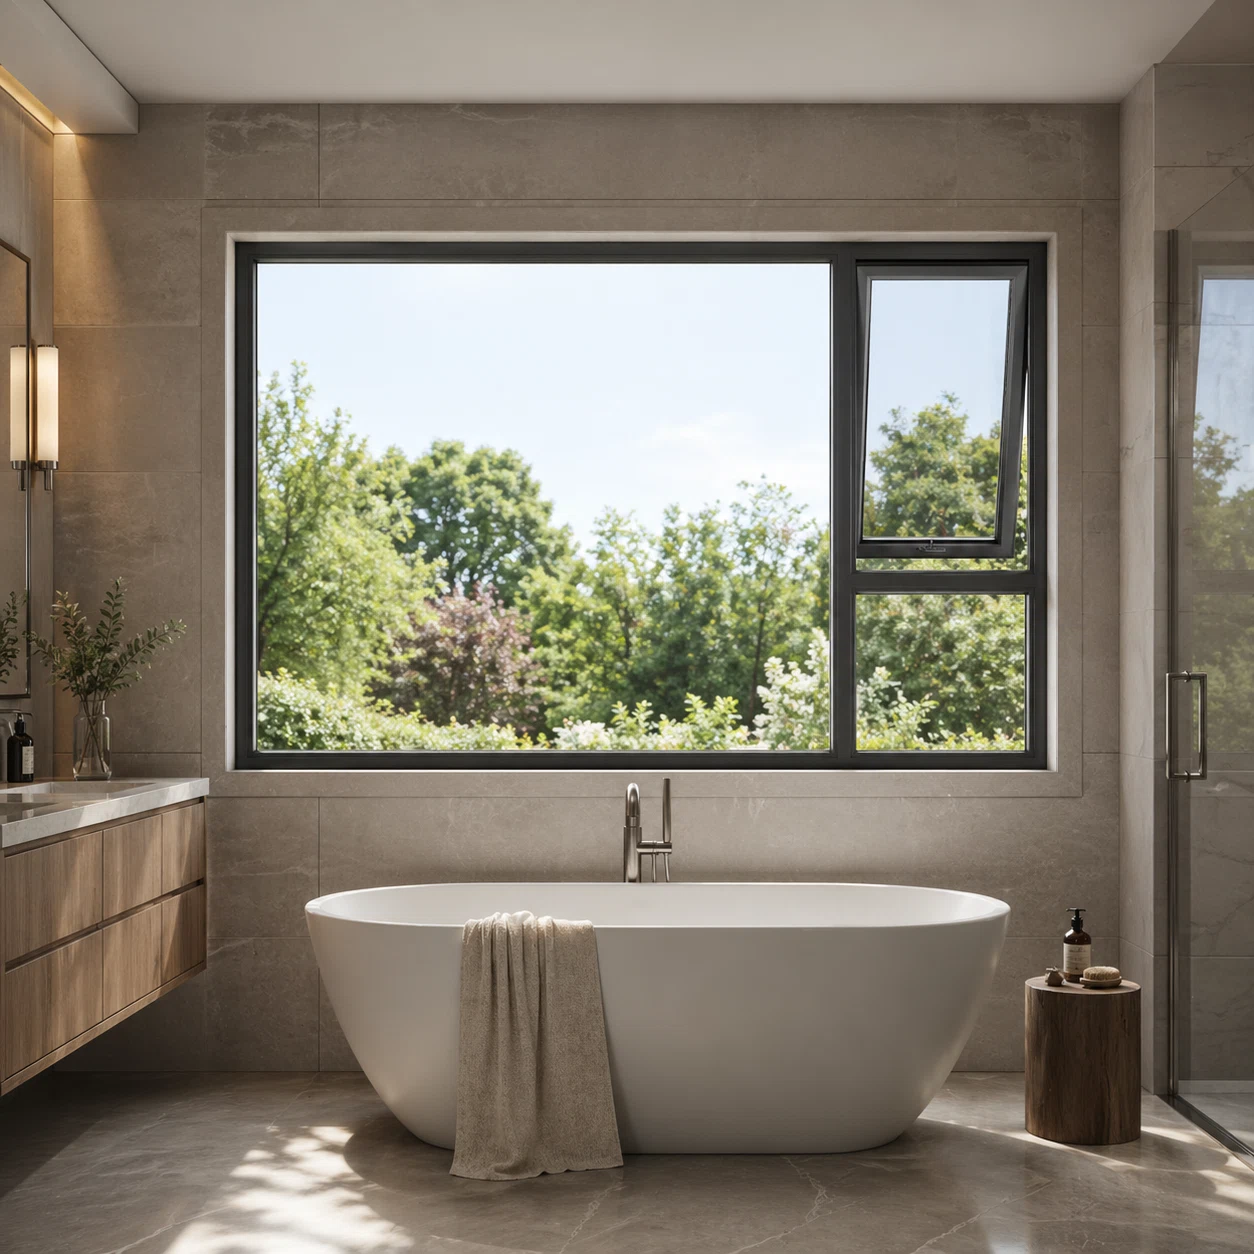
Top-Hinged Ventilation with a Practical Thermal Break System
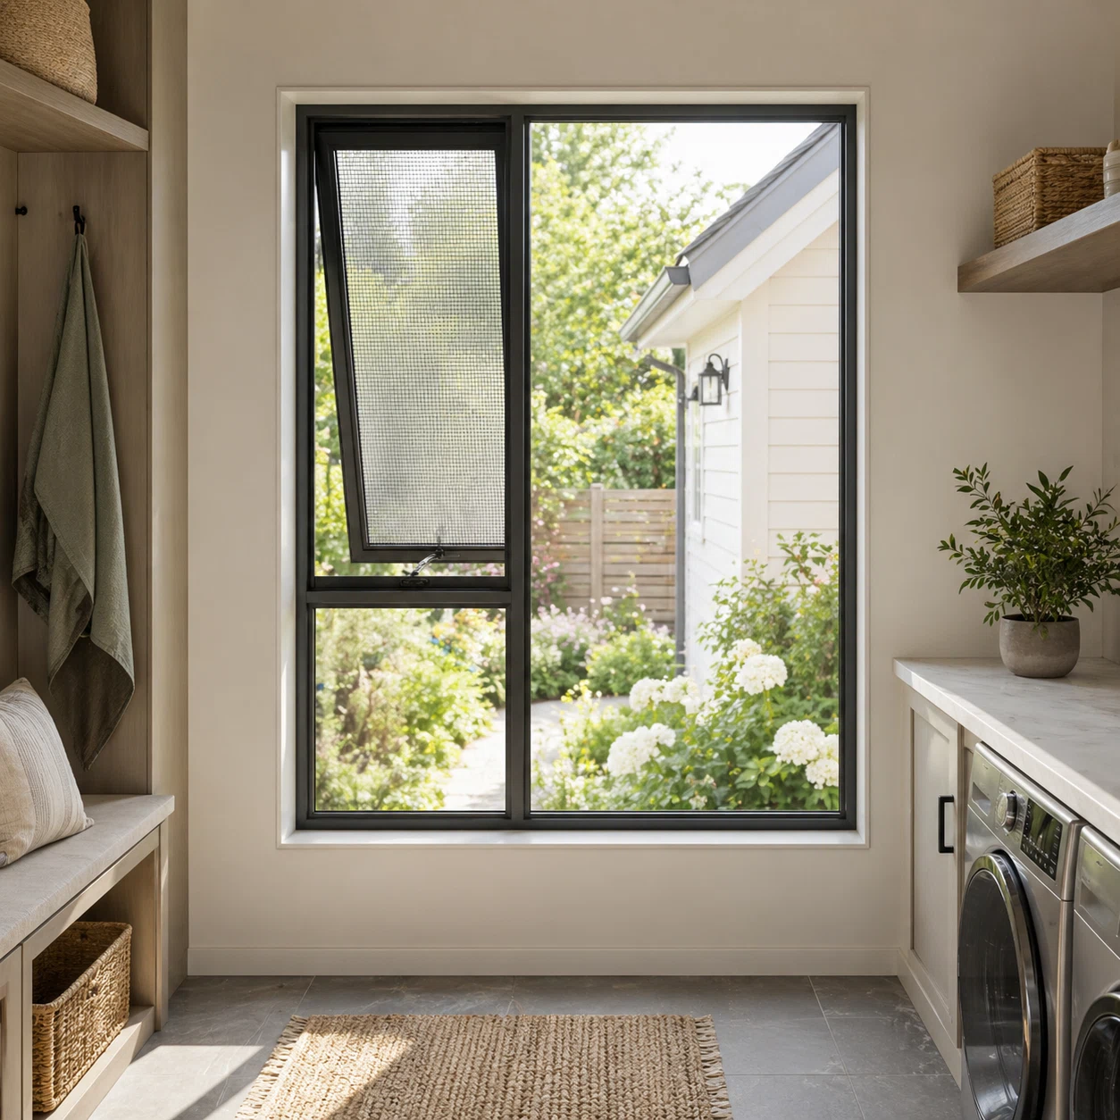
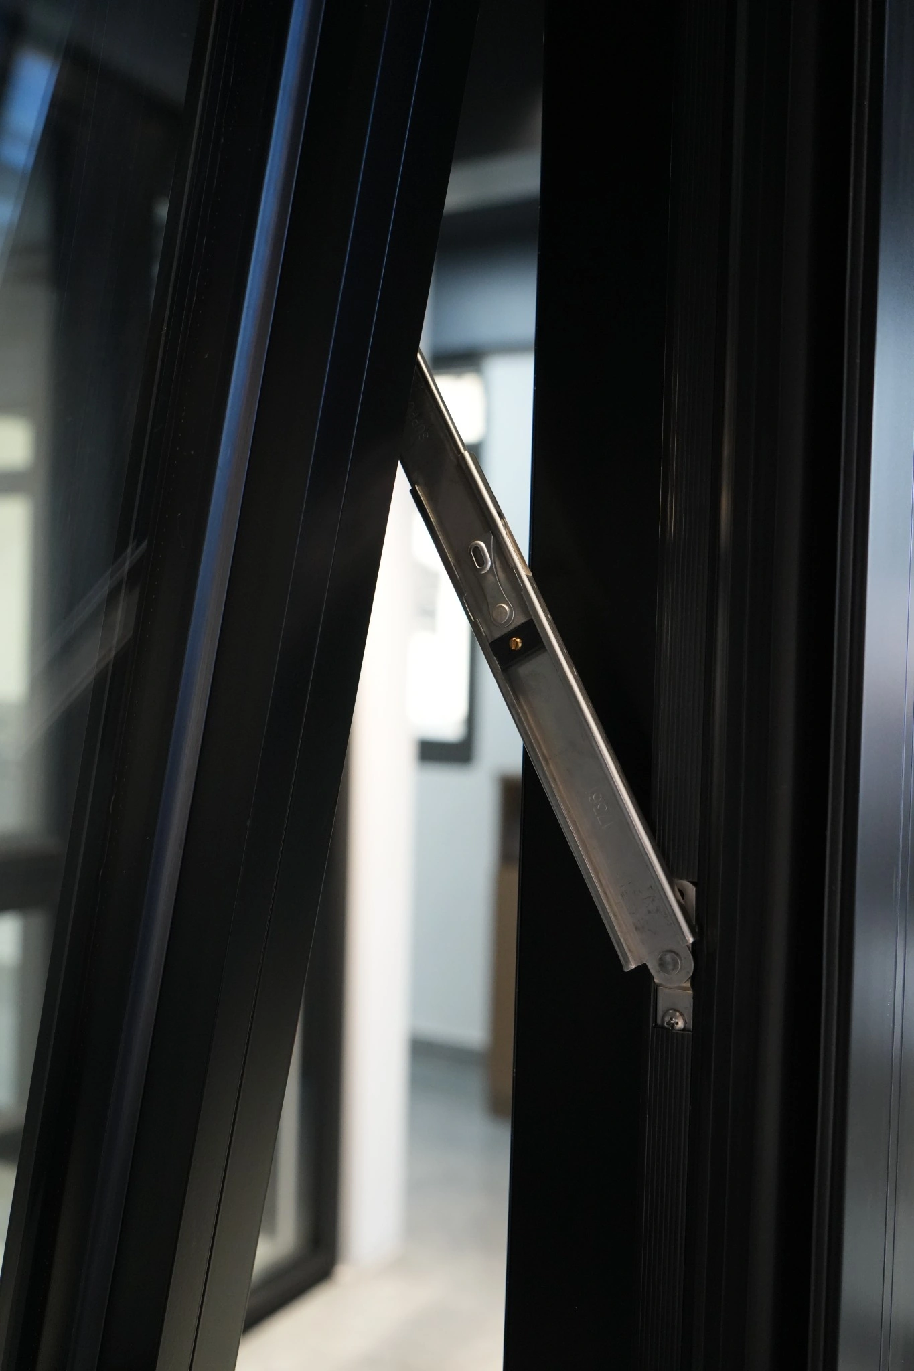
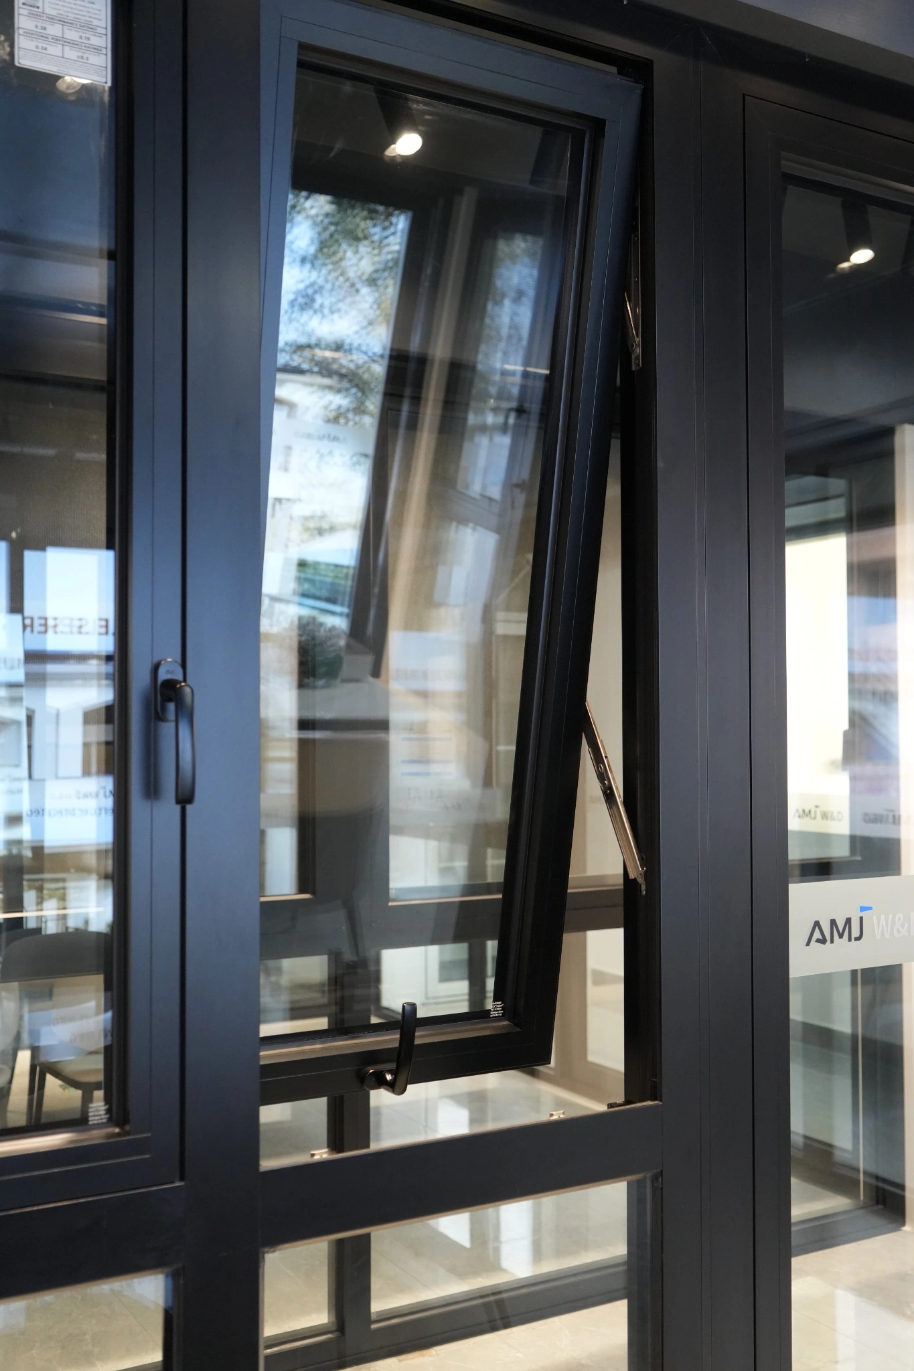
This thermal break aluminum awning window is hinged at the top and opens outward from the bottom. The sash provides controlled ventilation without taking up interior space.
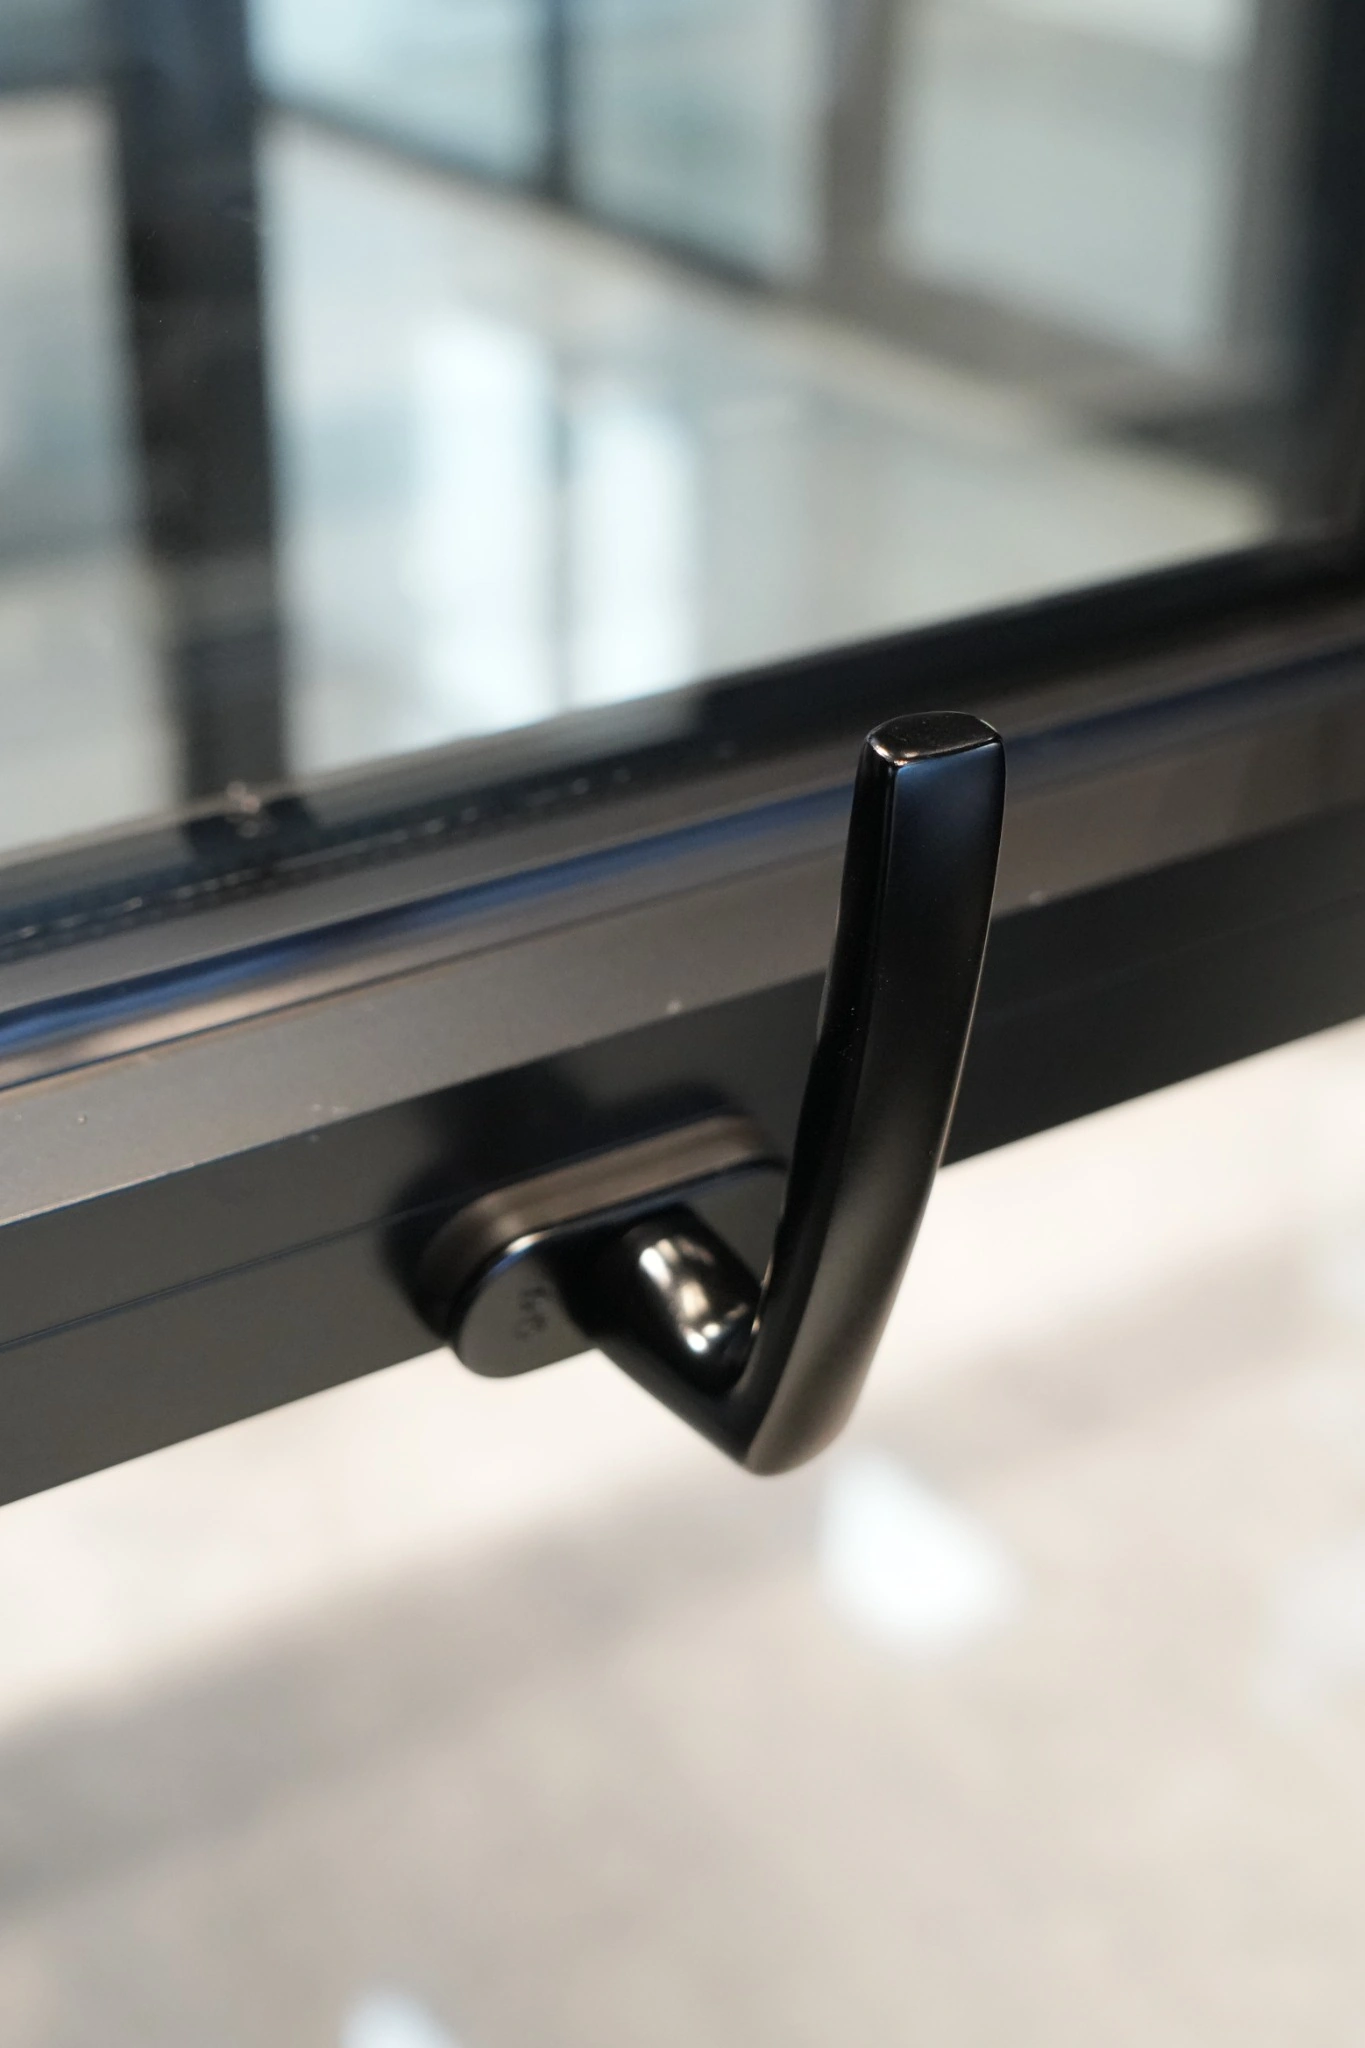
A 1.8mm aluminum profile, 24mm thermal break, Low-E argon-filled tempered glass, and German G-U hardware make it a practical choice for bathrooms, kitchens, bedrooms, apartments, townhouses, and light commercial projects.
Why Choose This Thermal Break Awning Window?
A balanced window system for controlled airflow, flexible sash proportions, and everyday project requirements.
Top-Hinged Outward Opening
The top edge remains hinged while the bottom projects outward, keeping the opening clear inside.
Useful in Light Rain
The open sash forms a small canopy over the opening and can help maintain ventilation during light rain.
24mm Thermal Break
The thermal barrier separates the interior and exterior aluminum sections to reduce direct heat transfer.
Double or Triple Glazing
Standard Low-E double glazing uses a 15mm argon cavity, while triple glazing is available within the 39mm IGU capacity.
Flexible Wide-Sash Engineering
The allowable sash width changes with height, supporting wide low-profile windows and taller engineered units.
Multiple Window Layouts
Available as a single awning window, awning with fixed glass, pure fixed window, or 90° and 135° corner combinations.
Aluminum Awning Window Operation
See the top-hinged sash open outward from the bottom. The awning window section begins at approximately 28 seconds.
Configured Around the Opening Height and Project Requirements
Send a window schedule, BOQ, rough opening sizes, or architectural drawings. The sash size, glass, hardware, screen, and installation method can be checked before production.
Product Configuration
Project Performance References
BTU/(h·ft²·°F)
| Sash Height | Maximum Width | Maximum Sash Weight |
|---|---|---|
| 500mm < height < 700mm | Width < 2400mm | 50kg |
| 700mm < height < 1000mm | Width < 1700mm | 50kg |
| 1000mm < height < 1500mm | Width < 1400mm | 70kg |
| 1500mm < height < 2400mm | Width < 1200mm | 90kg |
Our Strength
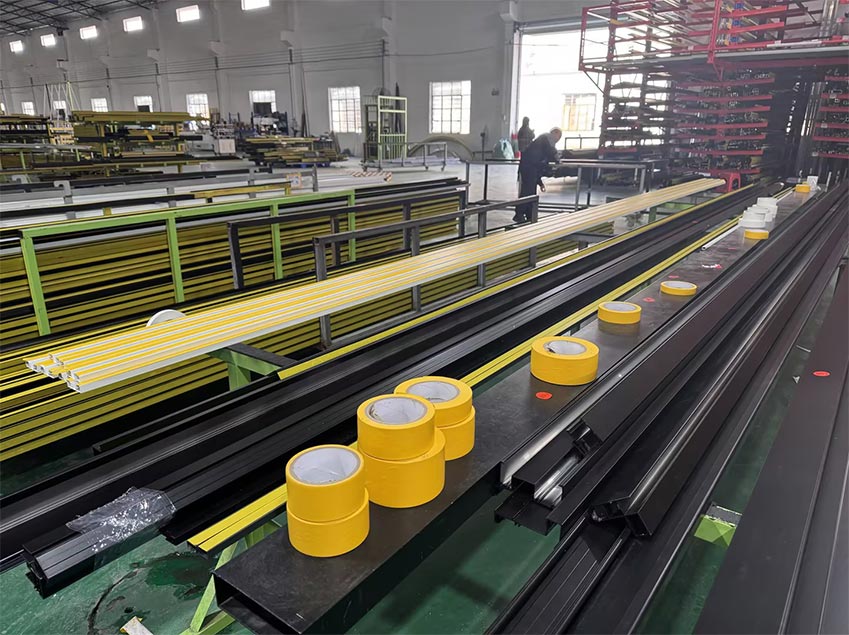
1. Checking & Alignment
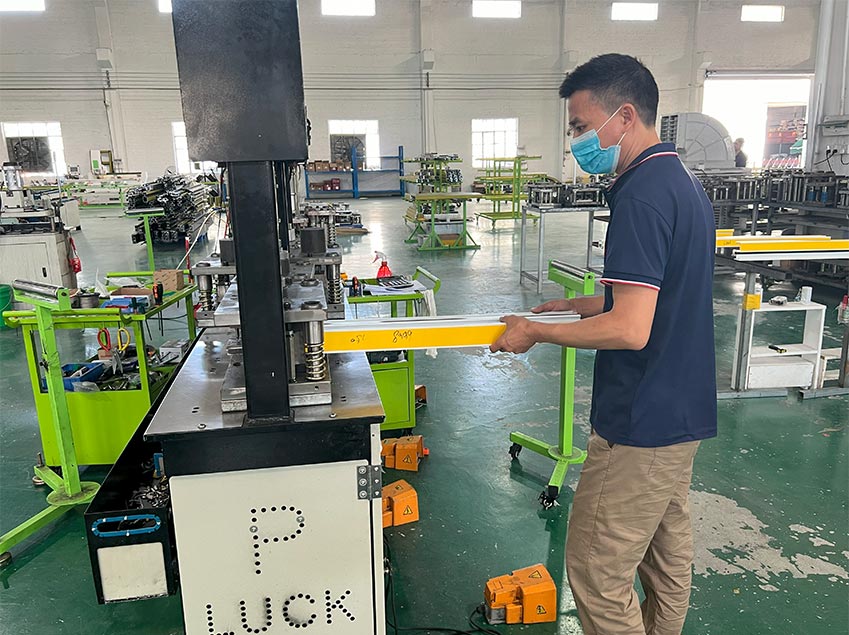
2. Cutting & Punching
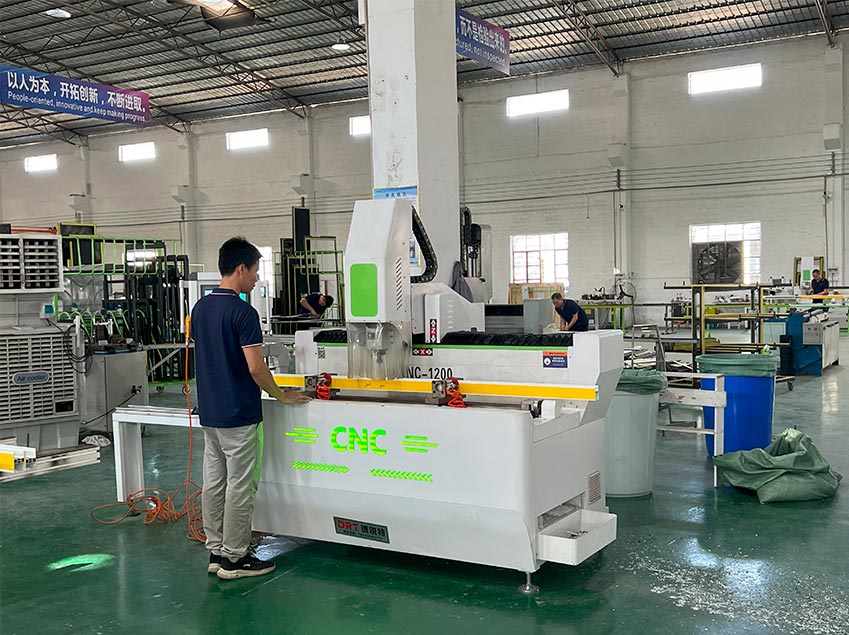
3. Milling Holes
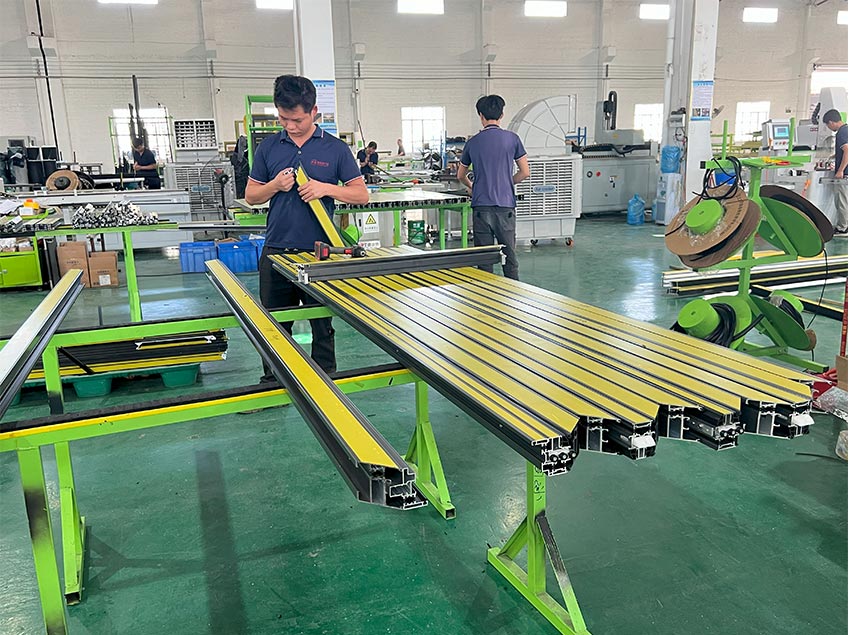
4. Assembly
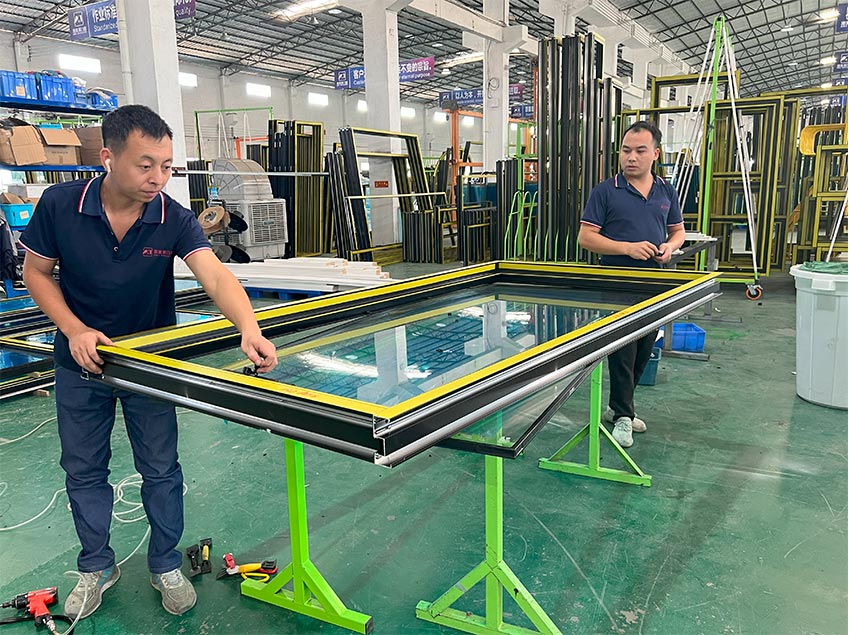
5. Glass Assembly
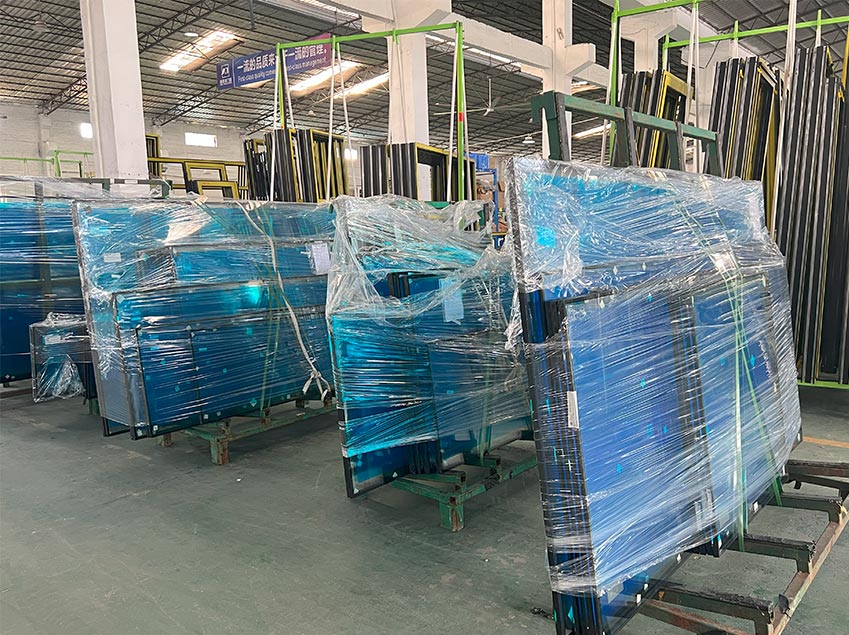
6. Packaging
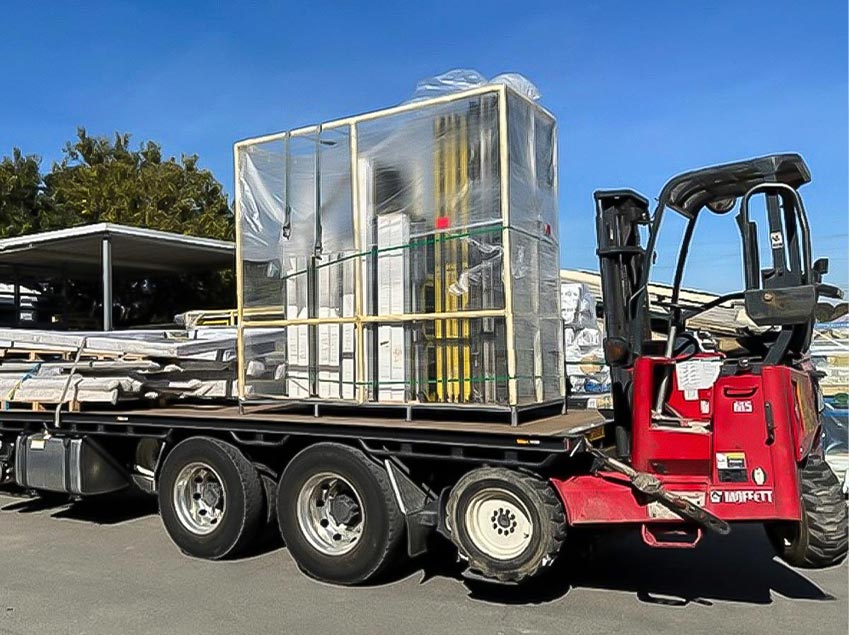
7. Delivery
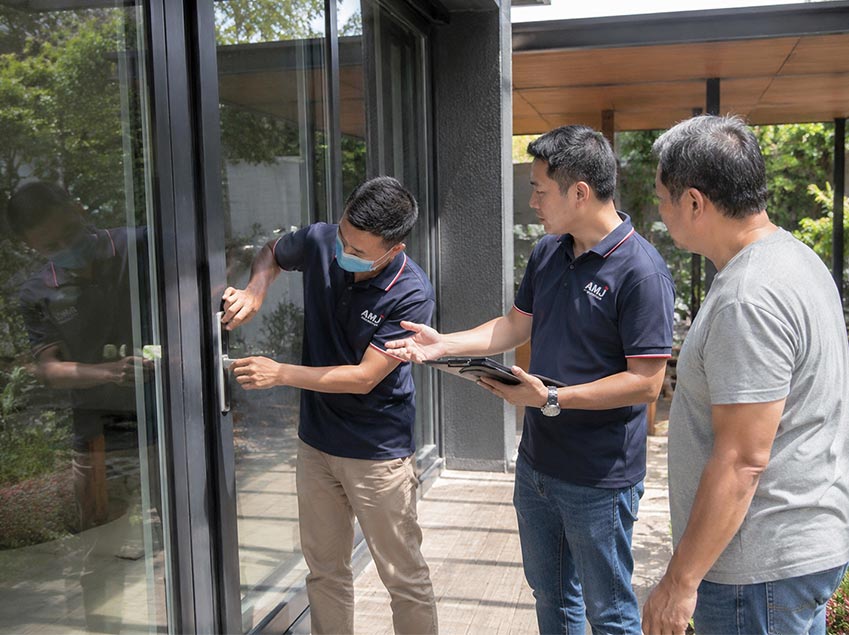
8. Installation

Drawing & Engineering Review
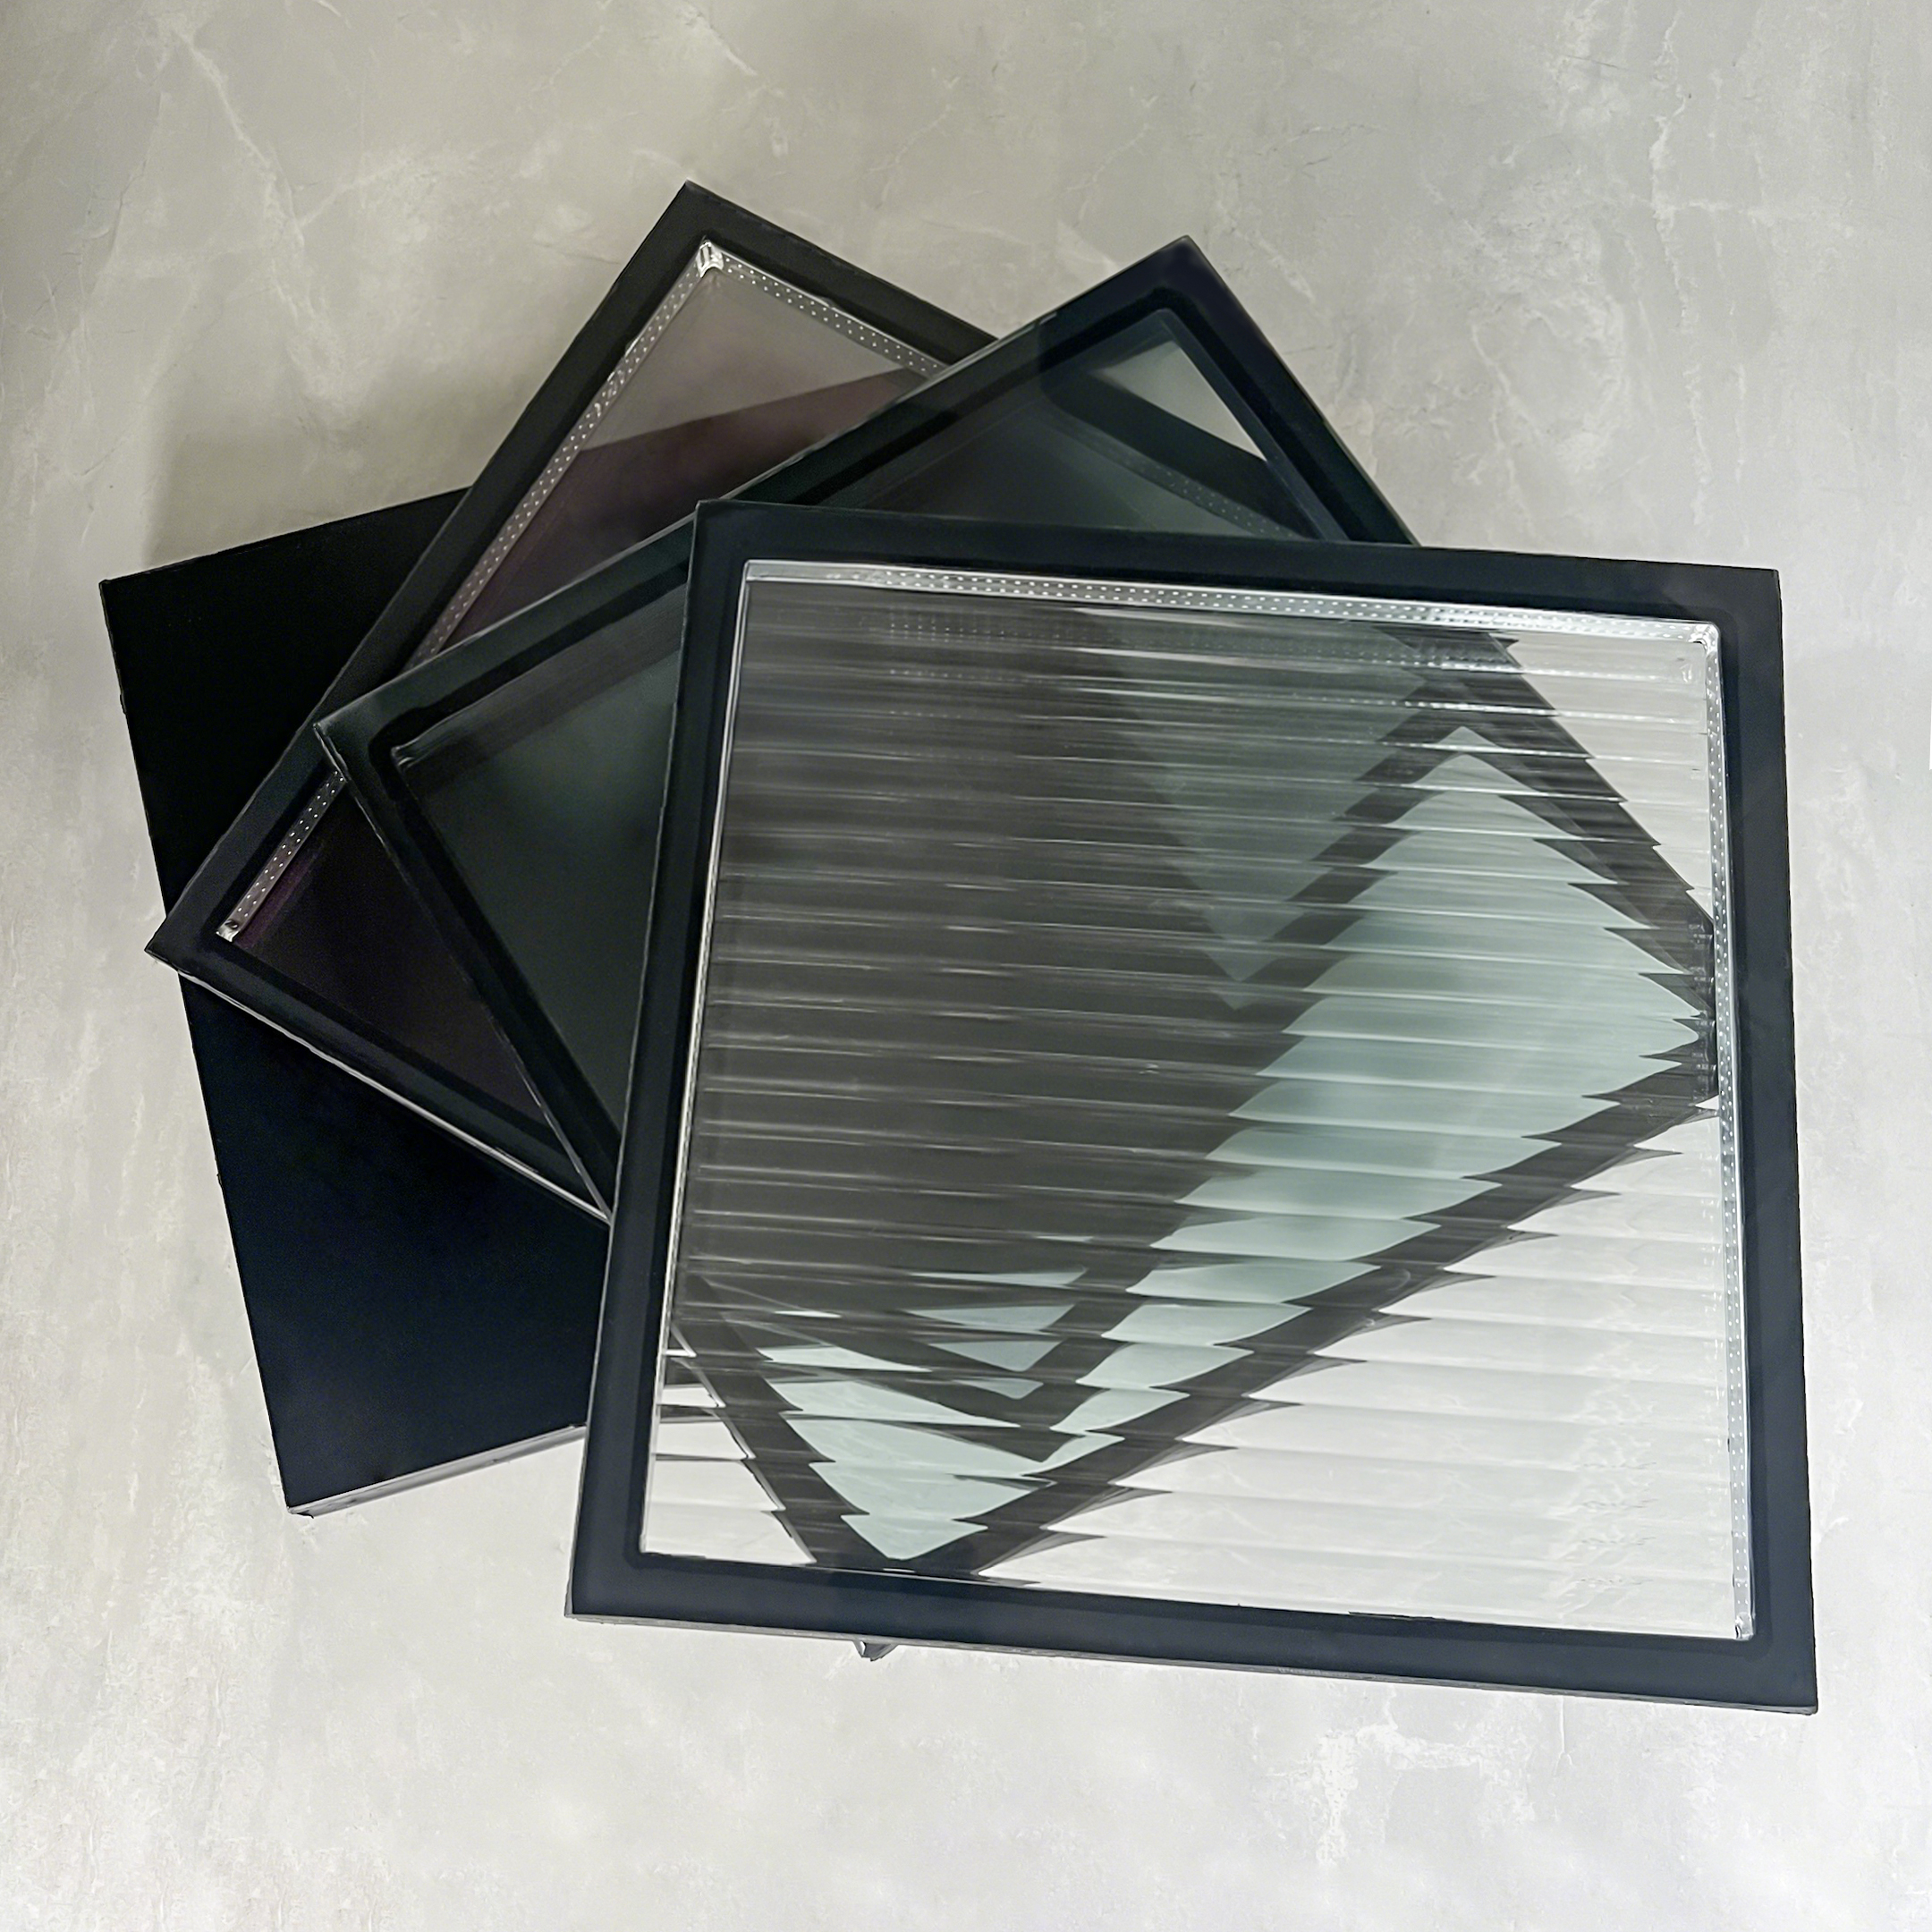
Sample Support
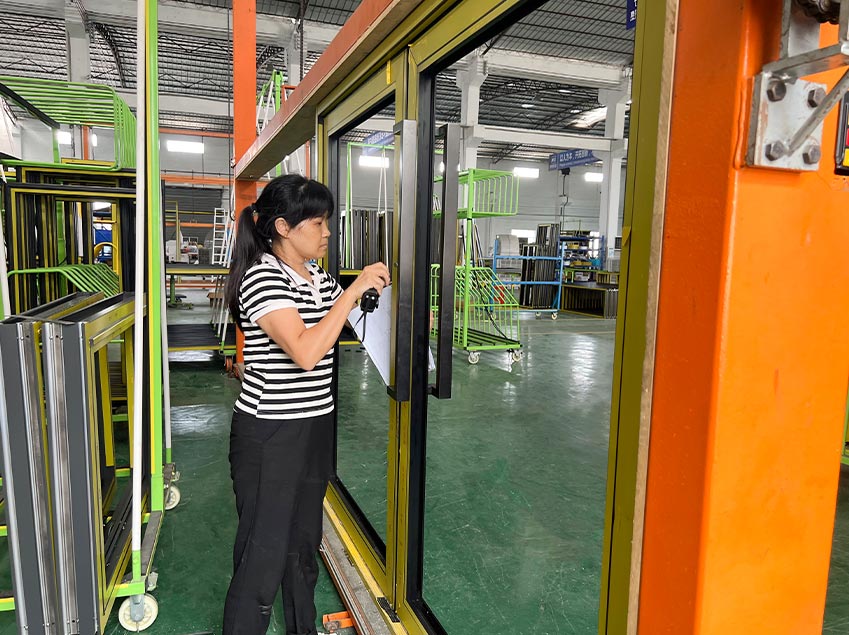
Quality Inspection
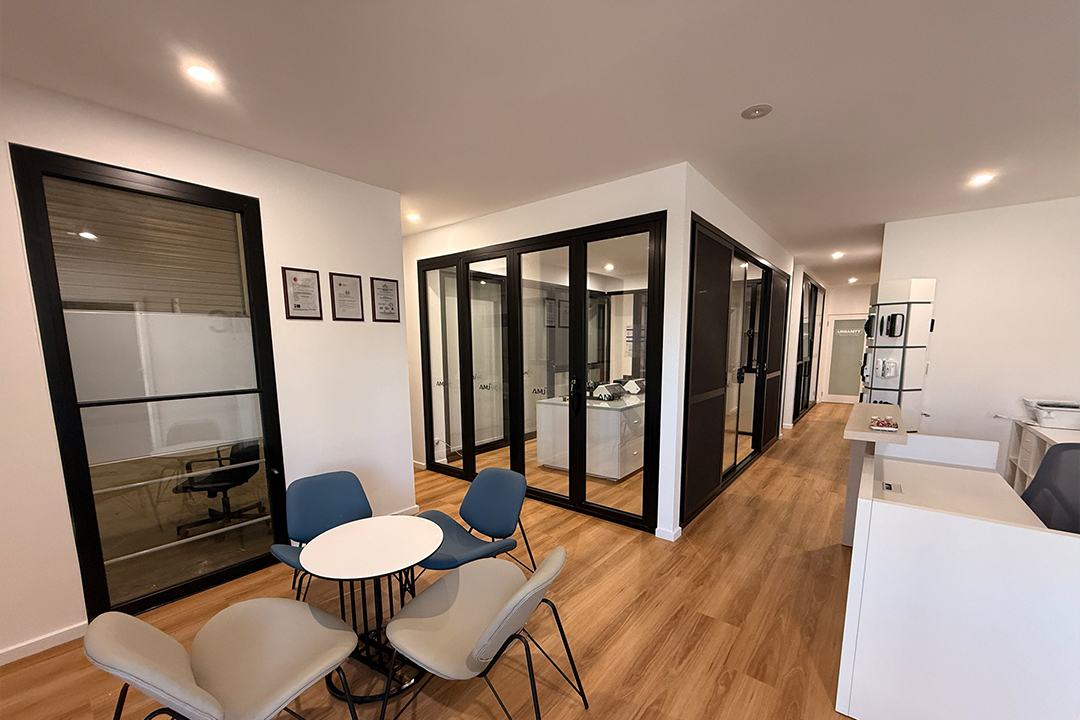
U.S. Showrooms
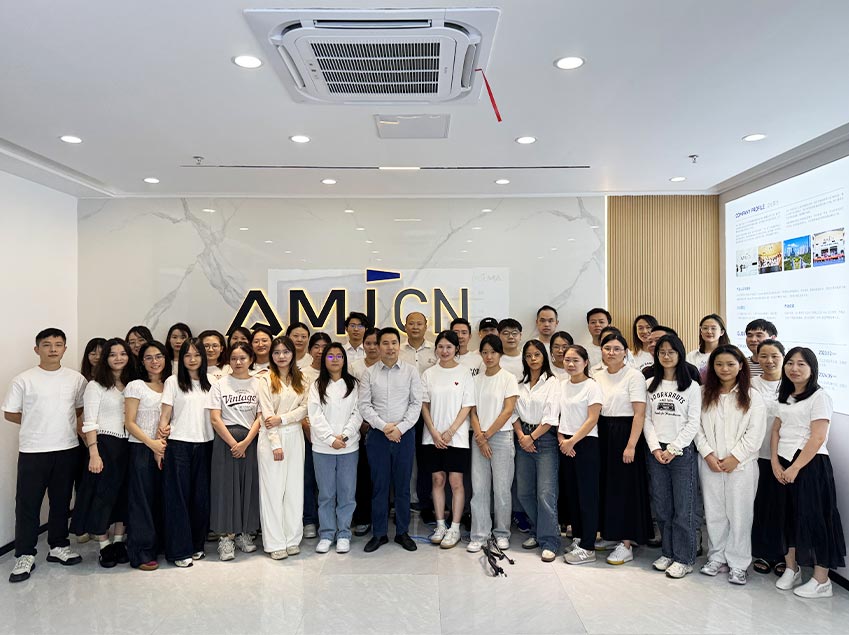
48-Hour On-Site Support
Warranty Service
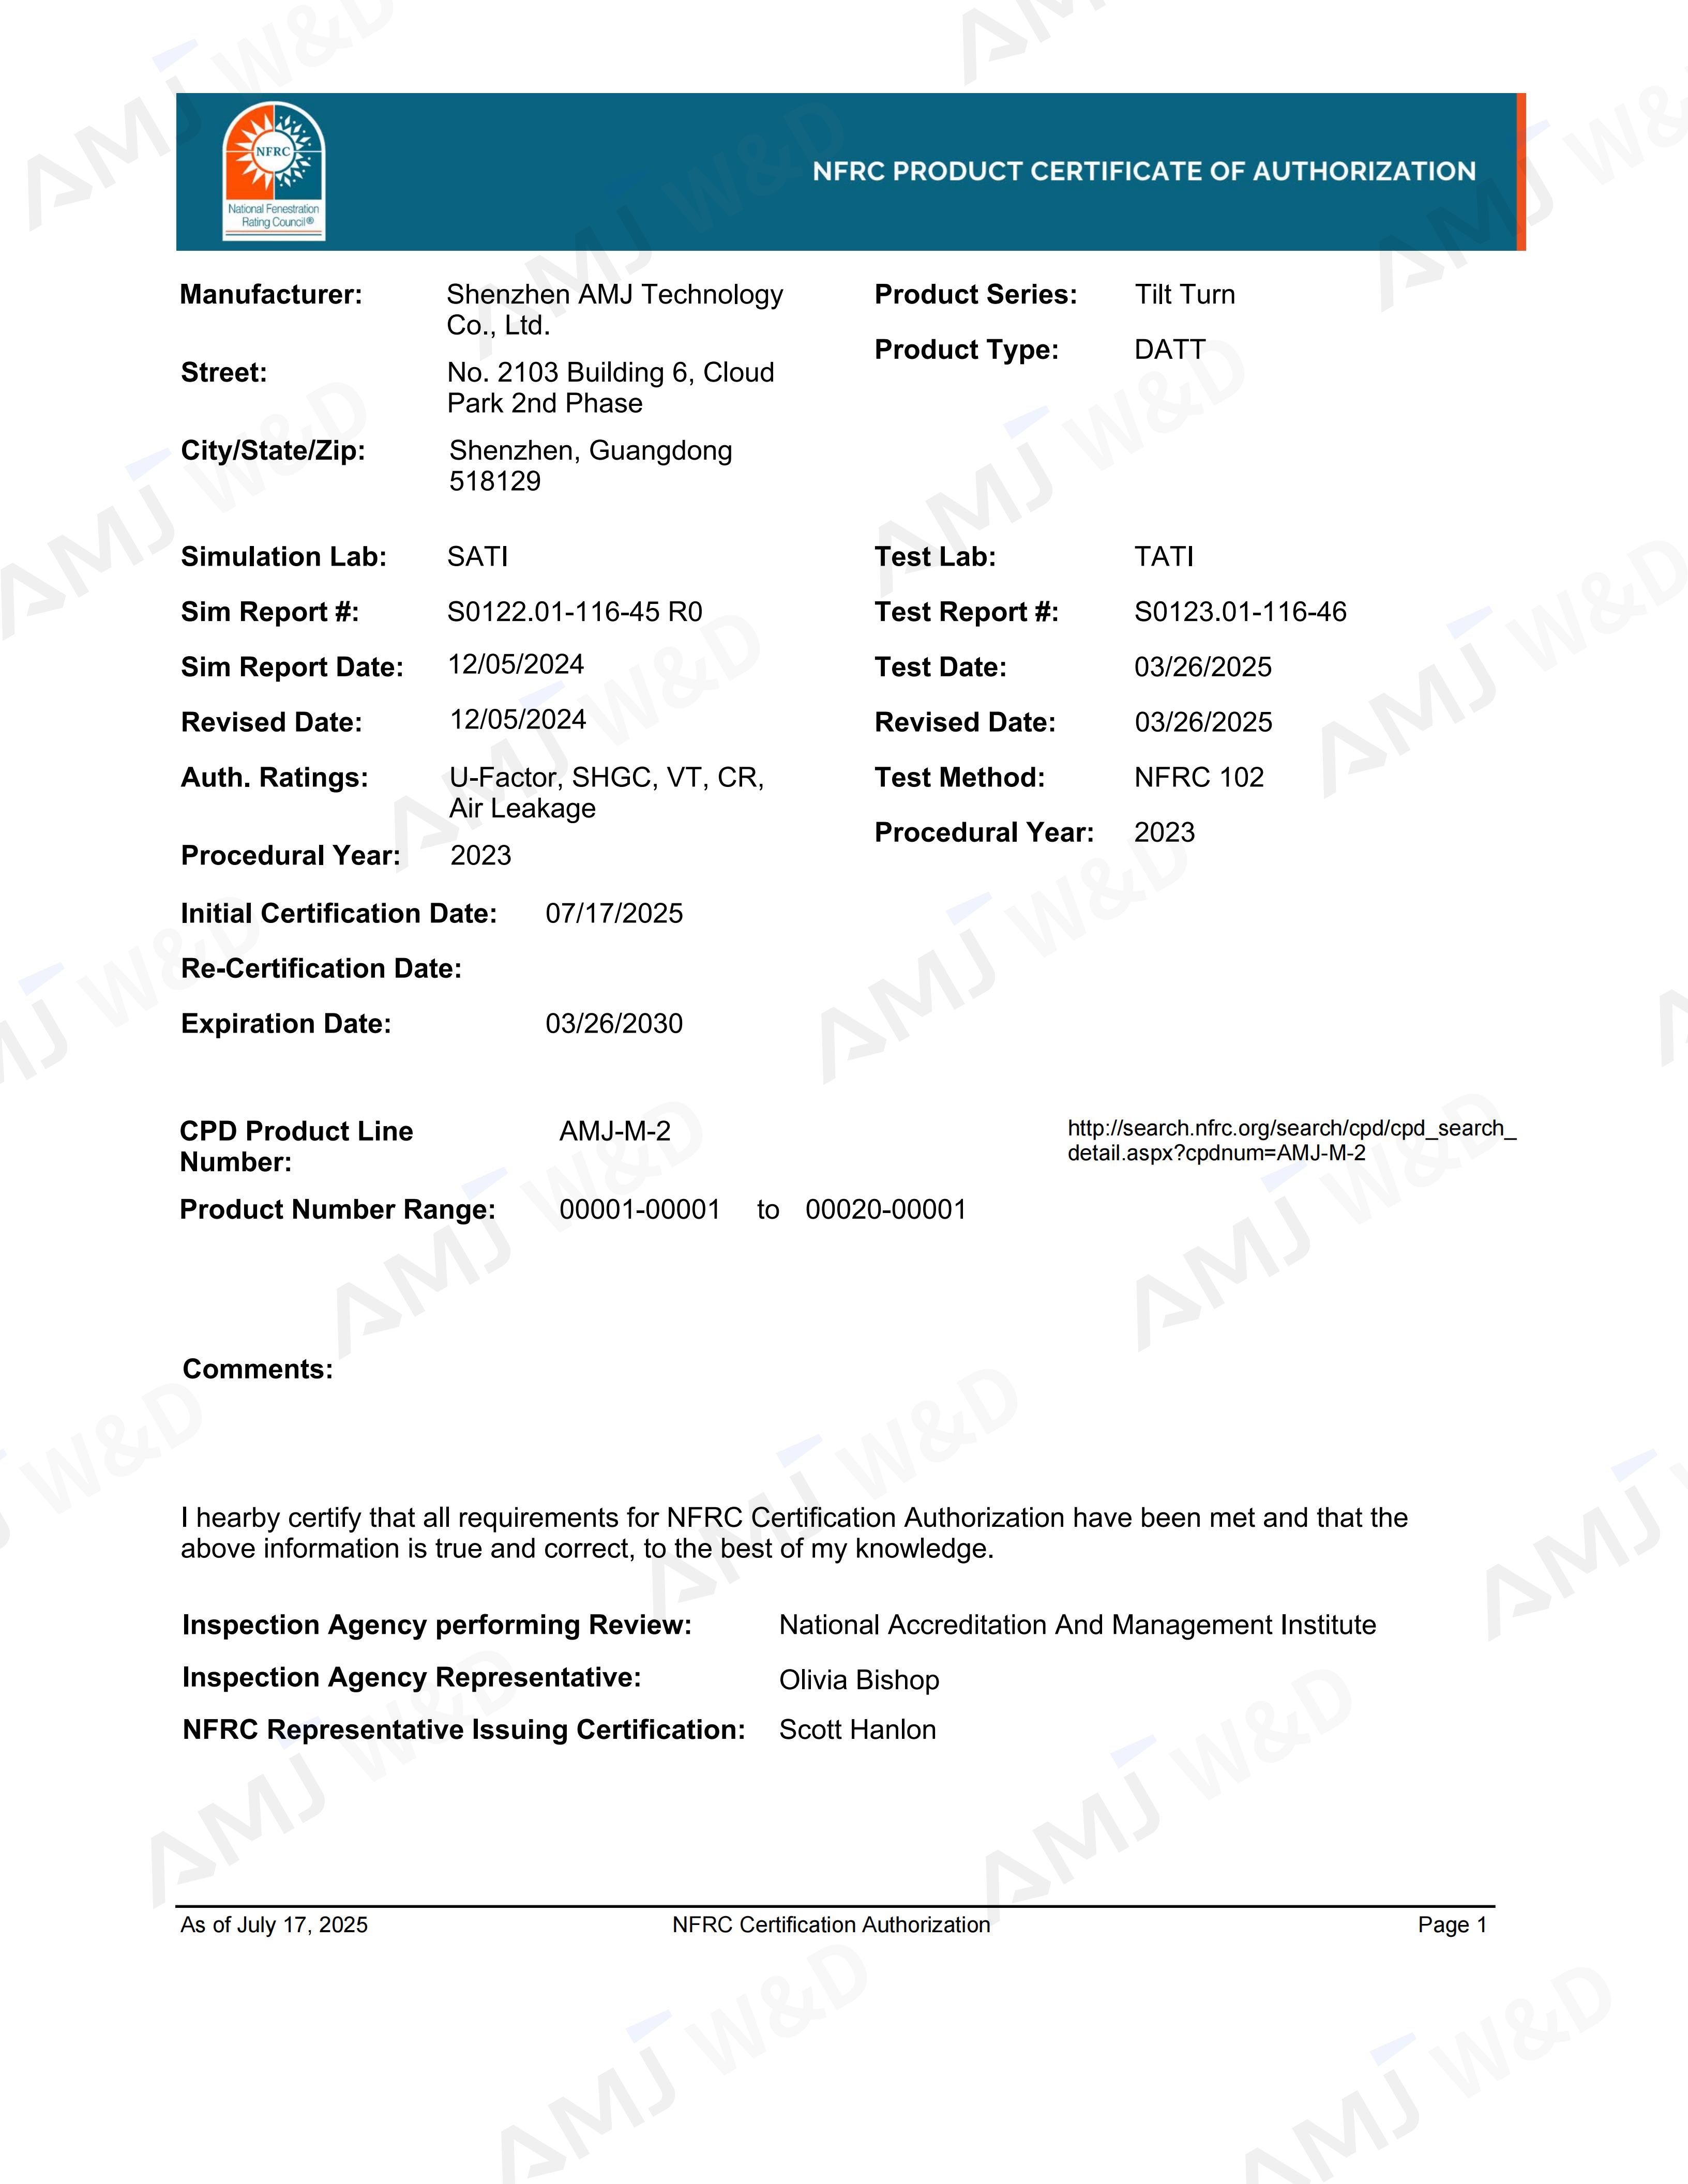
NFRC
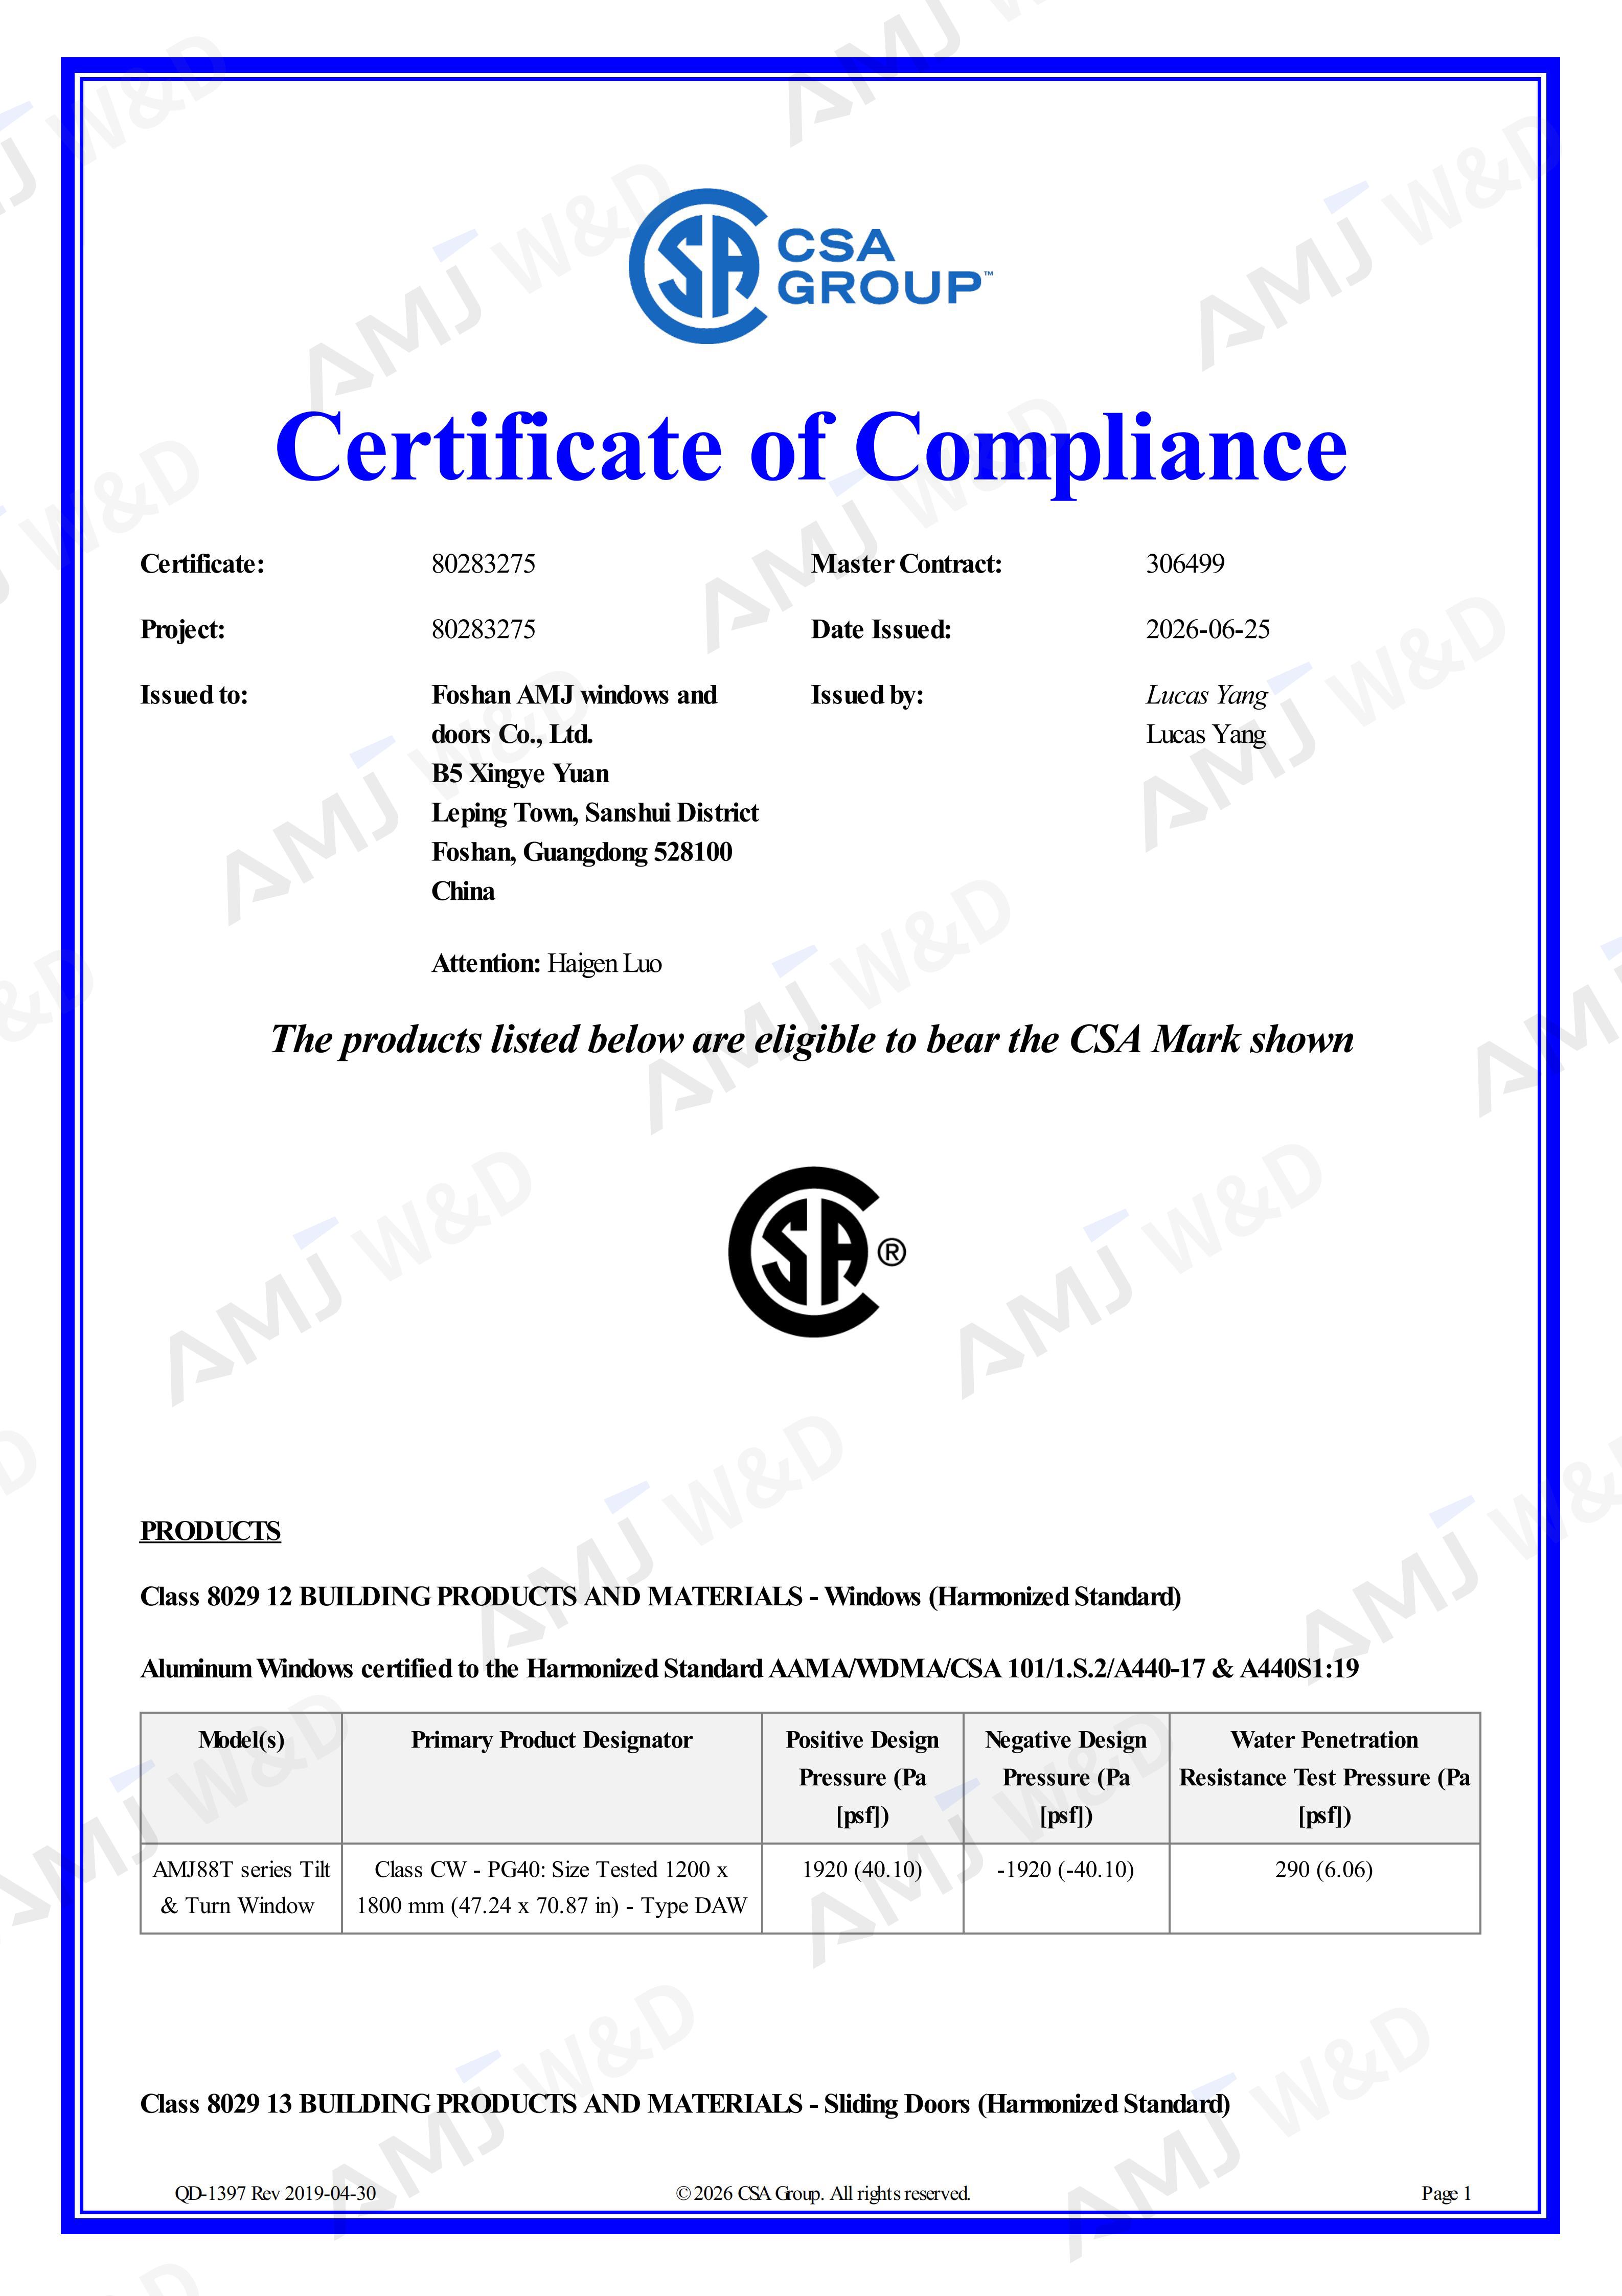
CSA
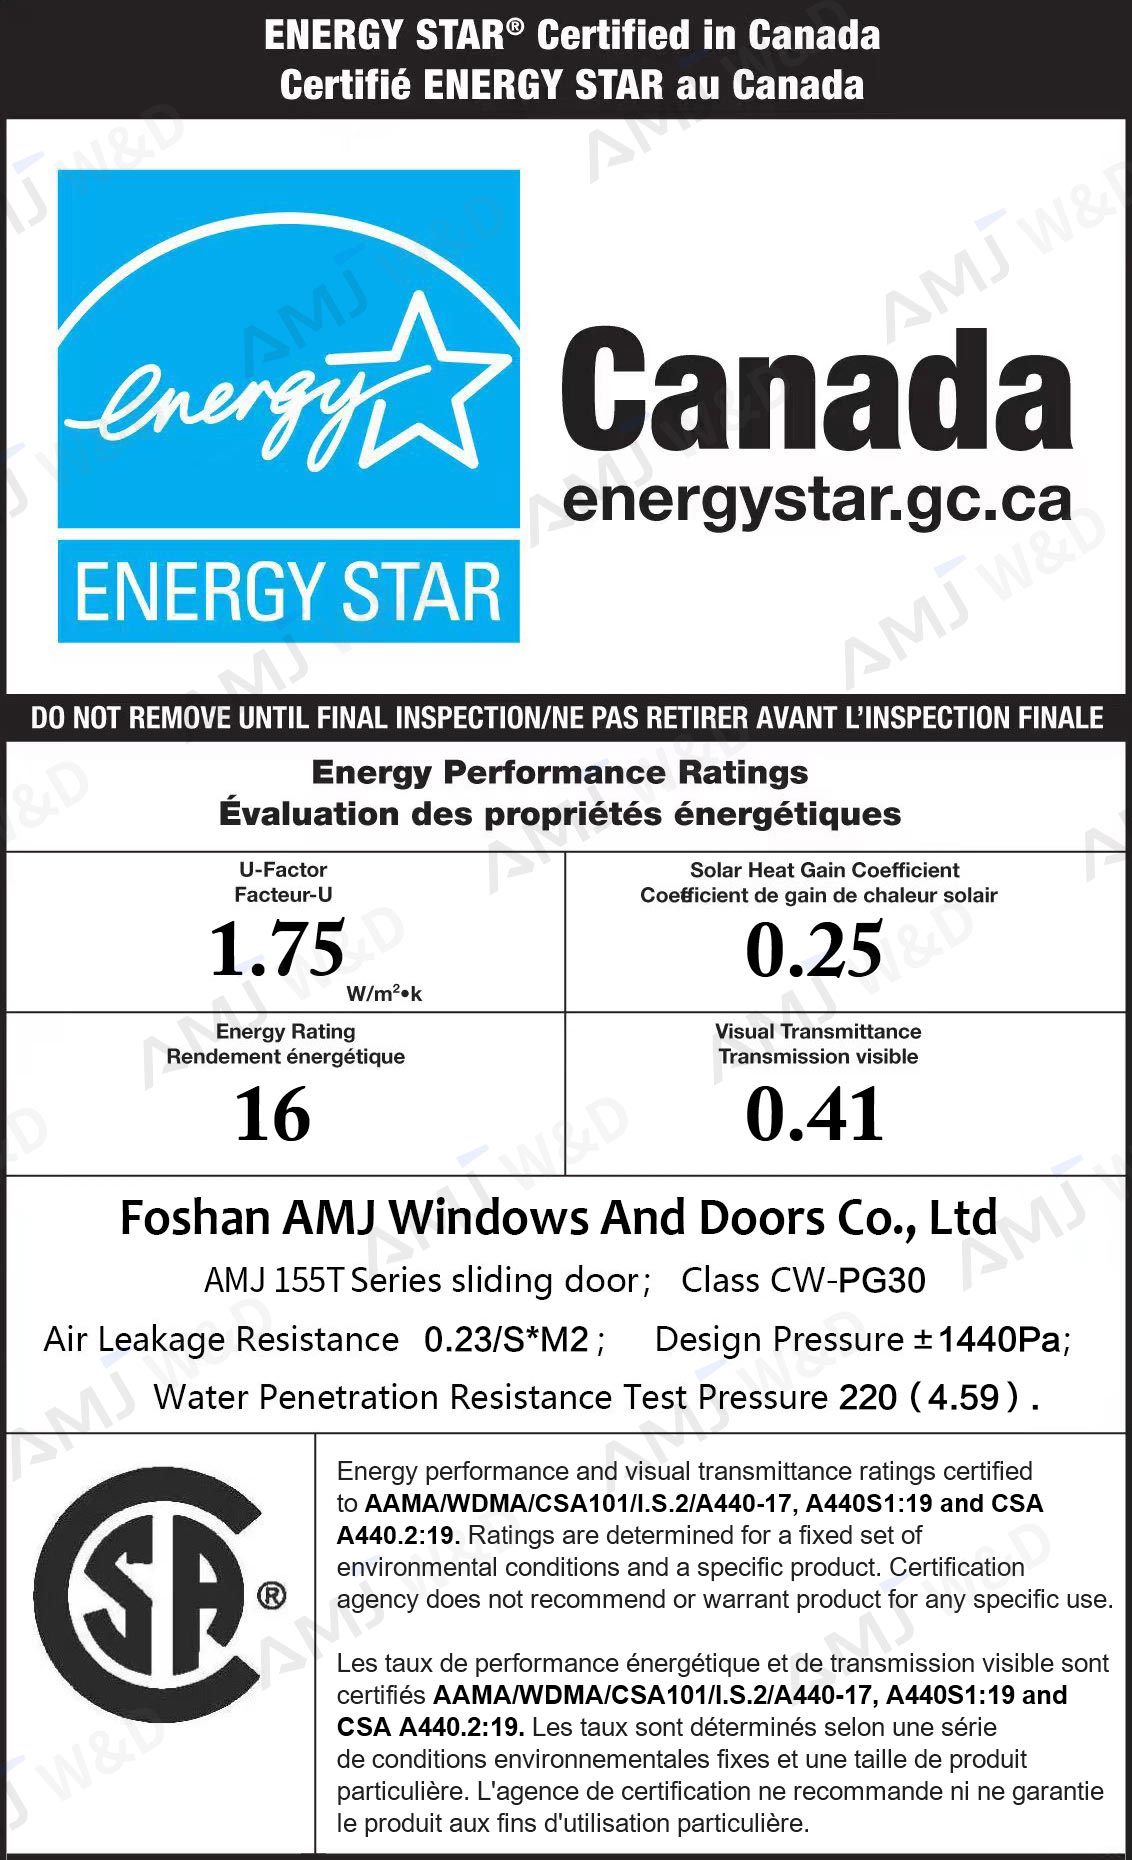
ENERGY STAR
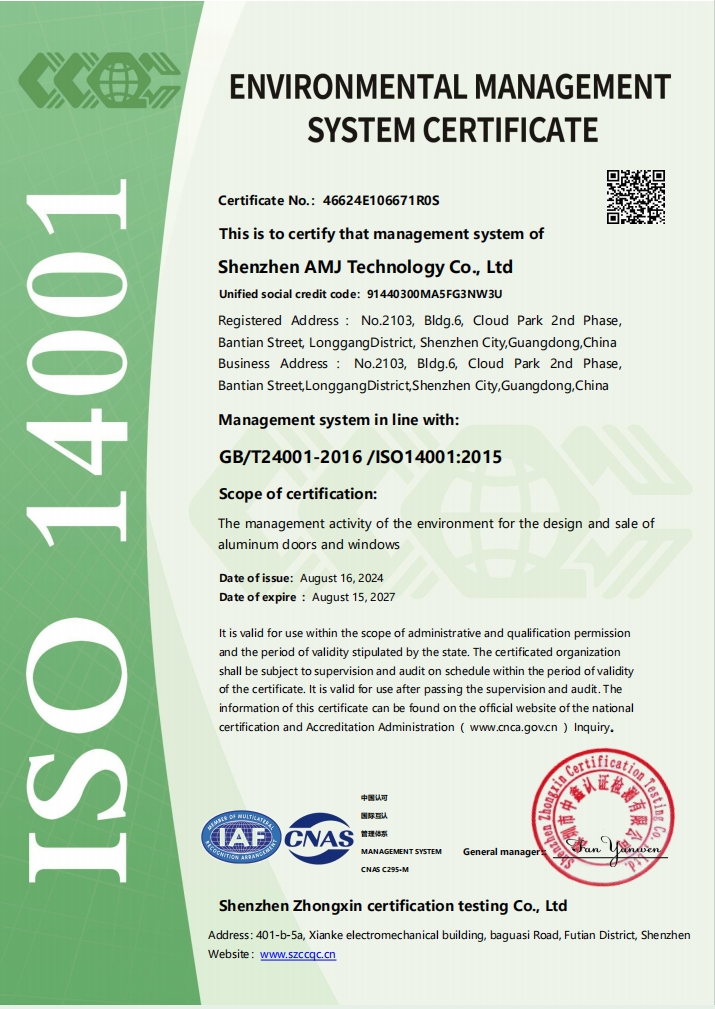
ISO
Compare the Three Aluminum Awning Window Systems
The main differences are frame depth, thermal break width, glazing capacity, operating hardware, and screen configuration.
| Comparison | Standard Thermal Break Awning Window CURRENT | High-Insulation Awning Window | North American Crank-Out Awning Window |
|---|---|---|---|
| Opening Method | Top-hinged outward opening | Top-hinged outward opening | Crank-operated top-hinged outward opening |
| Profile Thickness | 1.8mm | 1.8mm | 2.0mm |
| System Depth | 67mm | 78.3mm | 102mm |
| Thermal Break | 24mm | 35.3mm | 20mm frame / 14.8mm sash |
| Standard Hardware | German G-U | German G-U | Domestic crank hardware |
| Standard Glass | 5 Low-E + 15 Ar + 5 | 5 Low-E + 20 Ar + 5 | 5 Low-E + 12 Ar + 5 |
| Maximum IGU | 39mm | 47mm | 26mm |
| Estimated U-Factor | ≥0.35 | ≥0.21 | ≥0.44 |
| Estimated Water Resistance | 220Pa | 220Pa | 600Pa |
| Estimated Air Leakage | 0.05 L/s·m² | 0.05 L/s·m² | 0.05 L/s·m² |
| Estimated Wind Pressure | ≤2160Pa | ≤2160Pa | ≤4000Pa |
| Estimated Sound Insulation | 35dB | 37dB | 33dB |
| Estimated Rating | CW-PG30 | CW-PG30 | — |
| Screen | Pleated retractable screen | Pleated retractable screen | Fixed stainless steel, fiberglass, or aluminum mesh |
| Available Layouts | Single opening / one opening + fixed / fixed / 90° or 135° corner | Single opening / one opening + fixed / fixed / 90° or 135° corner | Single awning / single casement / fixed / one opening + fixed / fixed screen |
Frequently Asked Questions
What are the main advantages of this awning window?
It provides top-hinged outward ventilation, supports wide low-profile sash designs, and combines a 24mm thermal break with Low-E double or triple glazing.
Does the awning window open inward or outward?
It opens outward from the bottom. The top edge remains hinged to the frame.
Can it stay open when it rains?
The projecting sash can help shield the opening during light rain. It should still be closed during heavy or wind-driven rain.
What information should I send for a quotation?
Send drawings, rough opening sizes, BOQ or a window schedule, quantity, project location, glass, color, screen option, and delivery target to info@amjbm.com.
What is the minimum order quantity?
We offer flexible MOQs. Sample sets are available for evaluation, and competitive tiered pricing is available for full container load project orders.
Start Your Custom Awning Window Project
Send your drawings, BOQ, window schedule, or rough opening sizes for sash engineering, glass selection, screen options, and project pricing.