 Foshan AMJ Windows and Doors Co., Ltd.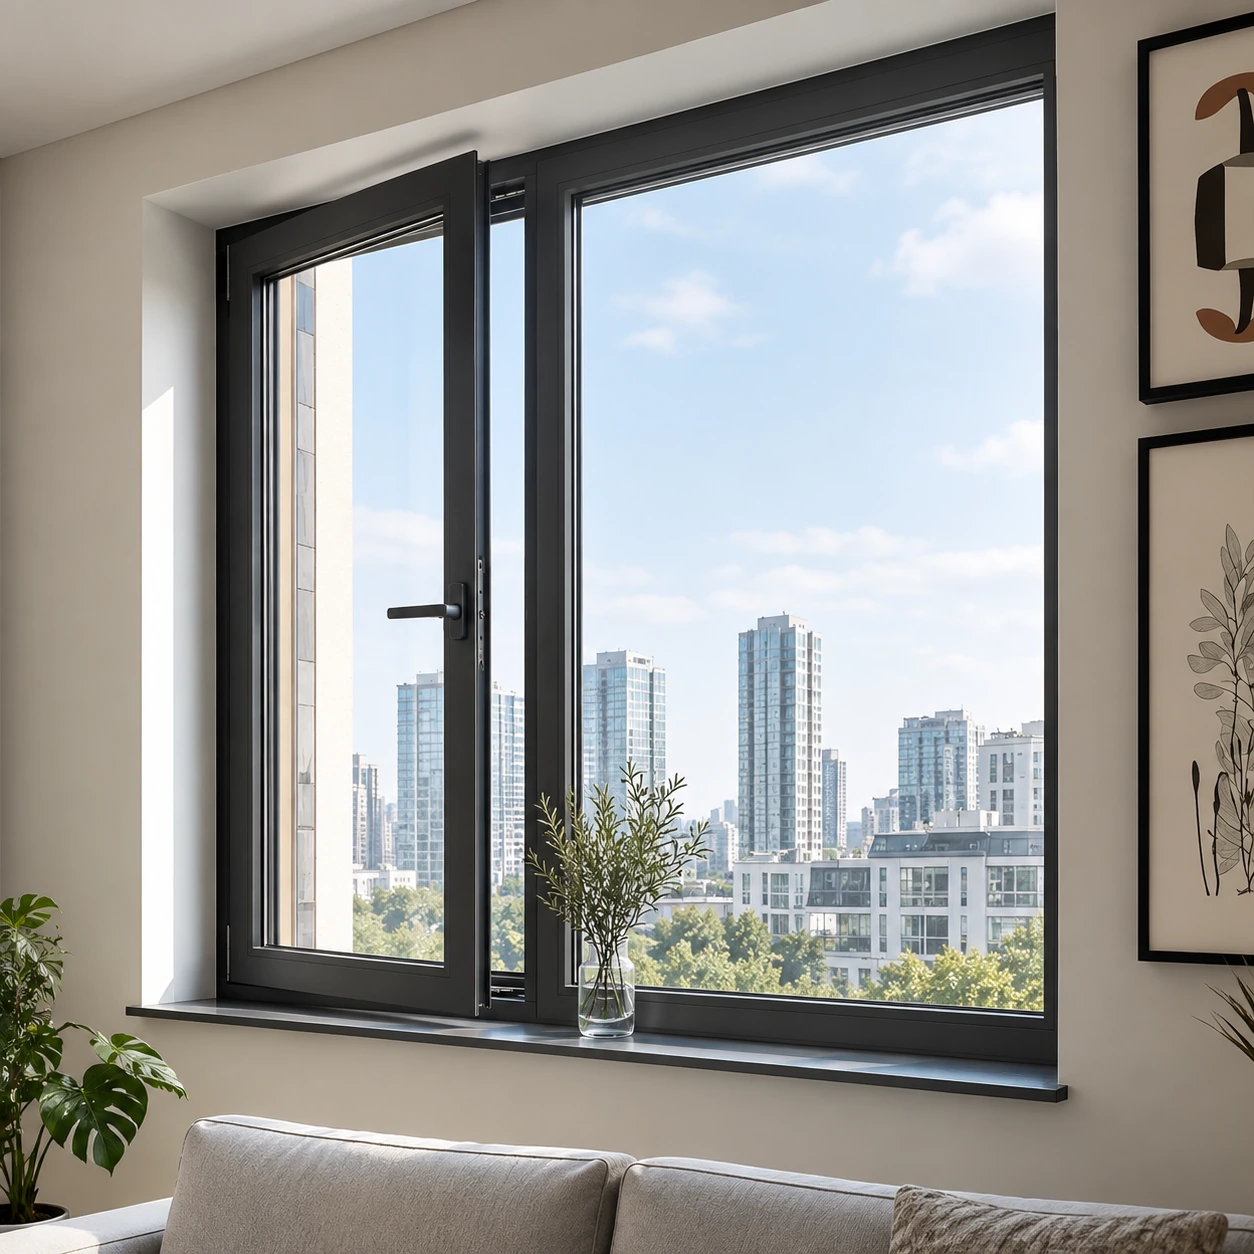
Custom Casement Windows for Residential and Light Commercial Projects
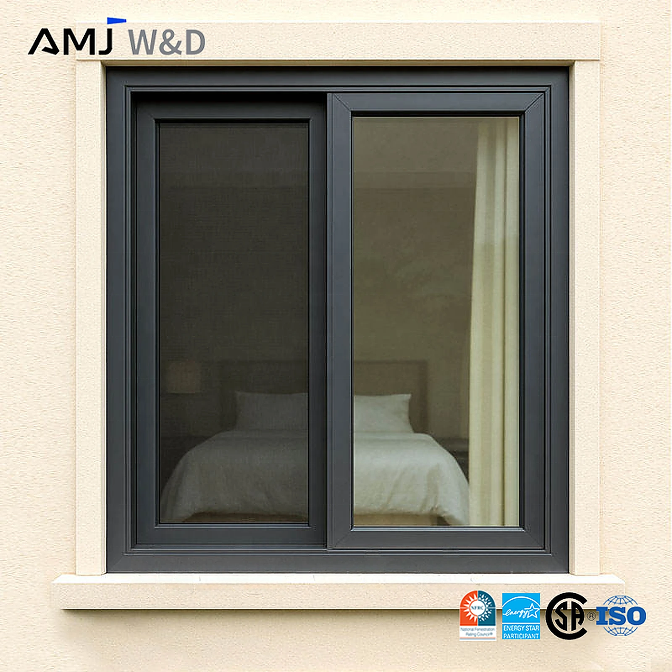
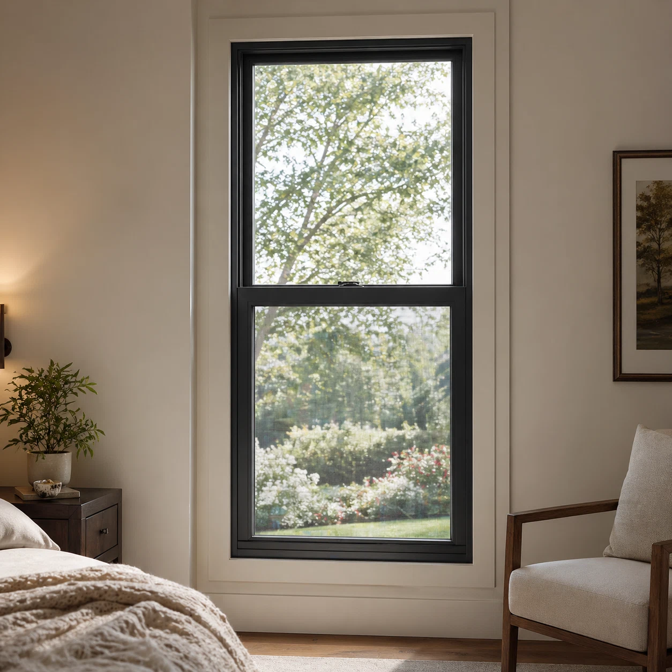
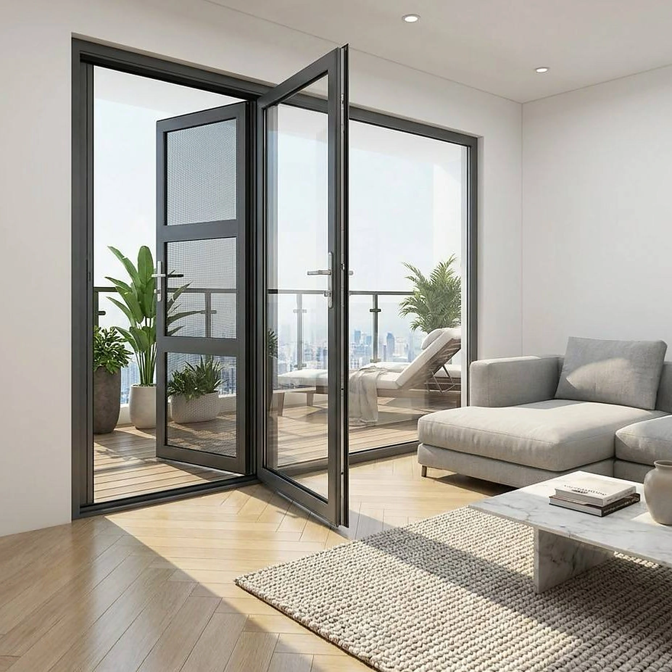
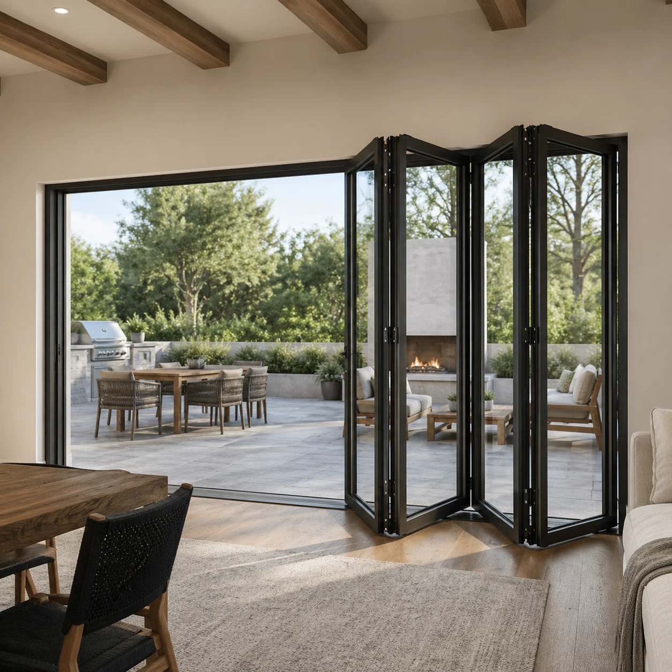
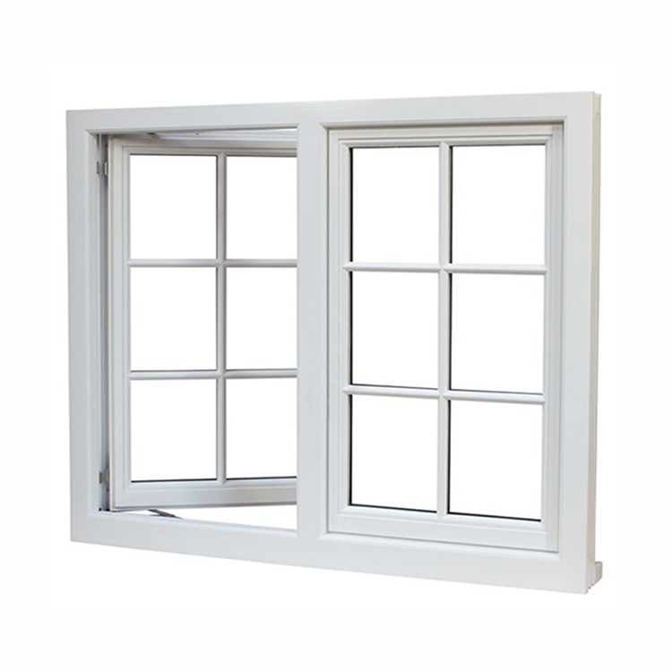
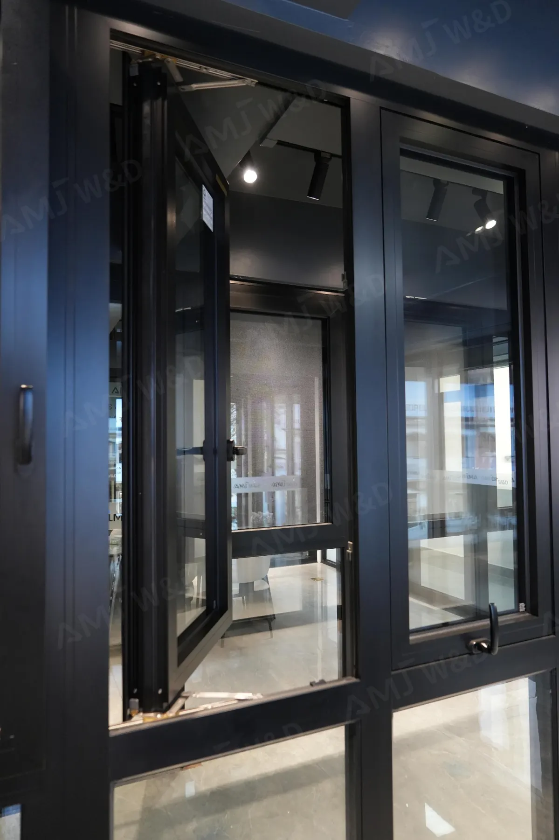
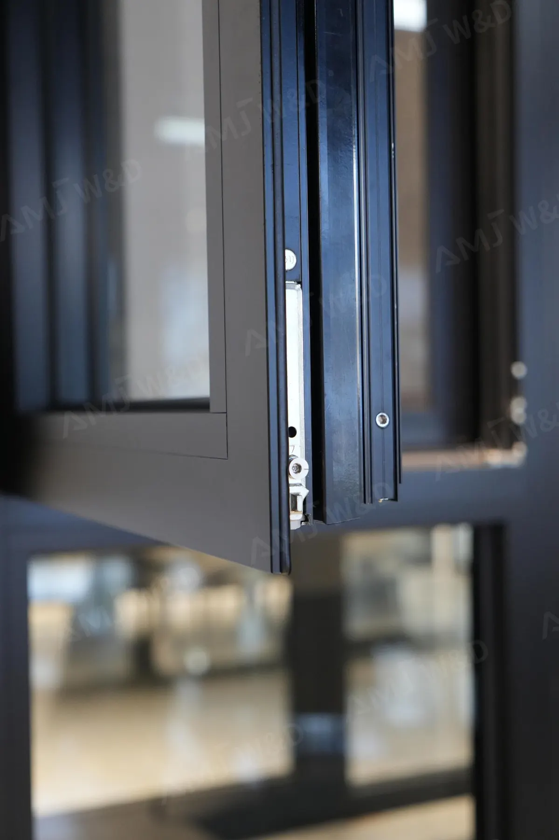
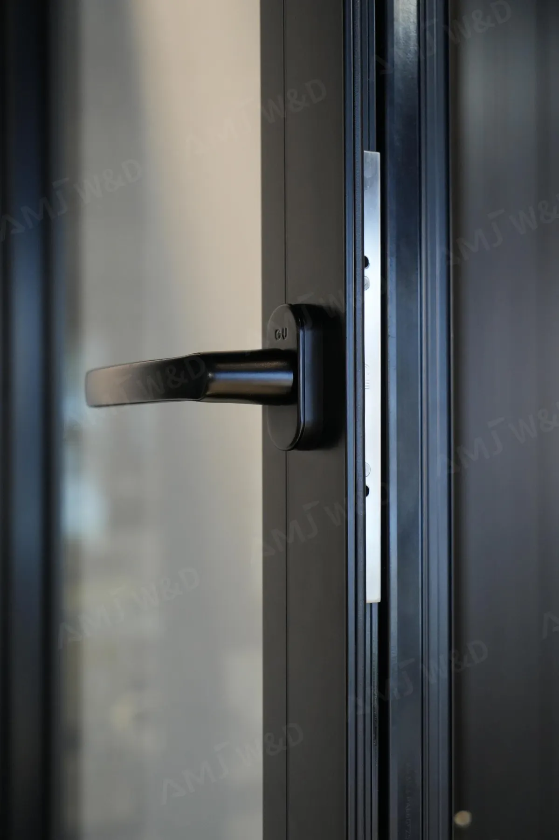
These custom casement windows use a 1.8mm aluminum profile, 67mm thermal break system, outward-opening sash, Low-E insulated glass, and German G-U hardware. Standard double glazing and optional triple glazing support project packages that need reliable ventilation, controlled heat transfer, and flexible window configurations.
They are suitable for homes, apartments, townhouses, villas, casement kitchen windows, bathroom windows, and commercial casement windows. Standard and larger engineered sash options are available when drawings, hardware, and project requirements are reviewed.
Why Builders Choose These Custom Casement Windows
The system focuses on the details builders and contractors check first: opening style, thermal break, glazing, screen options, sizing, installation, and project performance.
Full Outward-Opening Ventilation
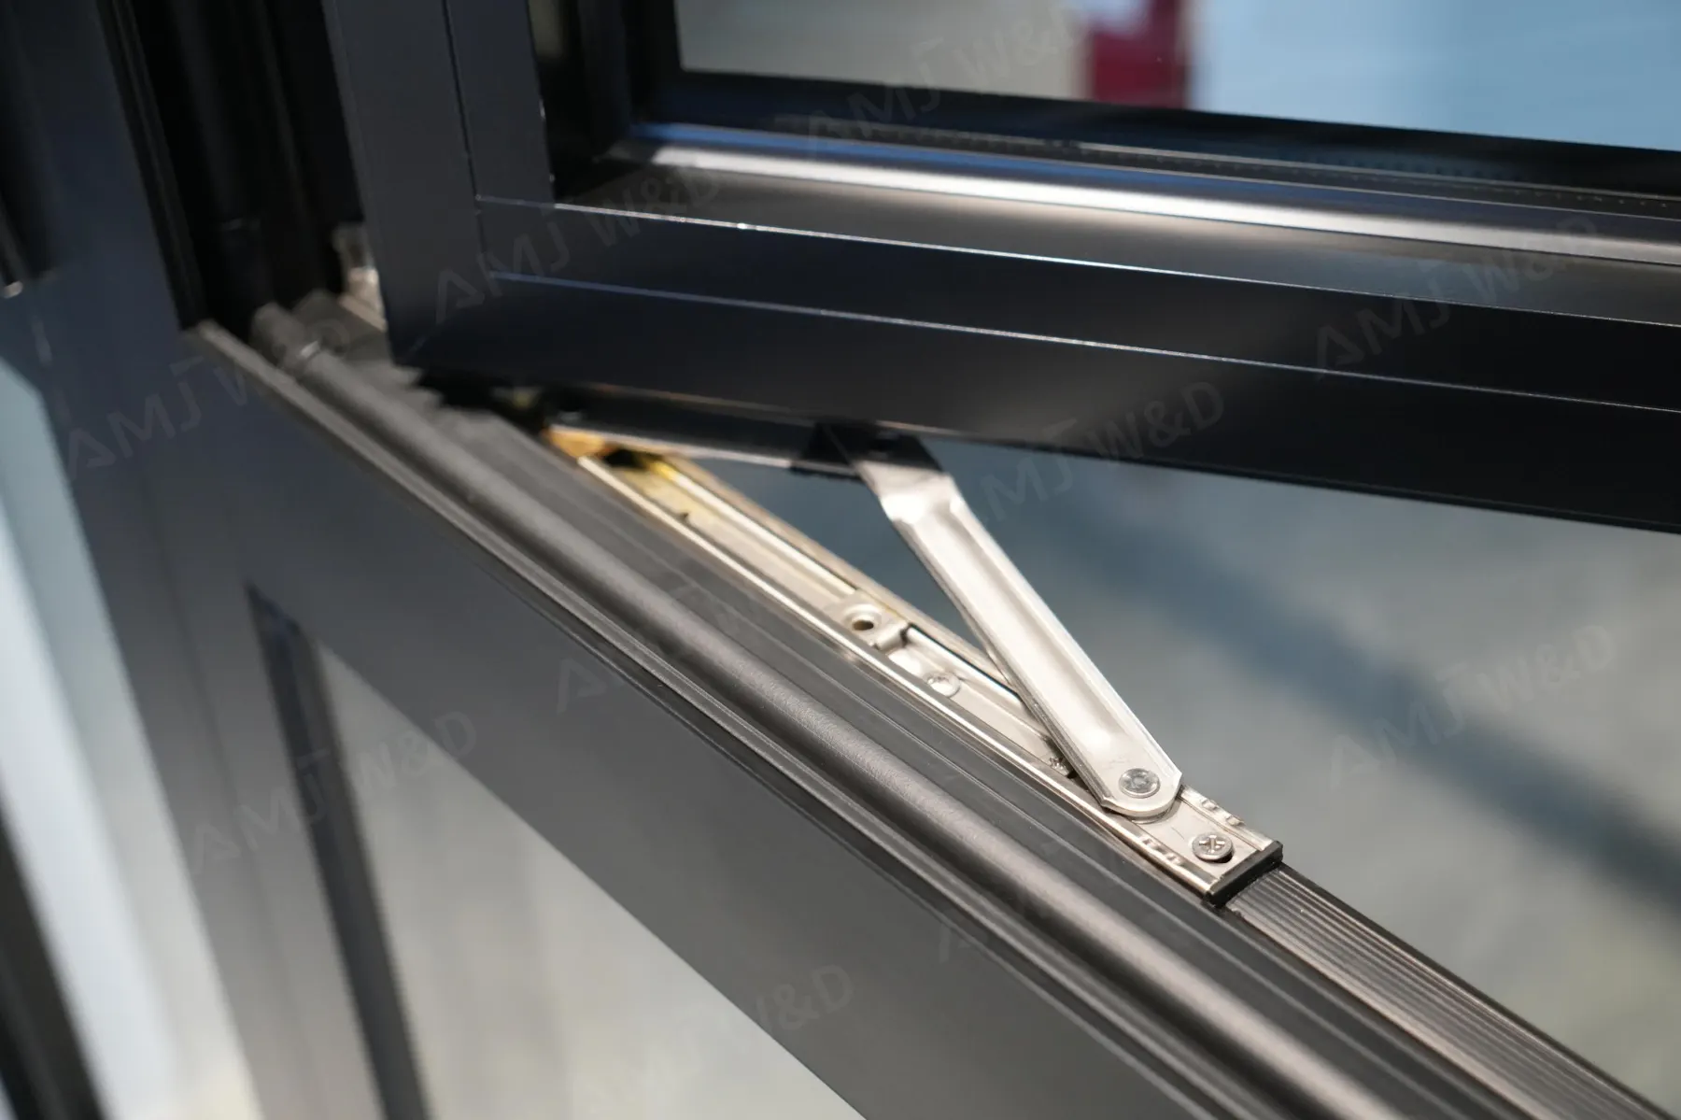
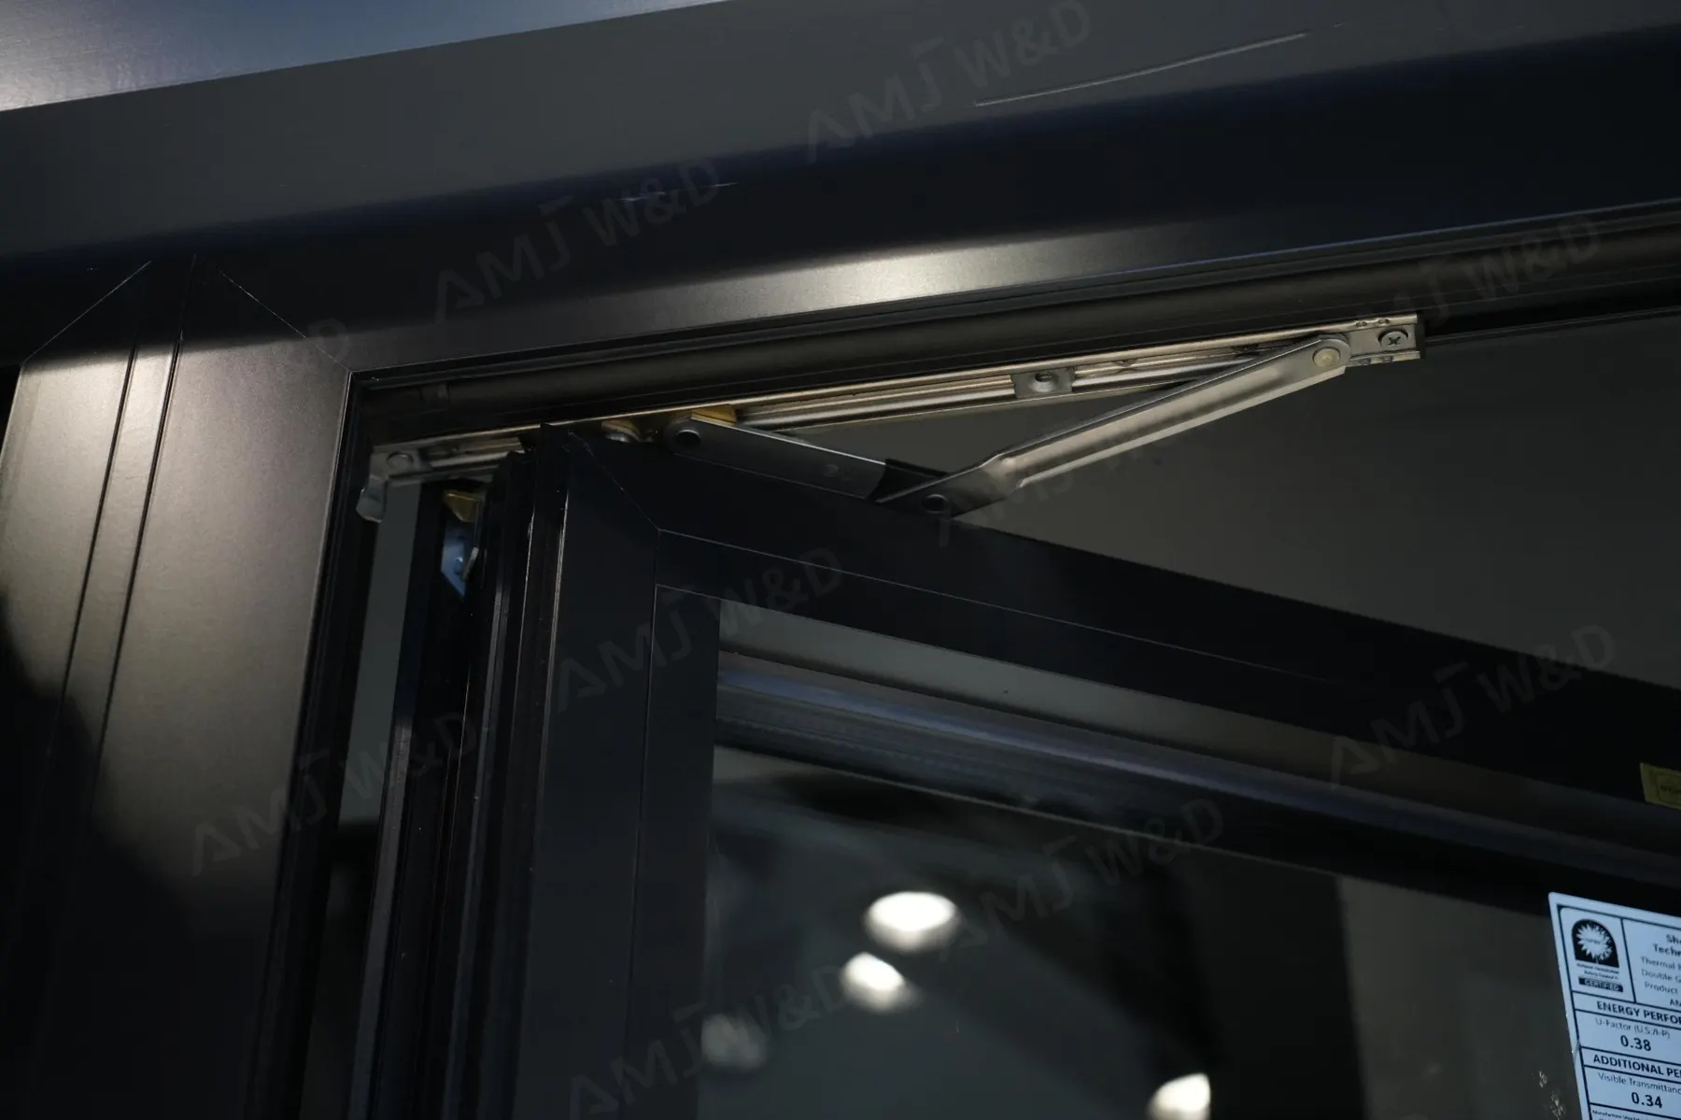
The side-hinged sash opens toward the exterior, providing a wide ventilation area without taking up interior space.
Balanced Thermal Break Design
A 67mm frame and 24mm thermal break strip reduce direct heat transfer while keeping the system practical for volume projects.
Double or Triple Glazing
Low-E argon-filled double glazing is standard for double glazed casement windows, while triple glazing is available when the project needs greater glass capacity.
German G-U Hardware
German G-U hardware supports smooth sash movement and dependable locking. HK Kinlong hardware is also available.
Standard and Larger Sash Options
Different sash and hardware configurations support both conventional openings and larger project windows after engineering review.
Weather-Ready Sealing
Multi-level sealing supports low air leakage, water resistance, and stable operation in changing wind and weather conditions.
Flexible Window Configurations
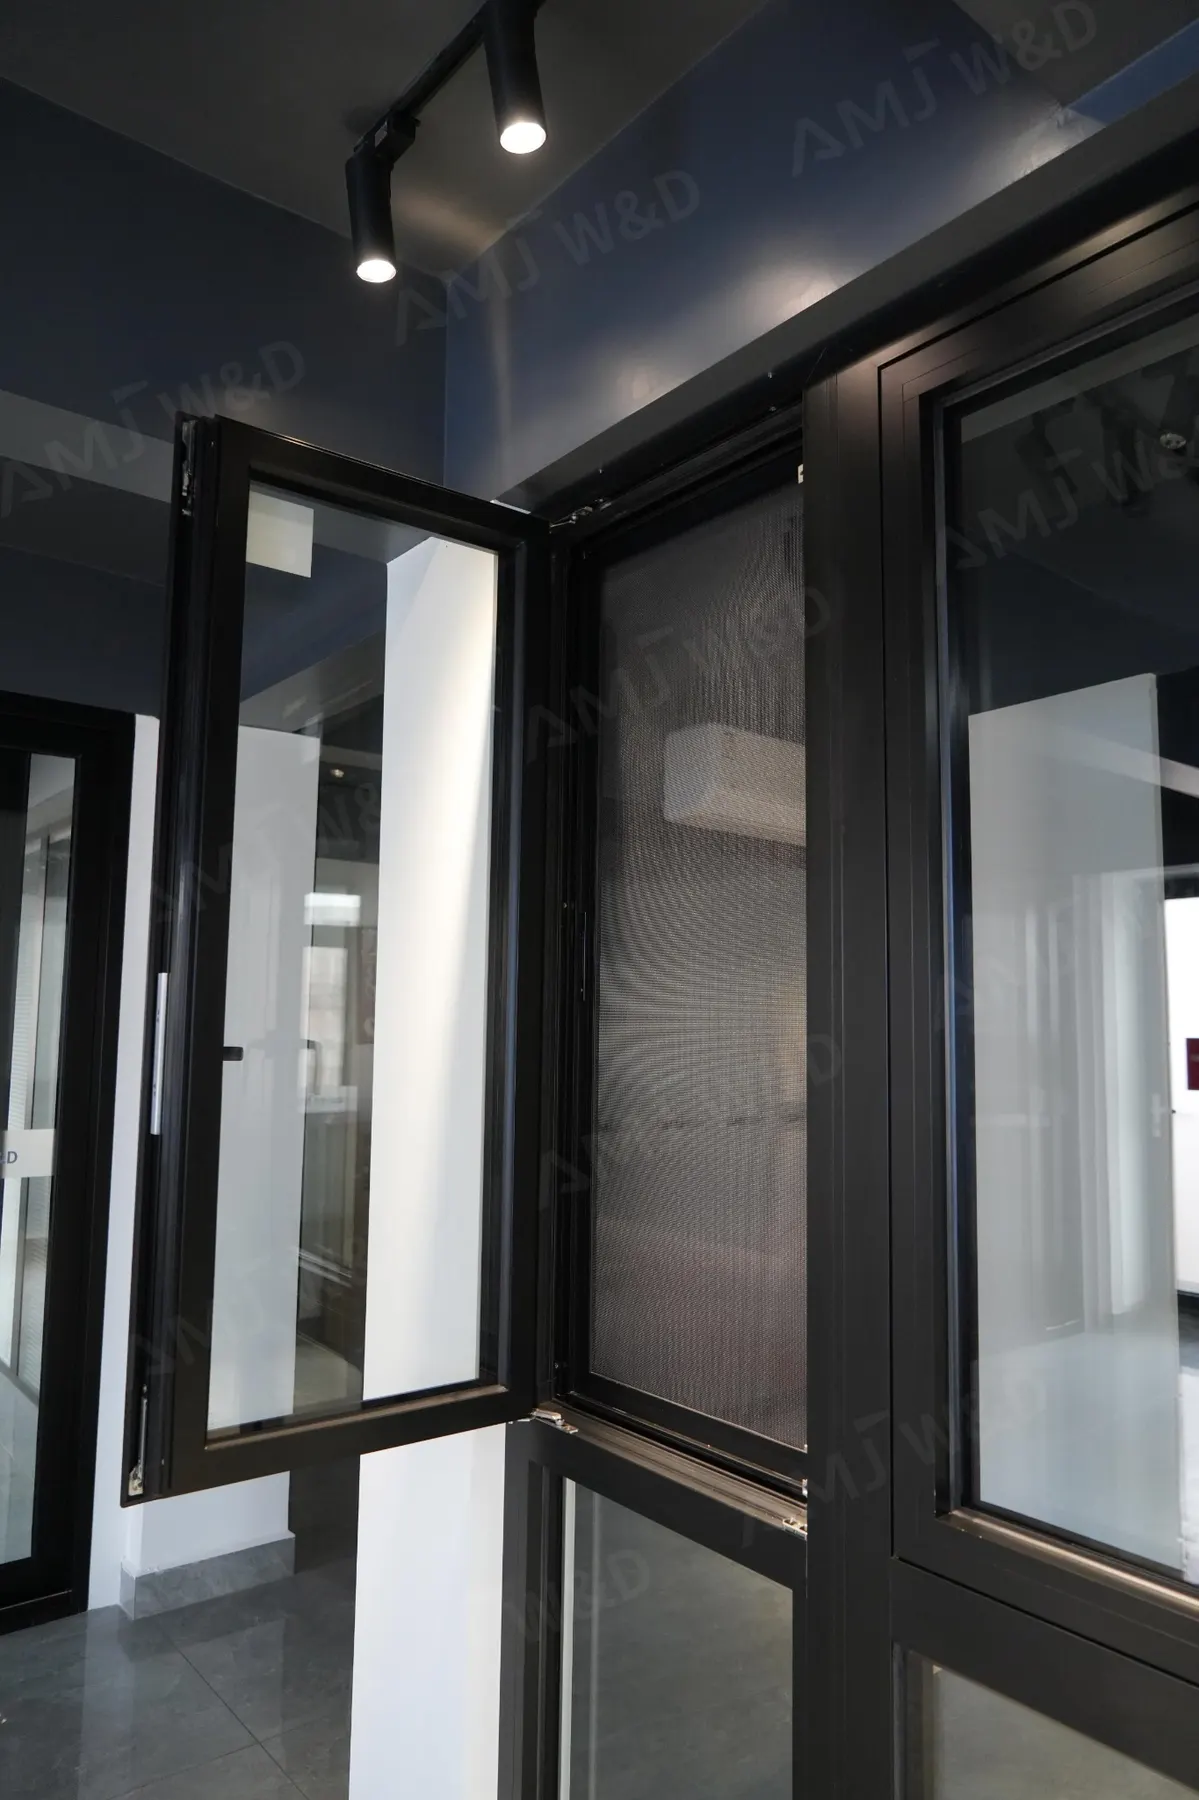
Available as a single casement, casement with fixed glass, fixed window, or 90° and 135° corner combinations. Casement windows with screens can use the listed retractable accordion screen option.
Project-Friendly Installation
Nail fin and mounting tab options help the window integrate with different wall structures and contractor installation methods.
Casement Window Operation Video
See how the side-hinged sash opens outward, closes, and locks during normal operation.
A short demonstration of outward opening, closing, and locking.
Custom Casement Window Sizes and Project Configurations
Send a window schedule, BOQ, rough opening sizes, or architectural drawings to confirm casement window sizes, glass, hardware, screen, and installation details before production.
Glass, Hardware and Design Options
- Insulated glass: 5mm Low-E + 15mm argon + 5mm tempered clear glass.
- Triple glazing: 5mm Low-E + 12mm argon + 5mm + 12mm argon + 5mm.
- Glass capacity: insulated glass units up to 39mm.
- Project sizing: standard sashes from 450–700mm wide and 500–1500mm high; larger engineered options up to 1000mm wide and 2500mm high, subject to hardware and engineering review.
- Hardware: German G-U or HK Kinlong in black or white.
- Screen option: pleated retractable accordion insect screen.
- Window layouts: single opening, opening with fixed panel, fixed window, and corner combinations.
Performance That Supports Real Projects
- Reference U-Factor: 0.35 BTU/(h·ft²·°F), subject to the final glass configuration and applicable test report.
- Low air leakage: reference value of 0.05 L/s·m².
- Water resistance: reference water penetration resistance of 220Pa.
- Wind pressure: reference resistance up to 2160Pa for properly engineered units.
- Sound control: reference acoustic performance of approximately 35dB.
- Energy-conscious glazing: Low-E coatings and argon-filled IGUs help reduce unwanted heat transfer.
Which Thermal Break Casement Window Fits Your Project?
Both systems use 1.8mm aluminum profiles and outward-opening operation. The main difference is insulation and glass capacity.
Standard Thermal Break Casement Window
A balanced choice for homes, apartments, townhouses, villas, and light commercial projects.
Projects that need reliable thermal break construction, flexible configurations, and controlled overall cost.
High-Insulation Aluminum Casement Window
A deeper-frame option for projects requiring a wider thermal break and greater insulated glass capacity.
Colder climates, thicker insulated glass packages, and projects with higher energy-performance requirements.
Our Strength
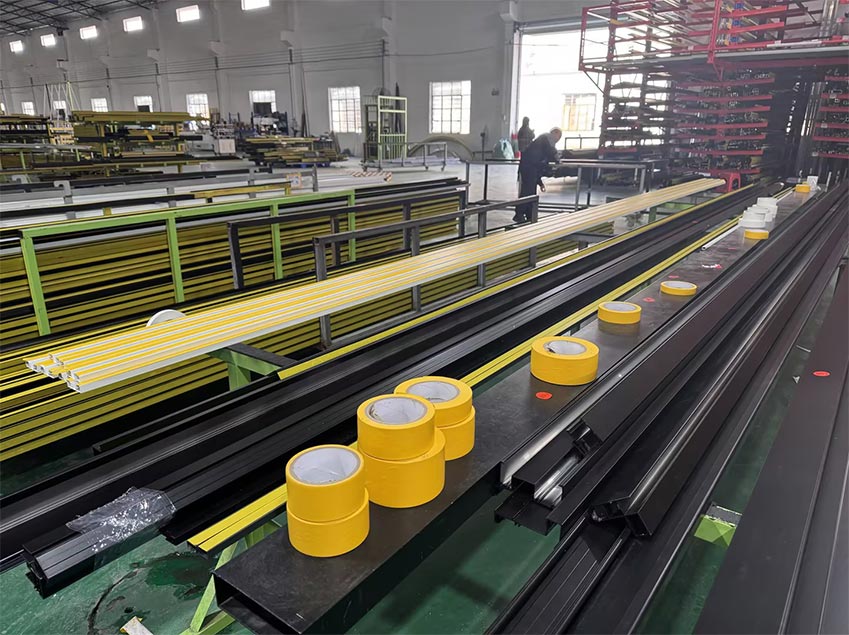
1. Checking & Alignment
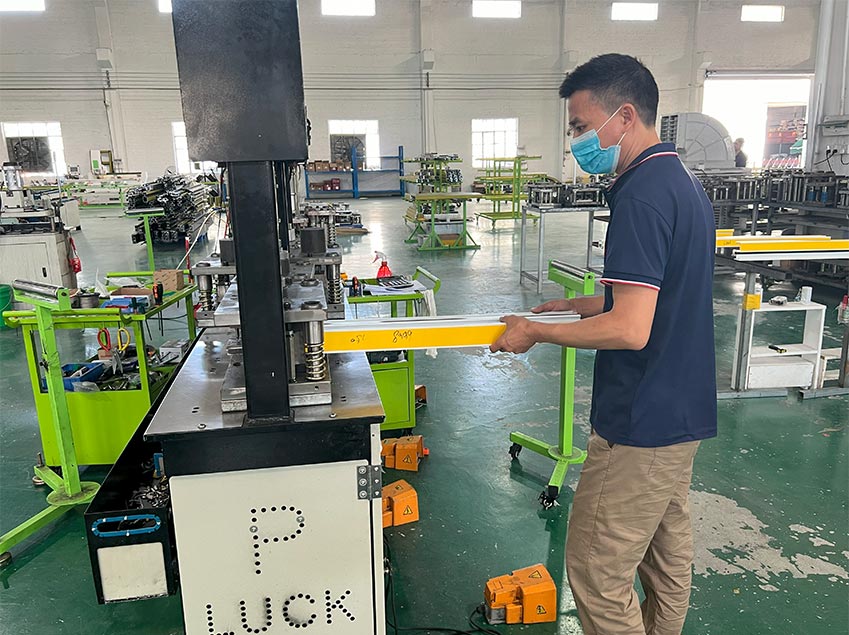
2. Cutting & Punching
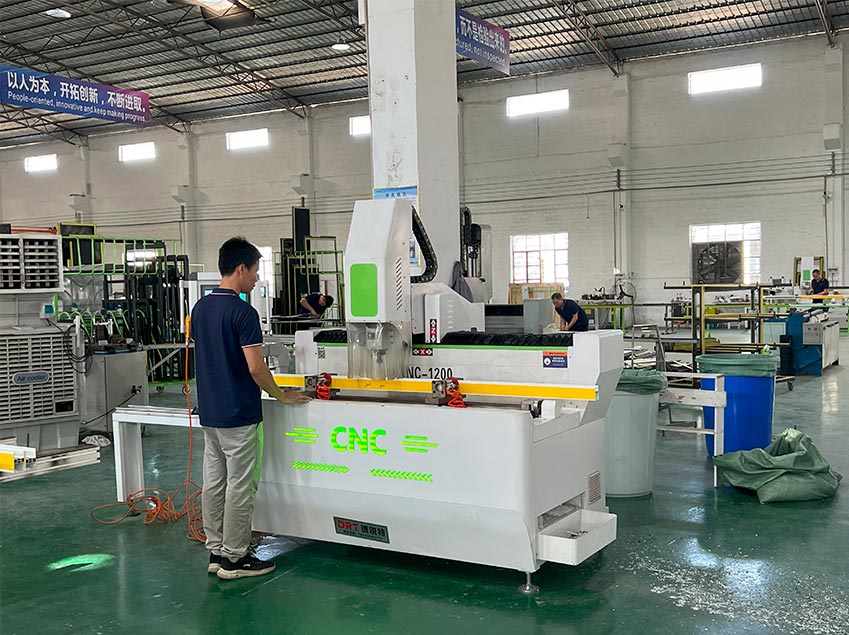
3. Milling Holes
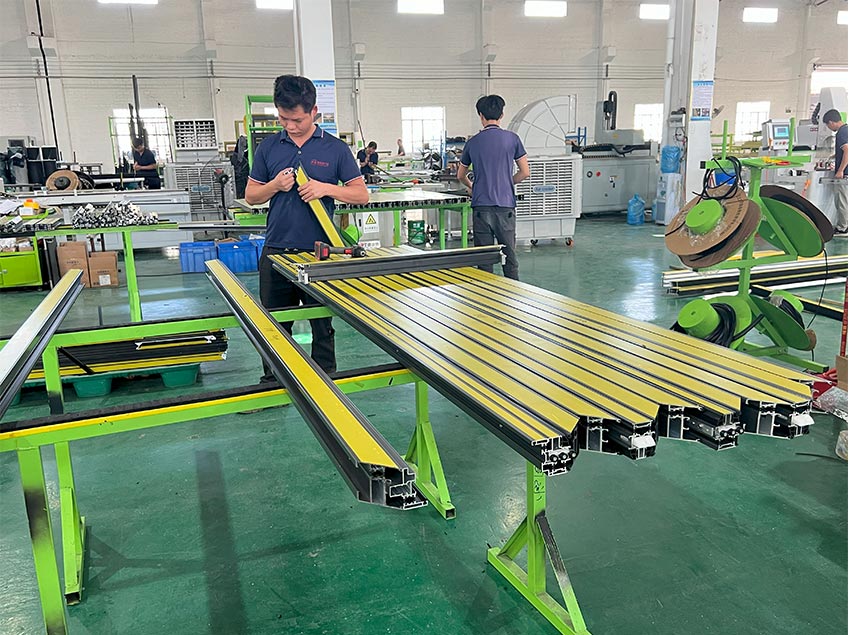
4. Assembly
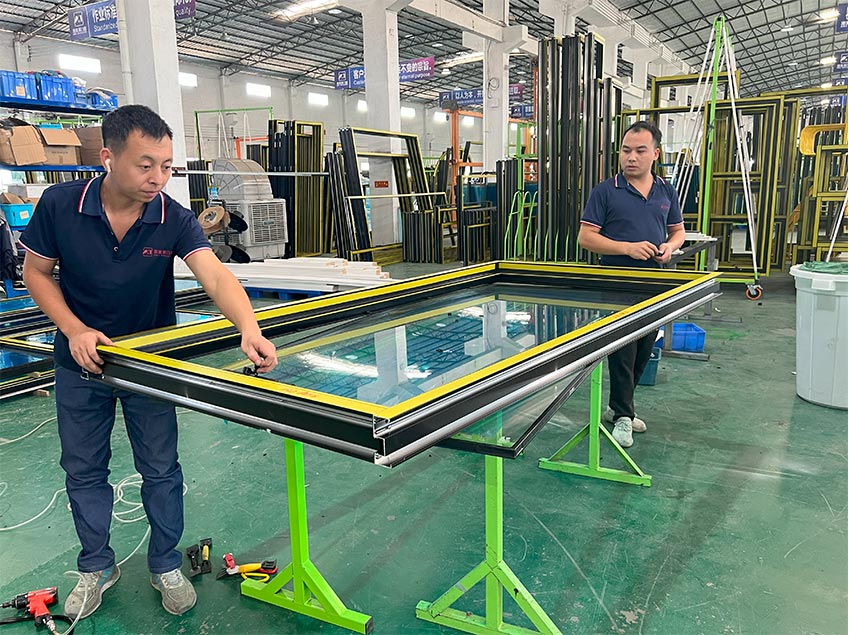
5. Glass Assembly
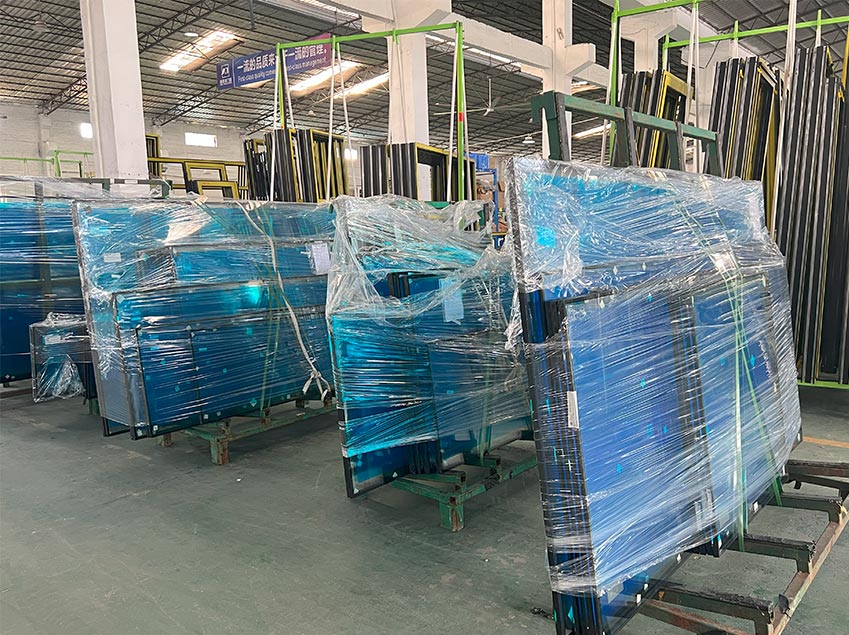
6. Packaging
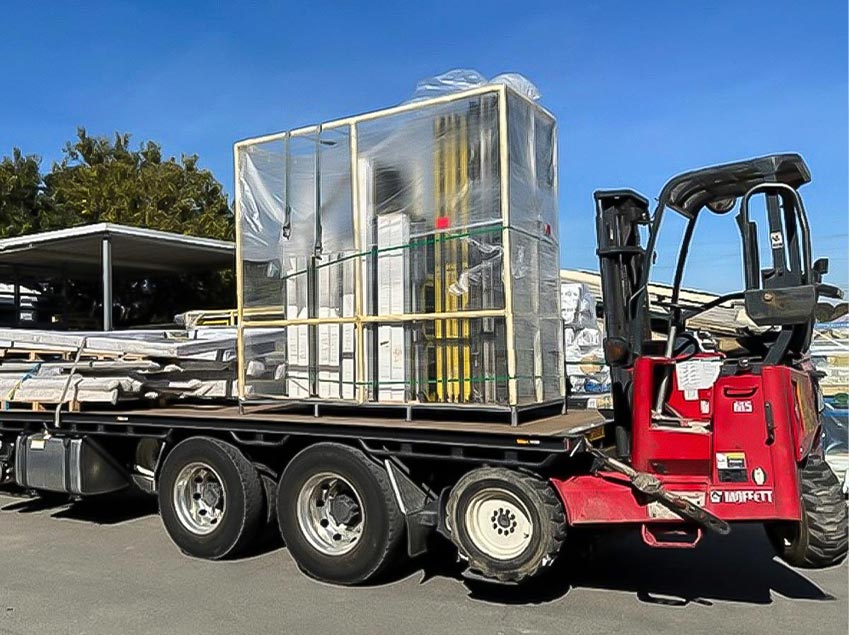
7. Delivery
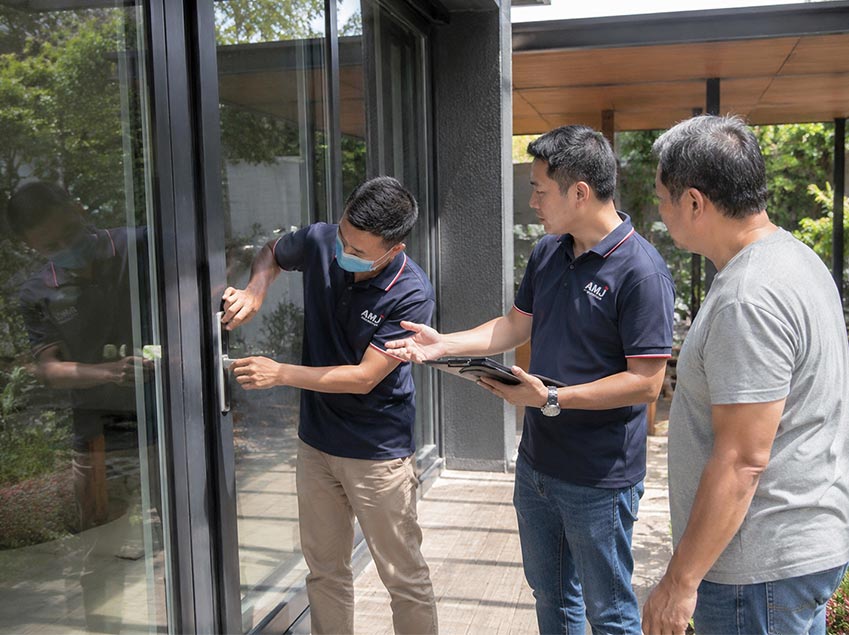
8. Installation
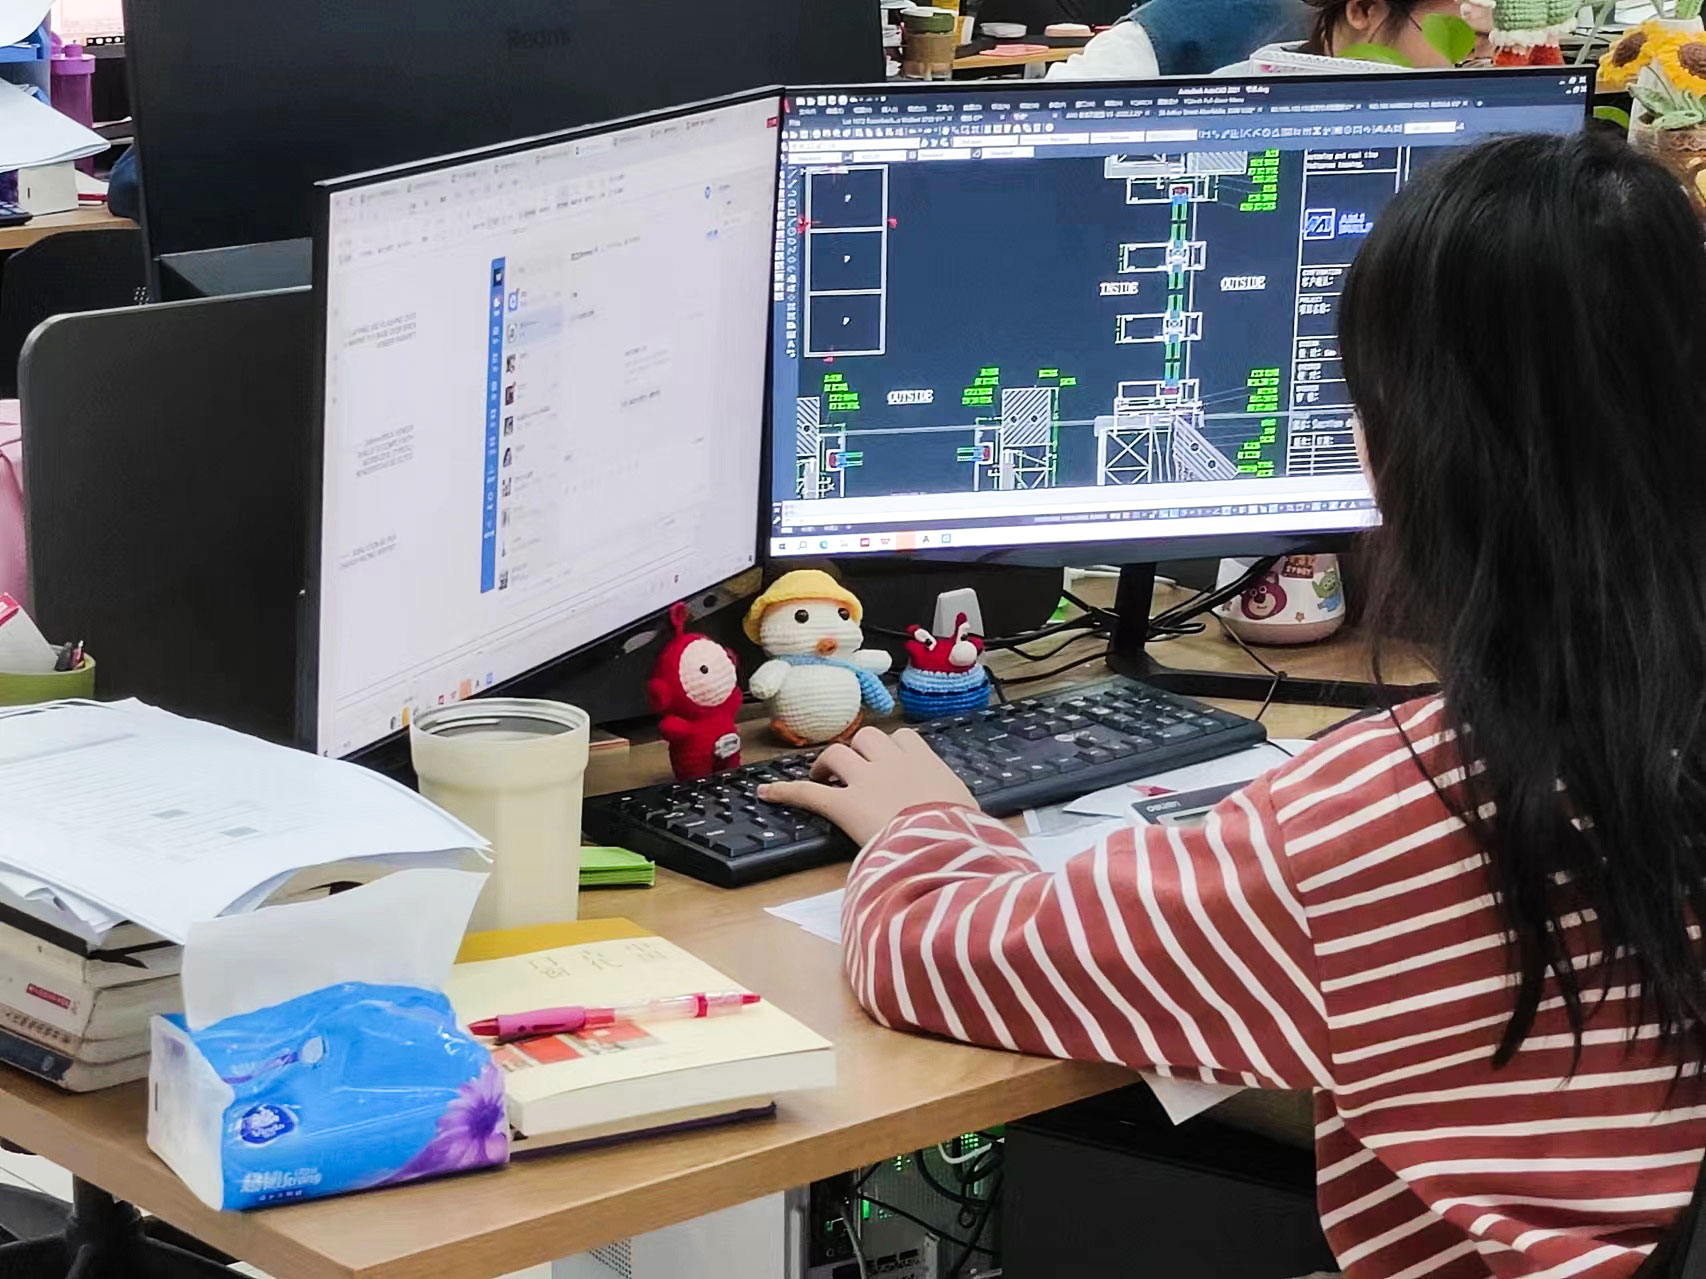
Drawing & Engineering Review
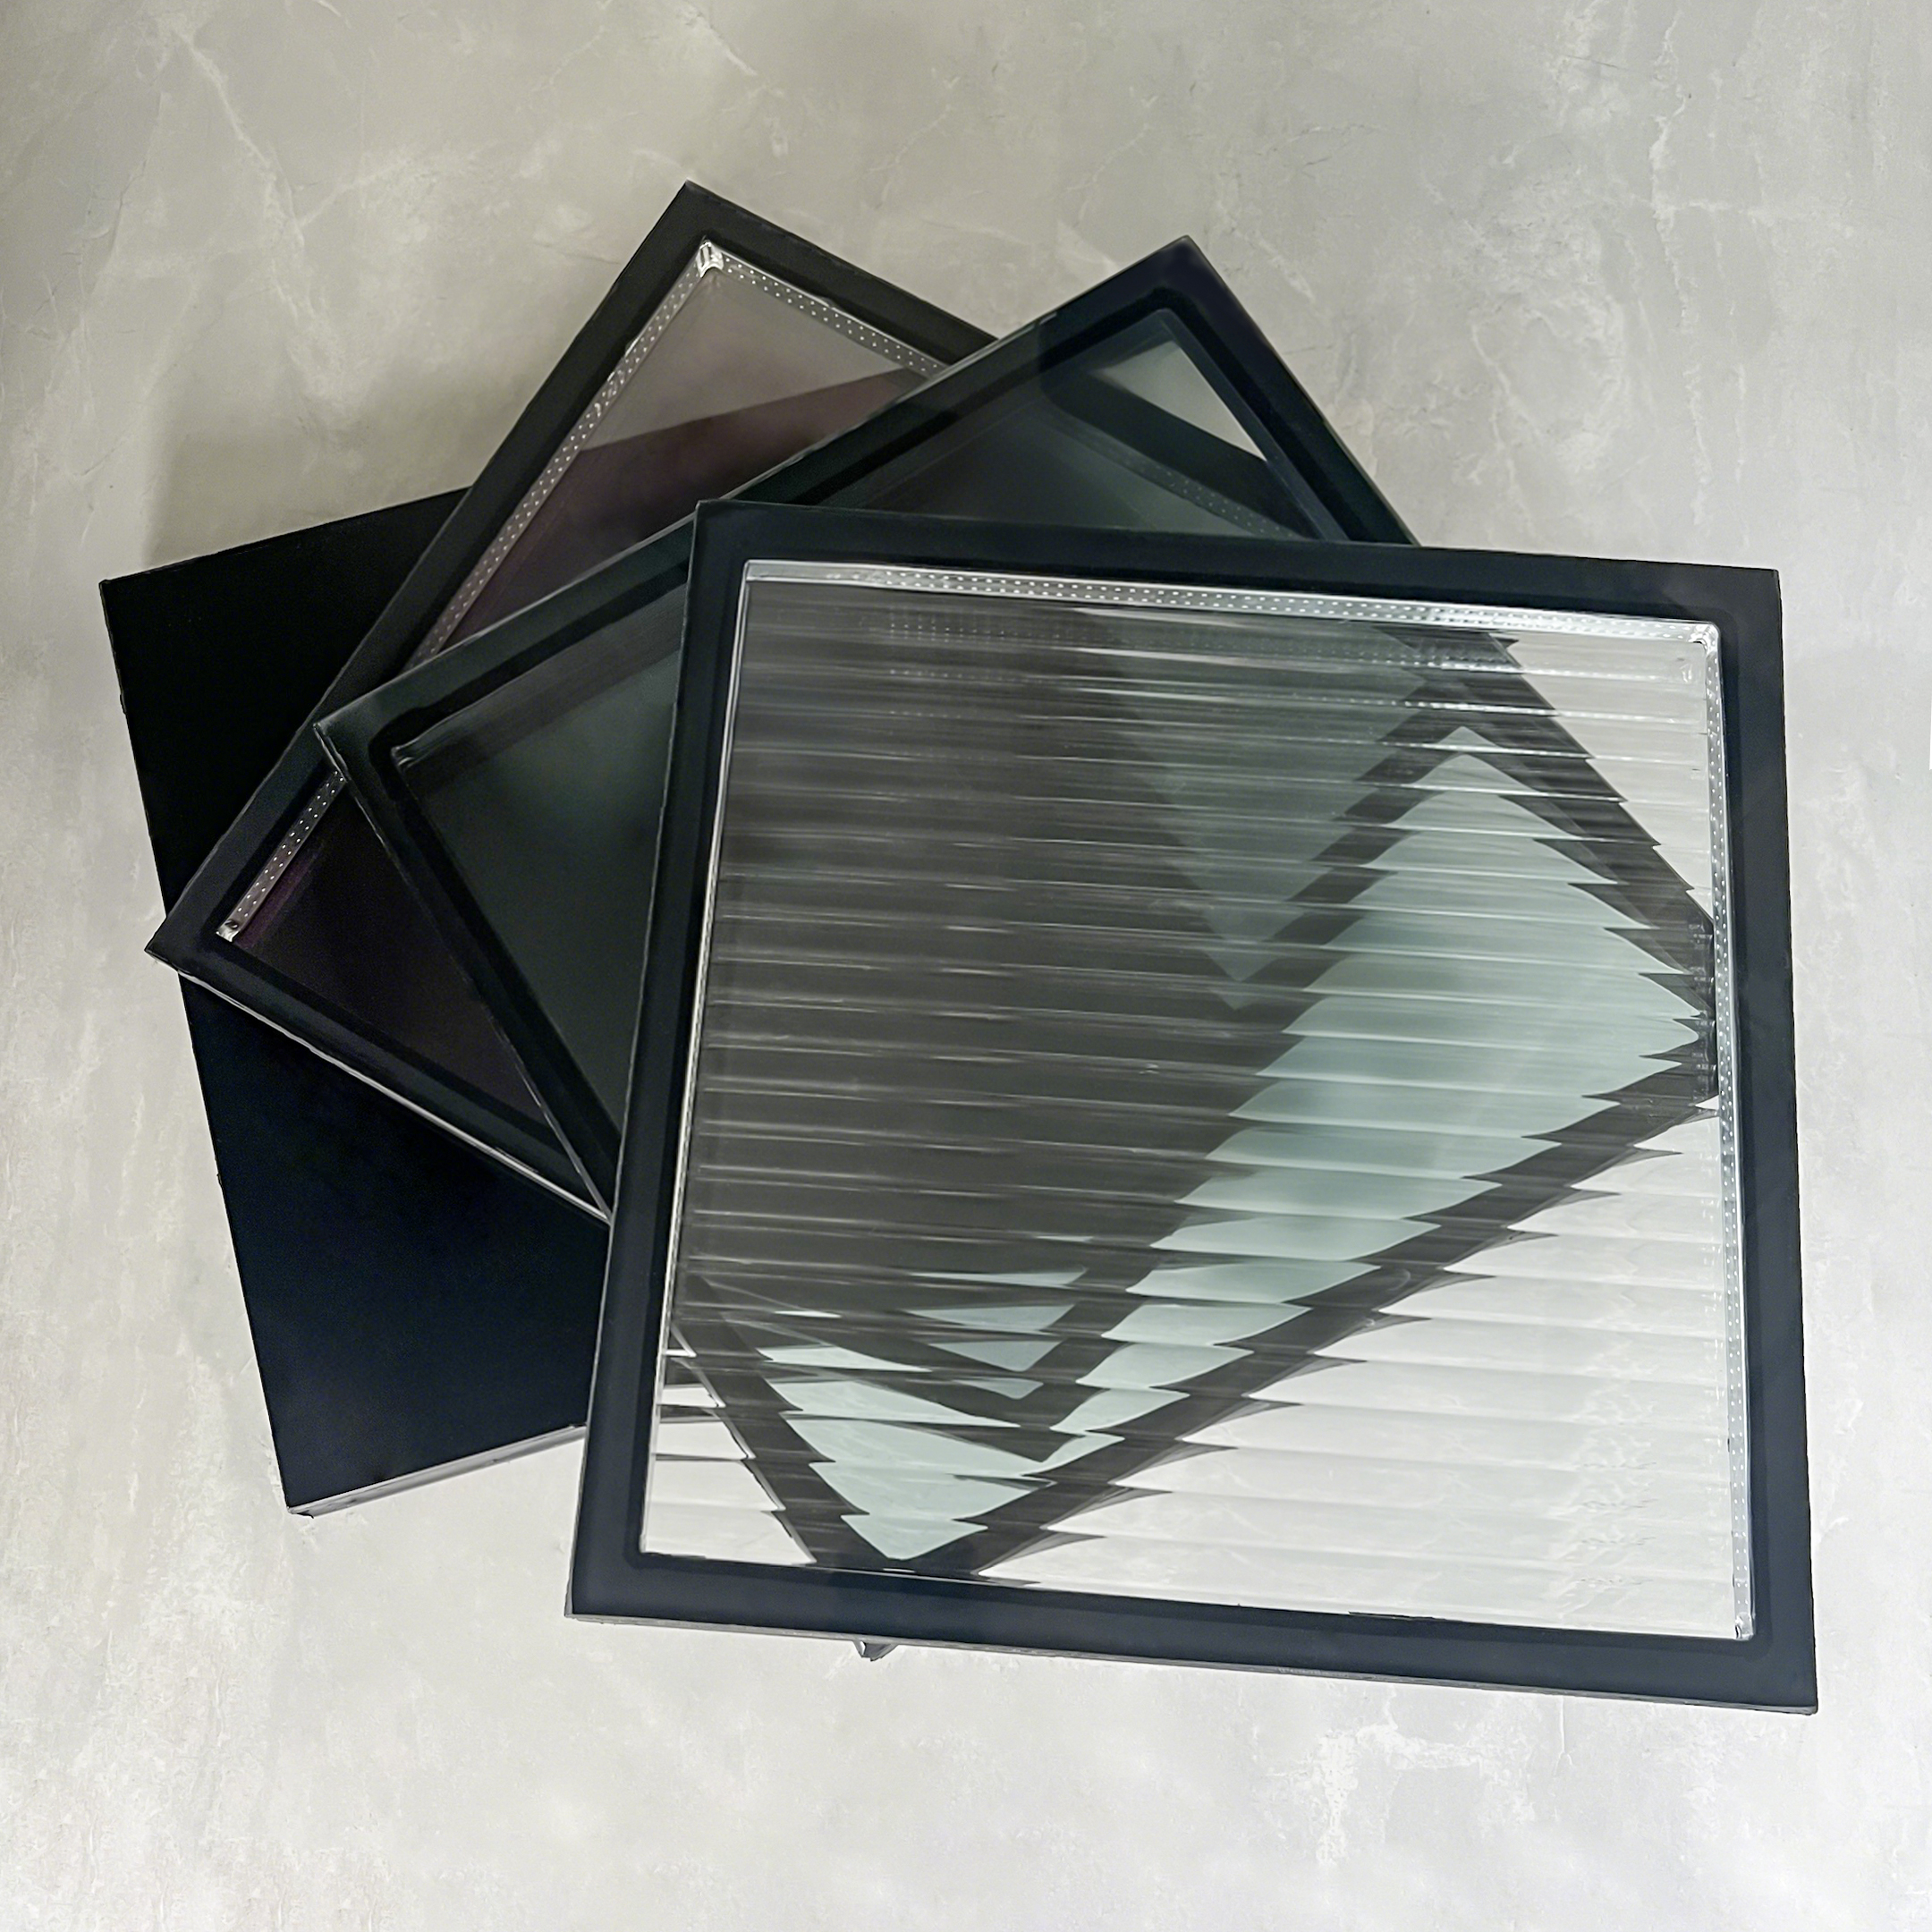
Sample Support
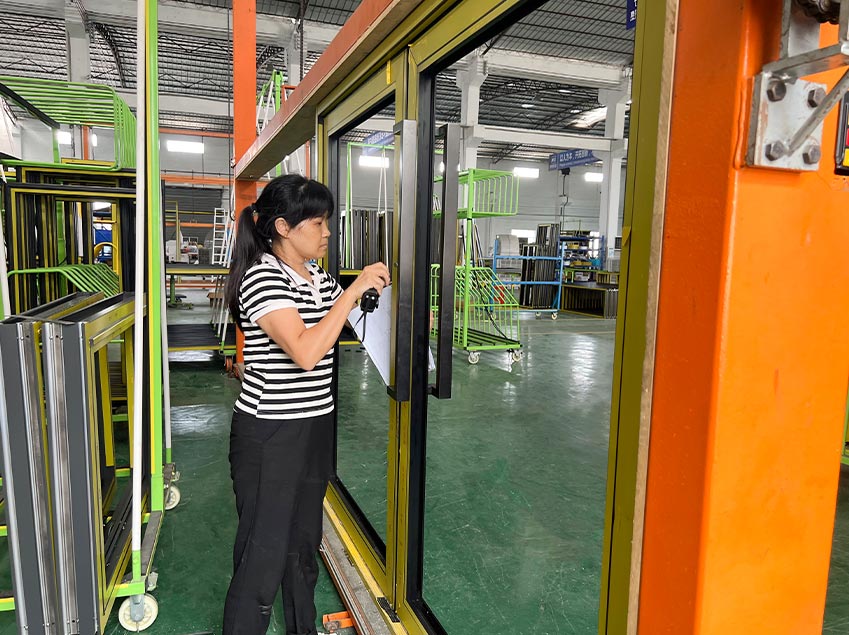
Quality Inspection
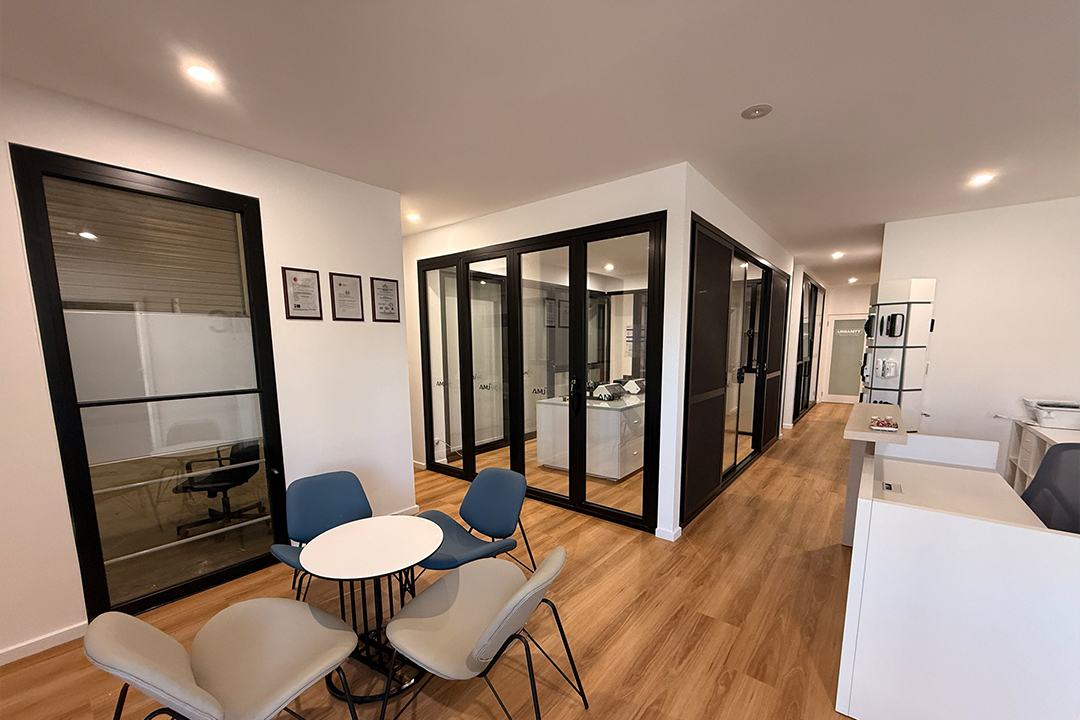
U.S. Showrooms
48-Hour On-Site Support
Warranty Service
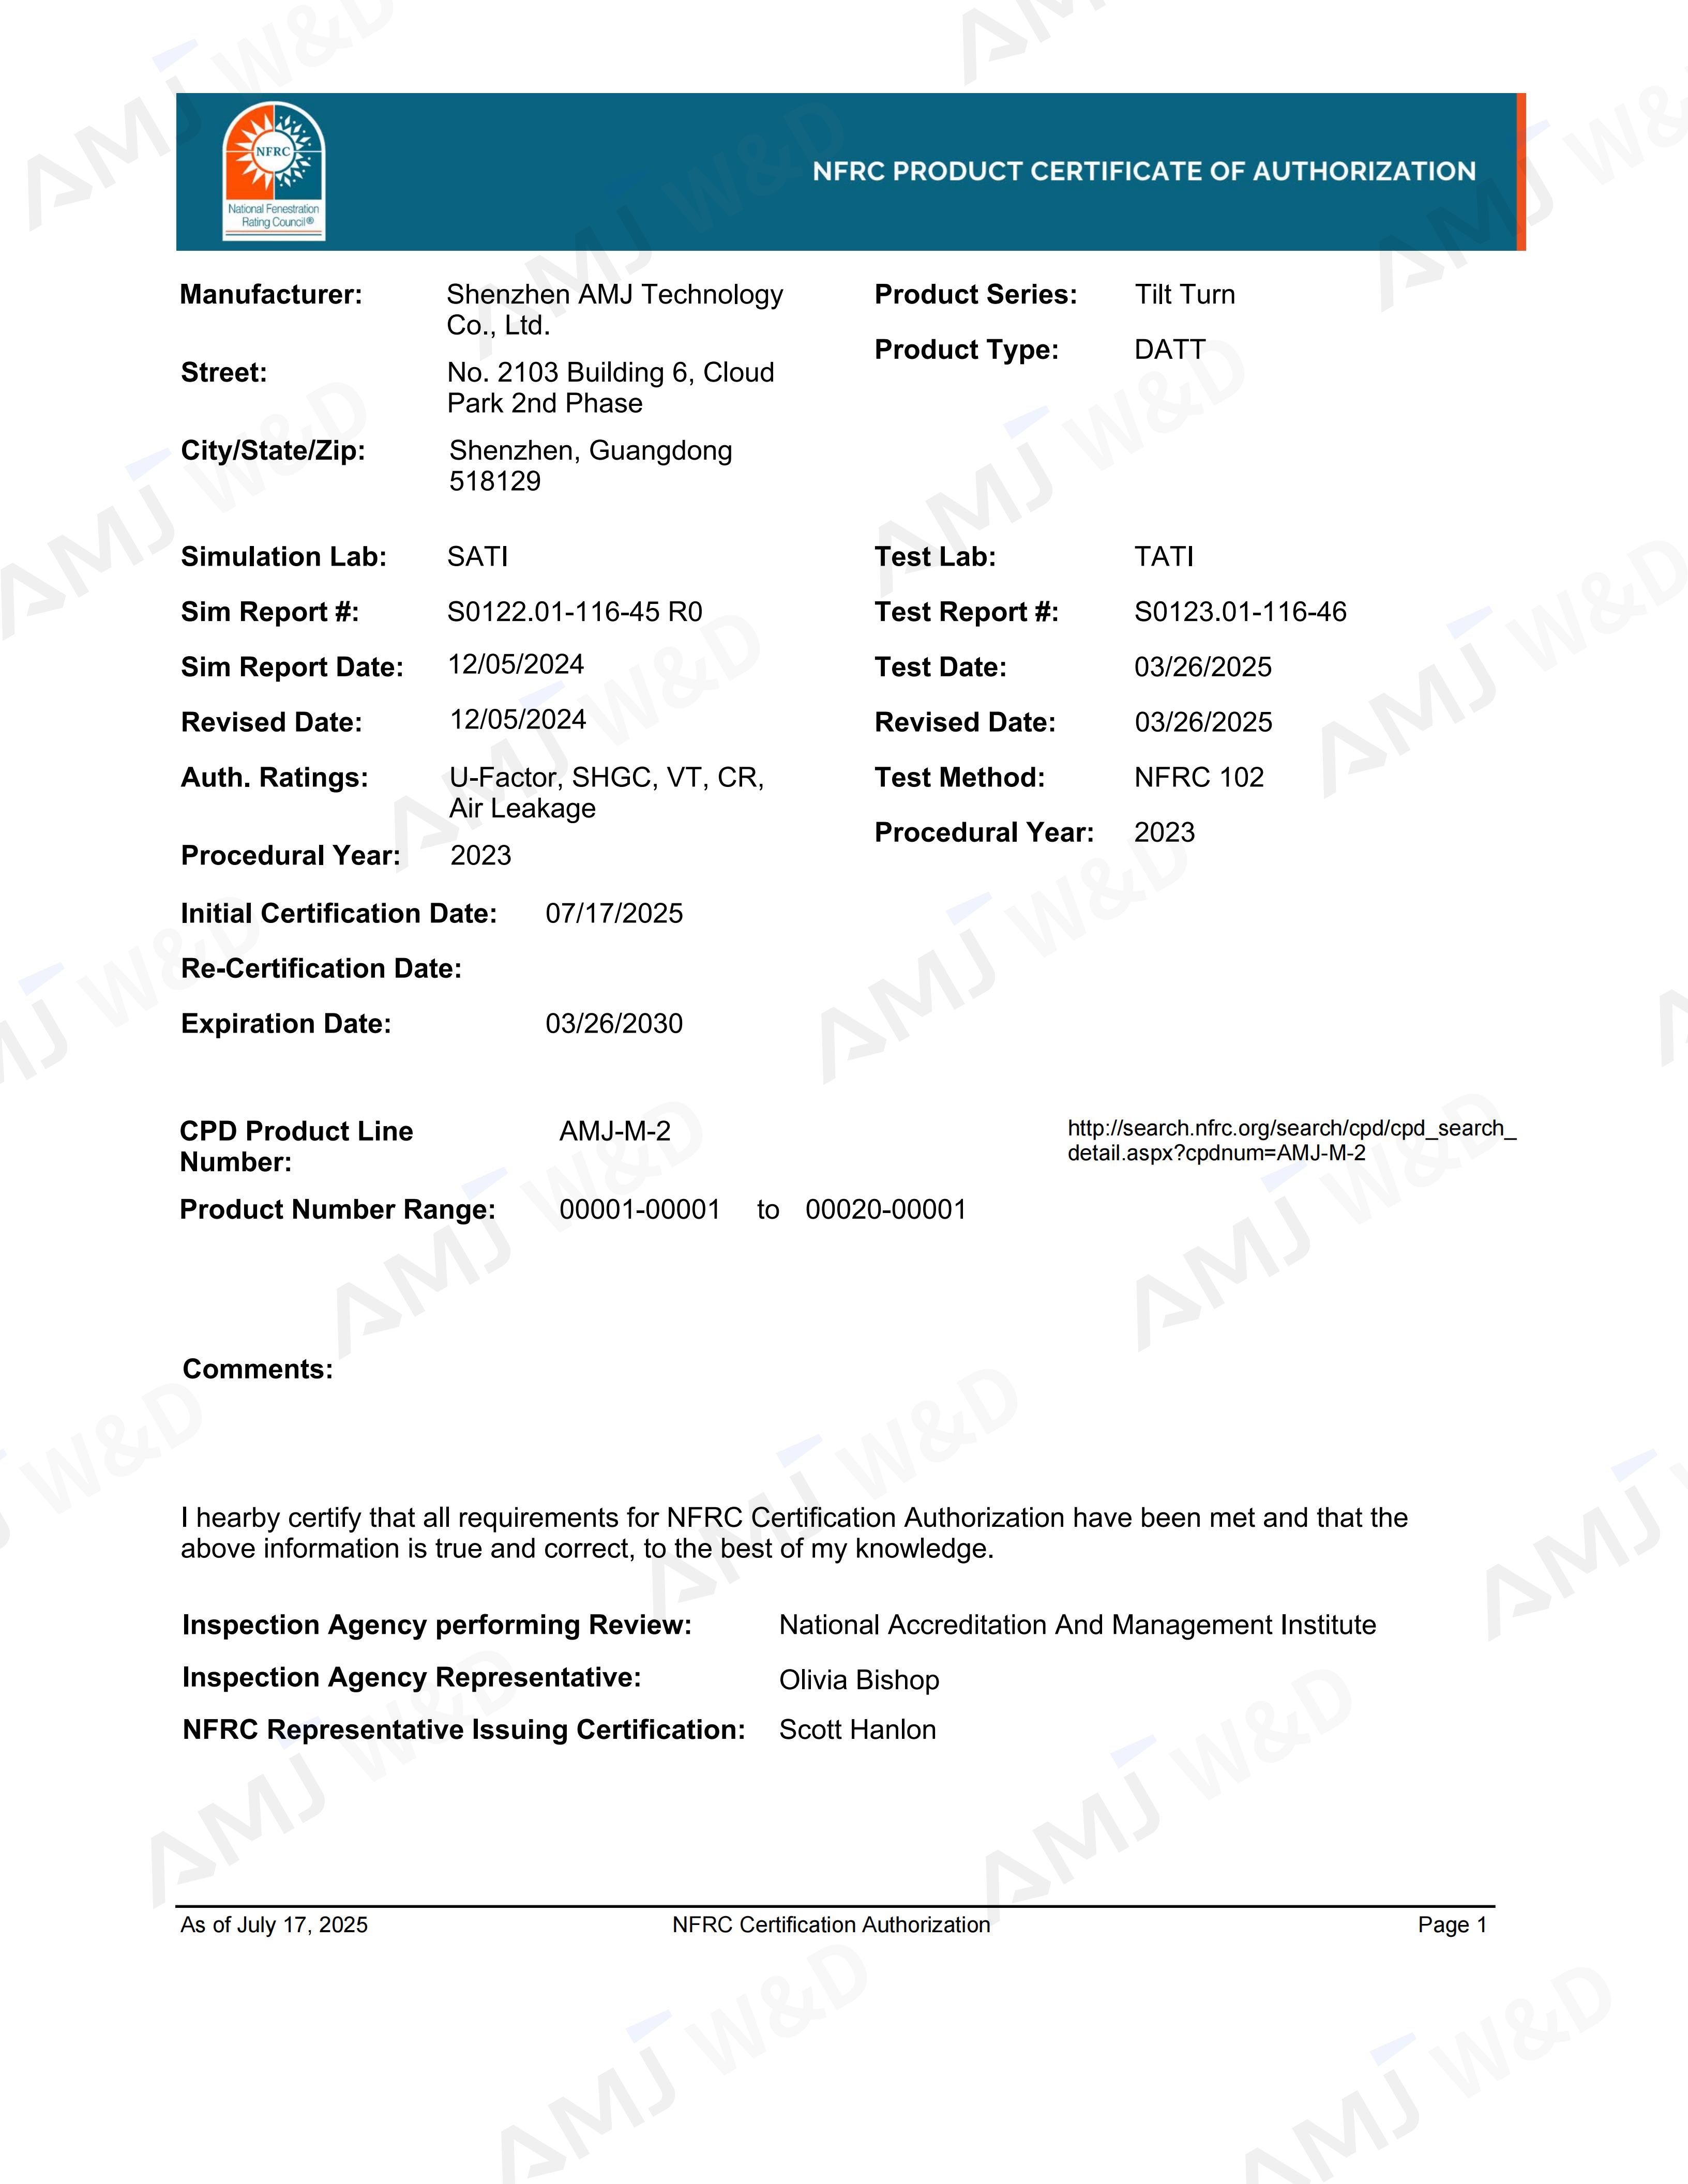
NFRC
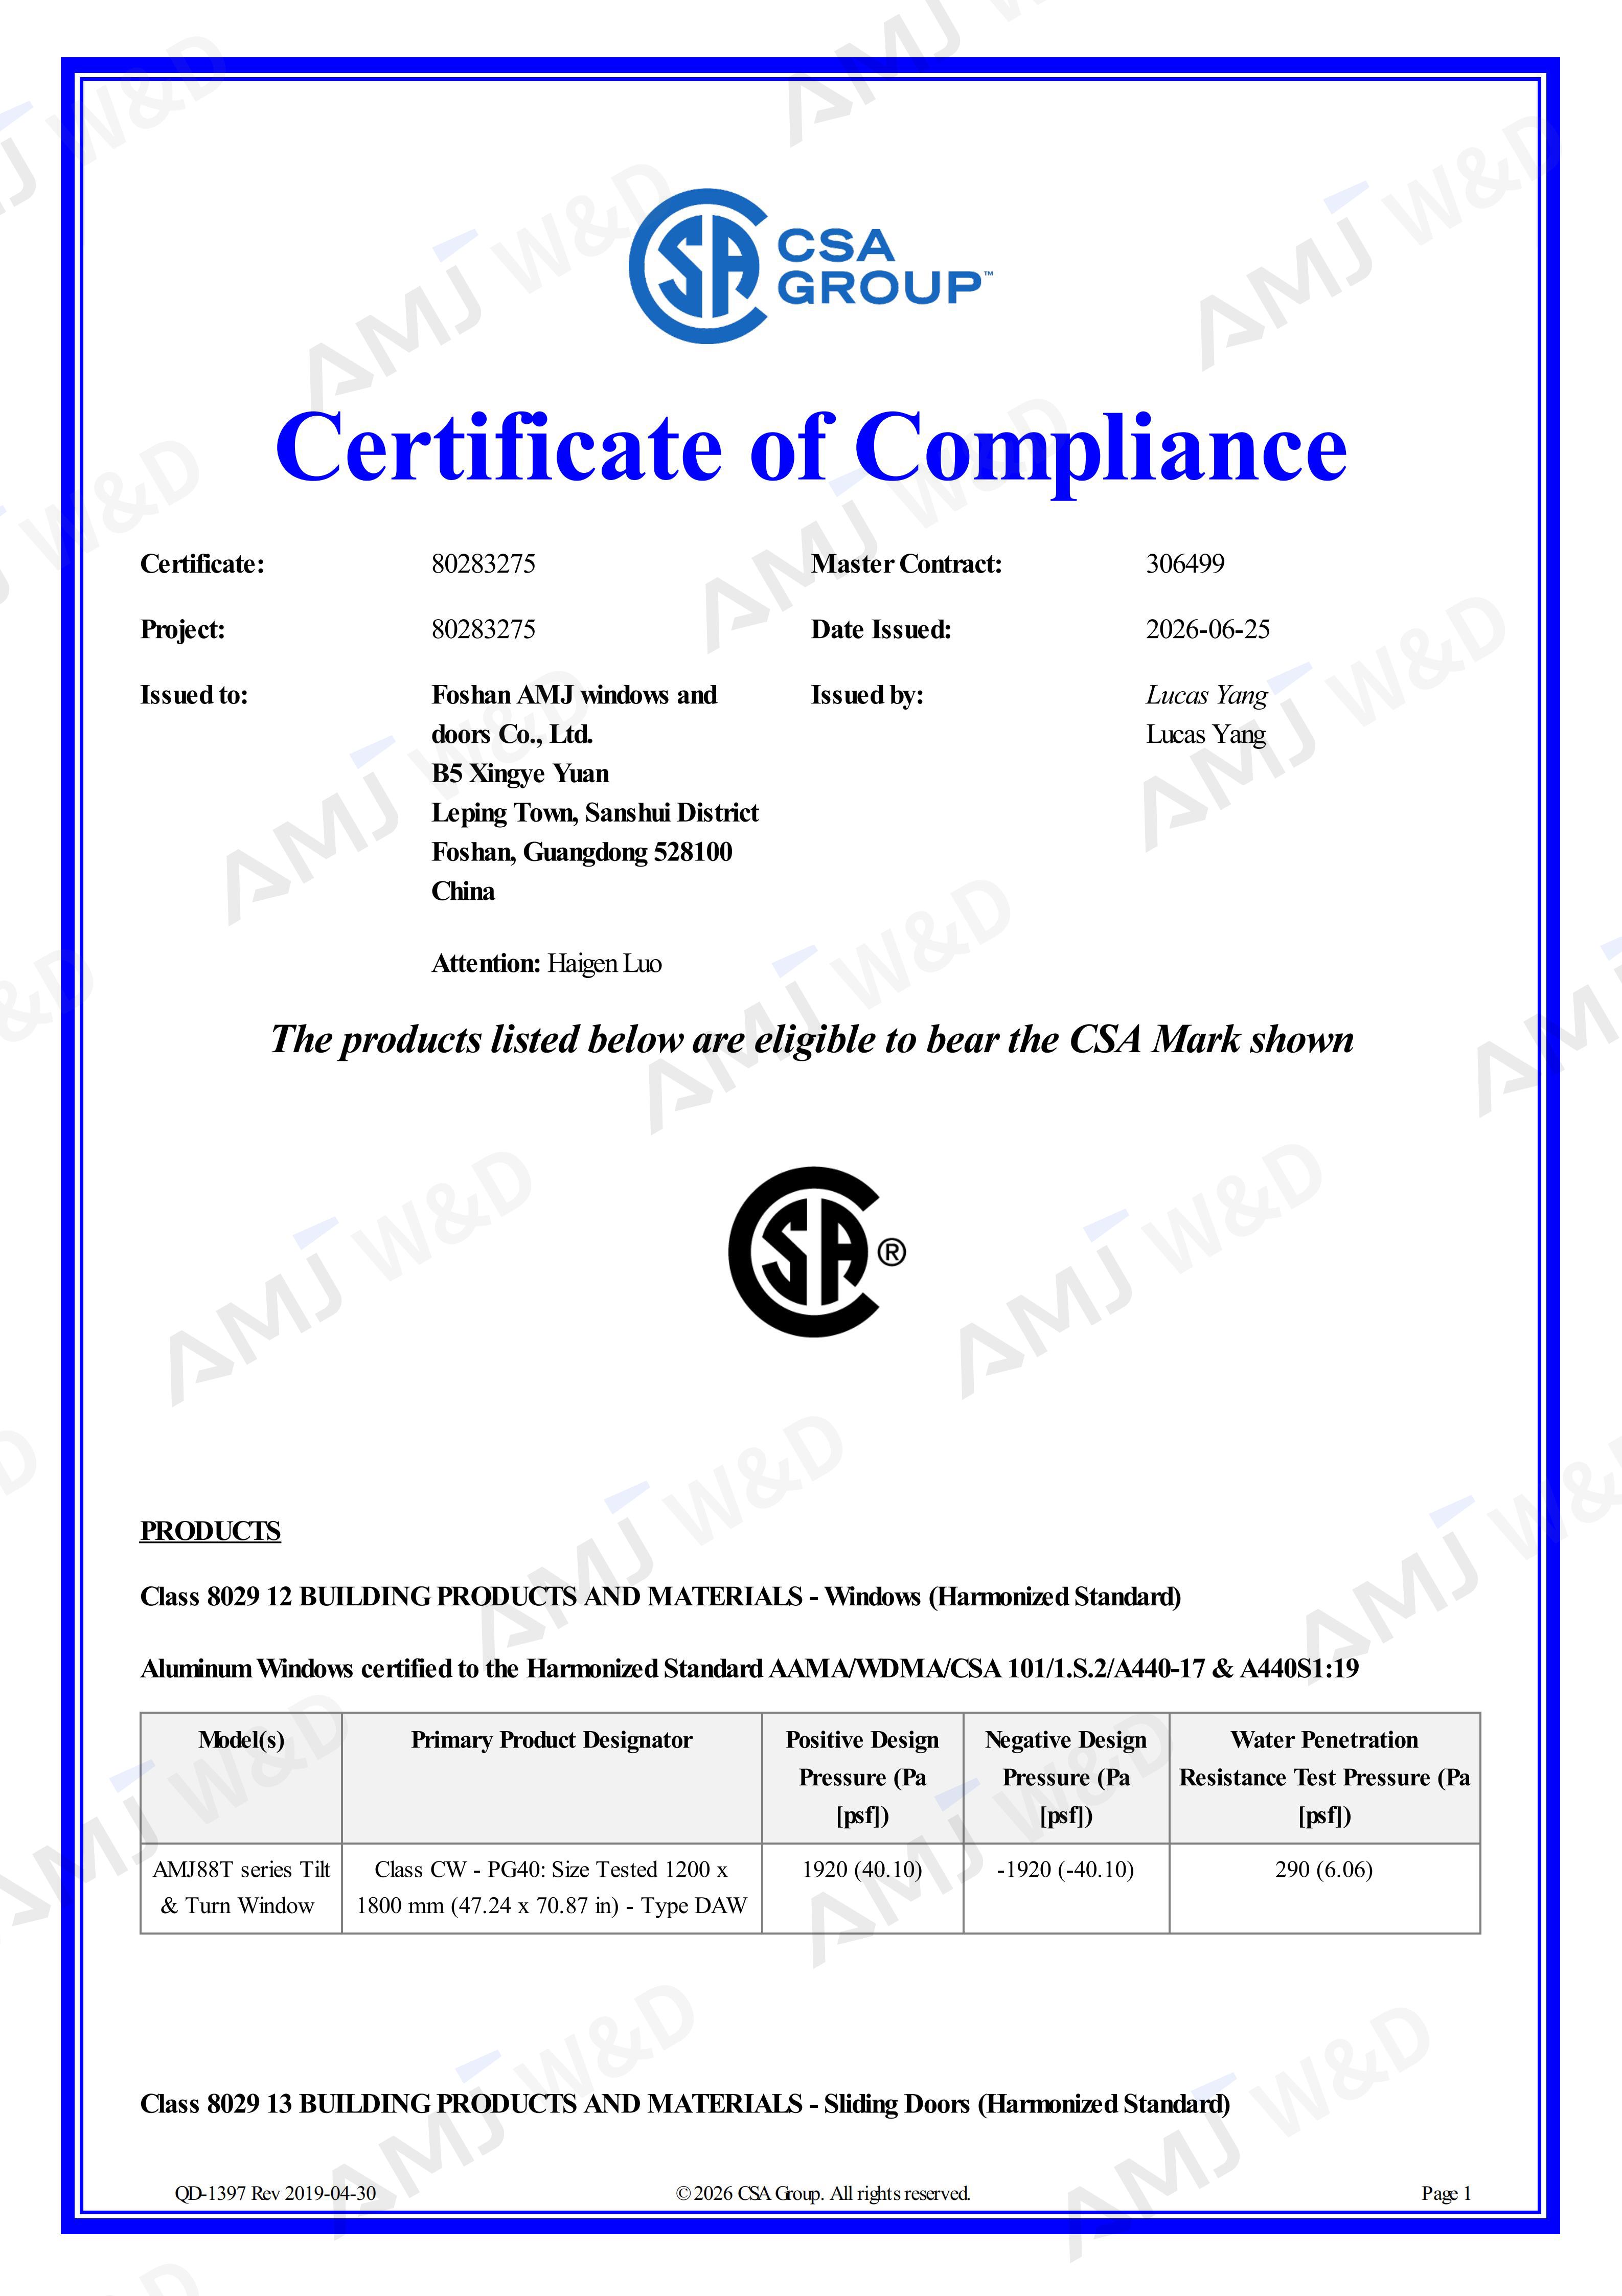
CSA
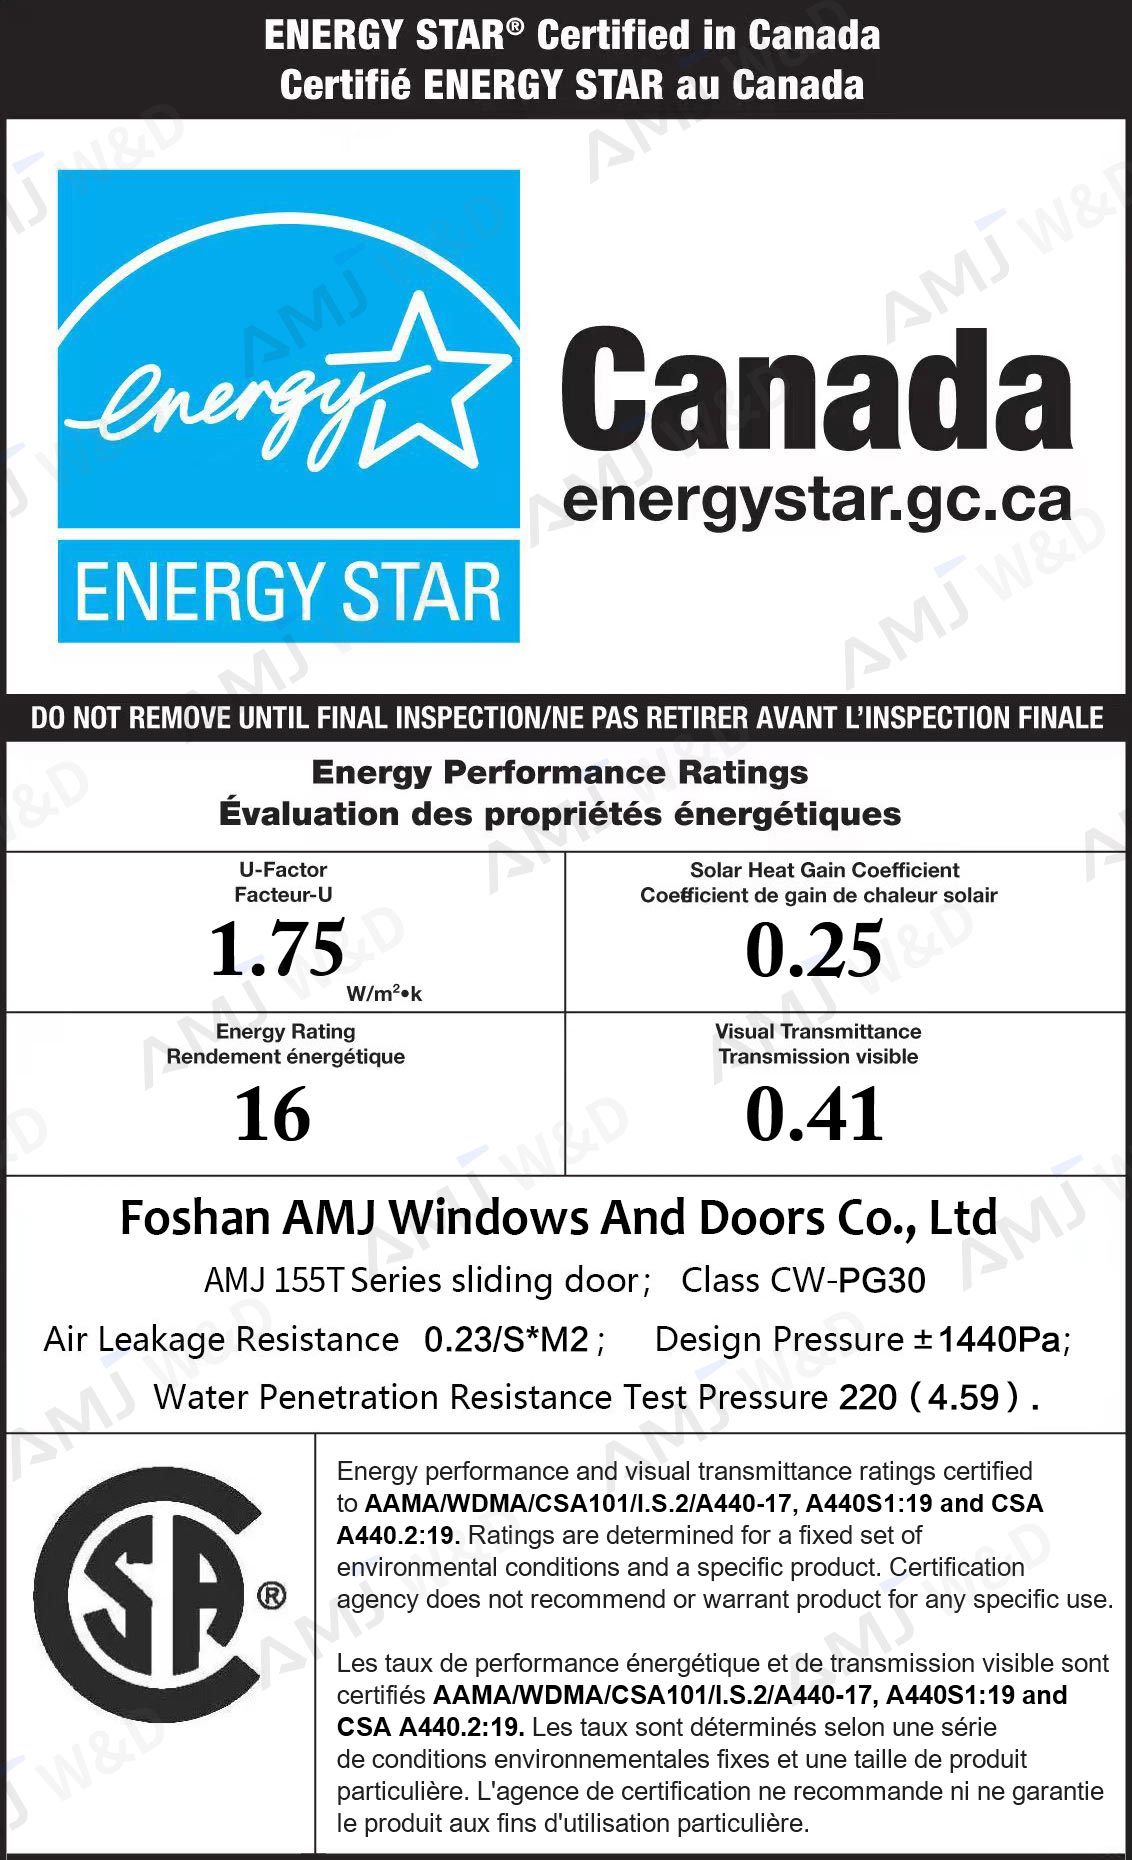
ENERGY STAR
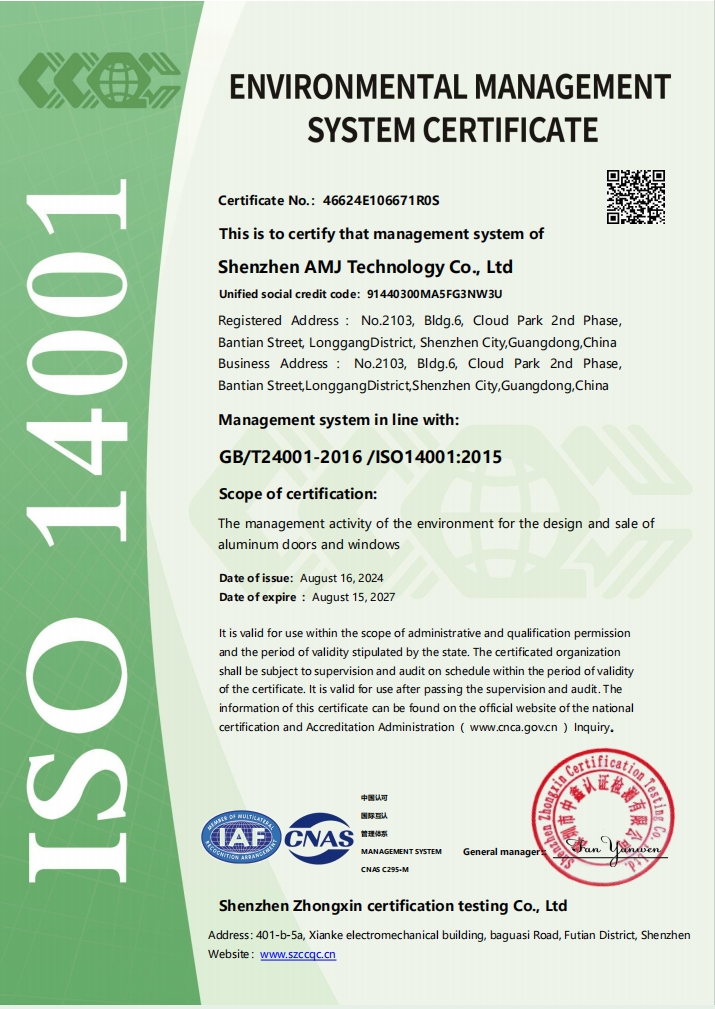
ISO
Frequently Asked Questions
What information should I send for a casement window quote?
Send drawings, rough opening sizes, BOQ or a window schedule, quantity, project location, preferred glass, color, screen option, and required delivery time to info@amjbm.com.
What is the minimum order quantity?
We offer flexible MOQs. You can order sample sets for evaluation, and we provide competitive tiered pricing for full container load (FCL) project orders.
What casement window sizes and opening layouts can be customized?
Standard sashes are 450–700mm wide and 500–1500mm high. Larger engineered options can reach 1000mm wide and 2500mm high, subject to hardware and engineering review. Opening direction, fixed panels, glass, colors, hardware, screens, and installation options can also be customized.
Can AMJ support North American project documentation?
AMJ can provide available product drawings, installation information, glass details, and applicable certification or testing documents based on the selected system.
What are the typical lead time and warranty?
Standard production can start from approximately 25 days after drawing and material approval. Larger customized projects commonly require 30–55 days. Warranty coverage up to 15 years, with longer terms available for selected projects
Start Your Custom Casement Window Project
Send your drawings, BOQ, window schedule, or rough opening sizes for configuration review and project pricing.