 Foshan AMJ Windows and Doors Co., Ltd.
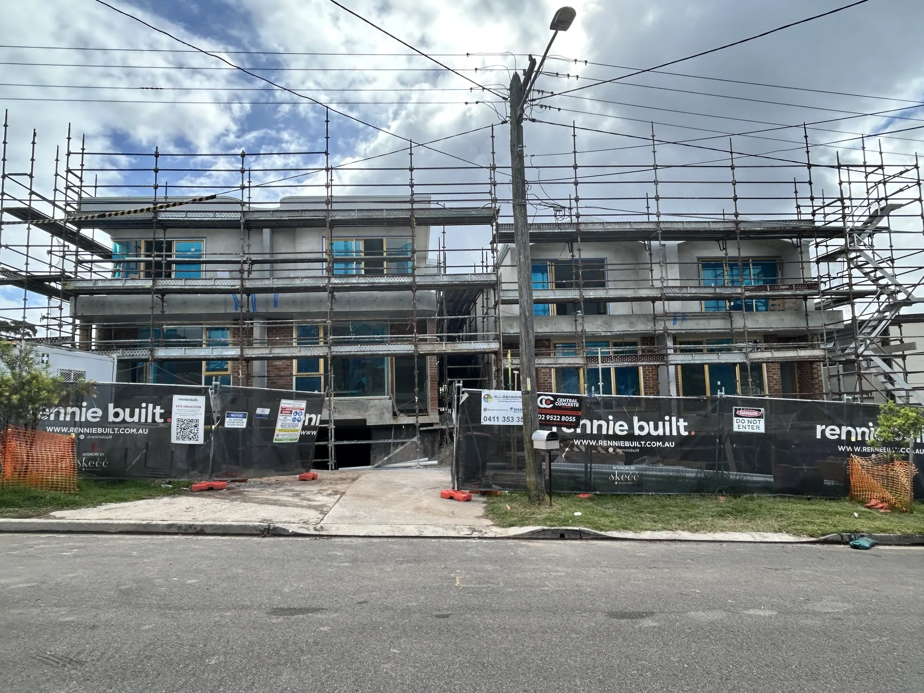
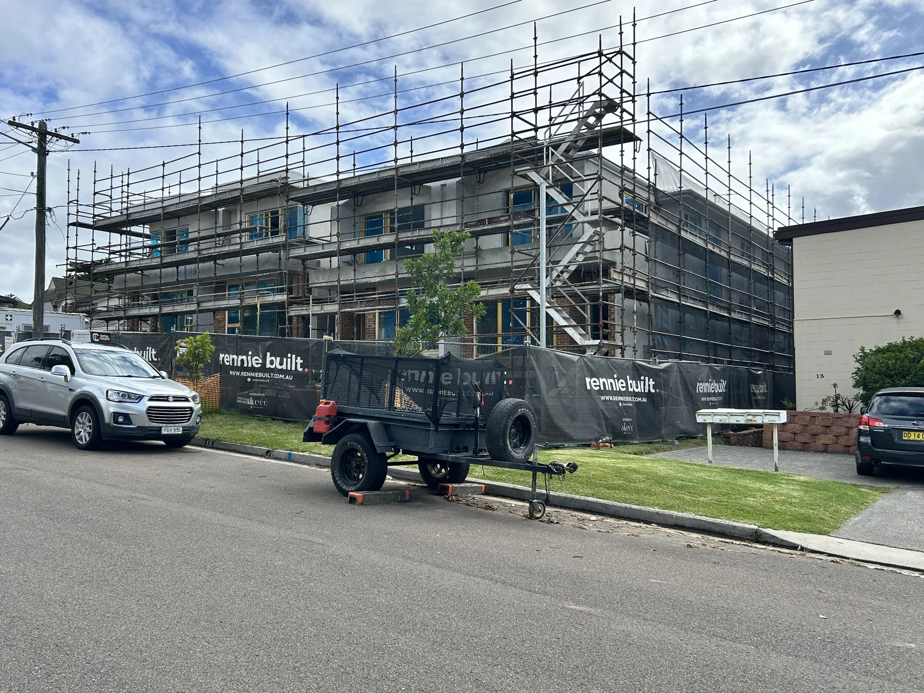
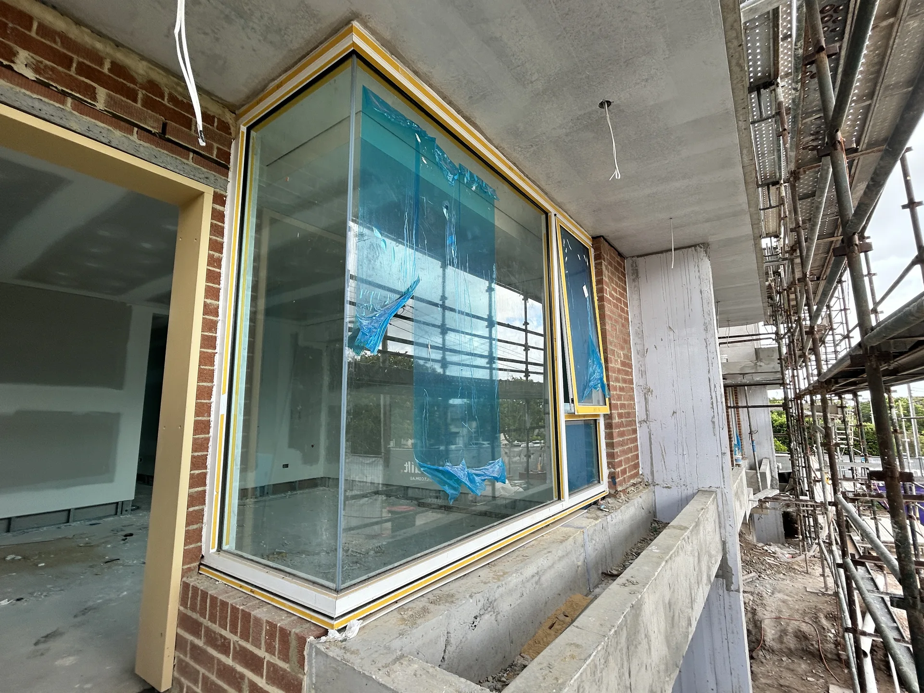
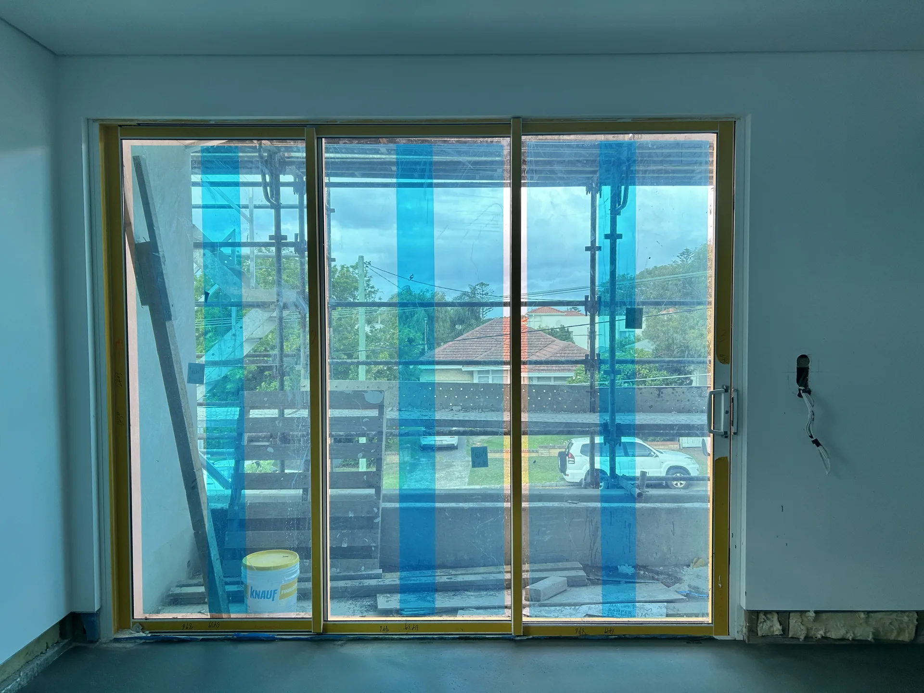
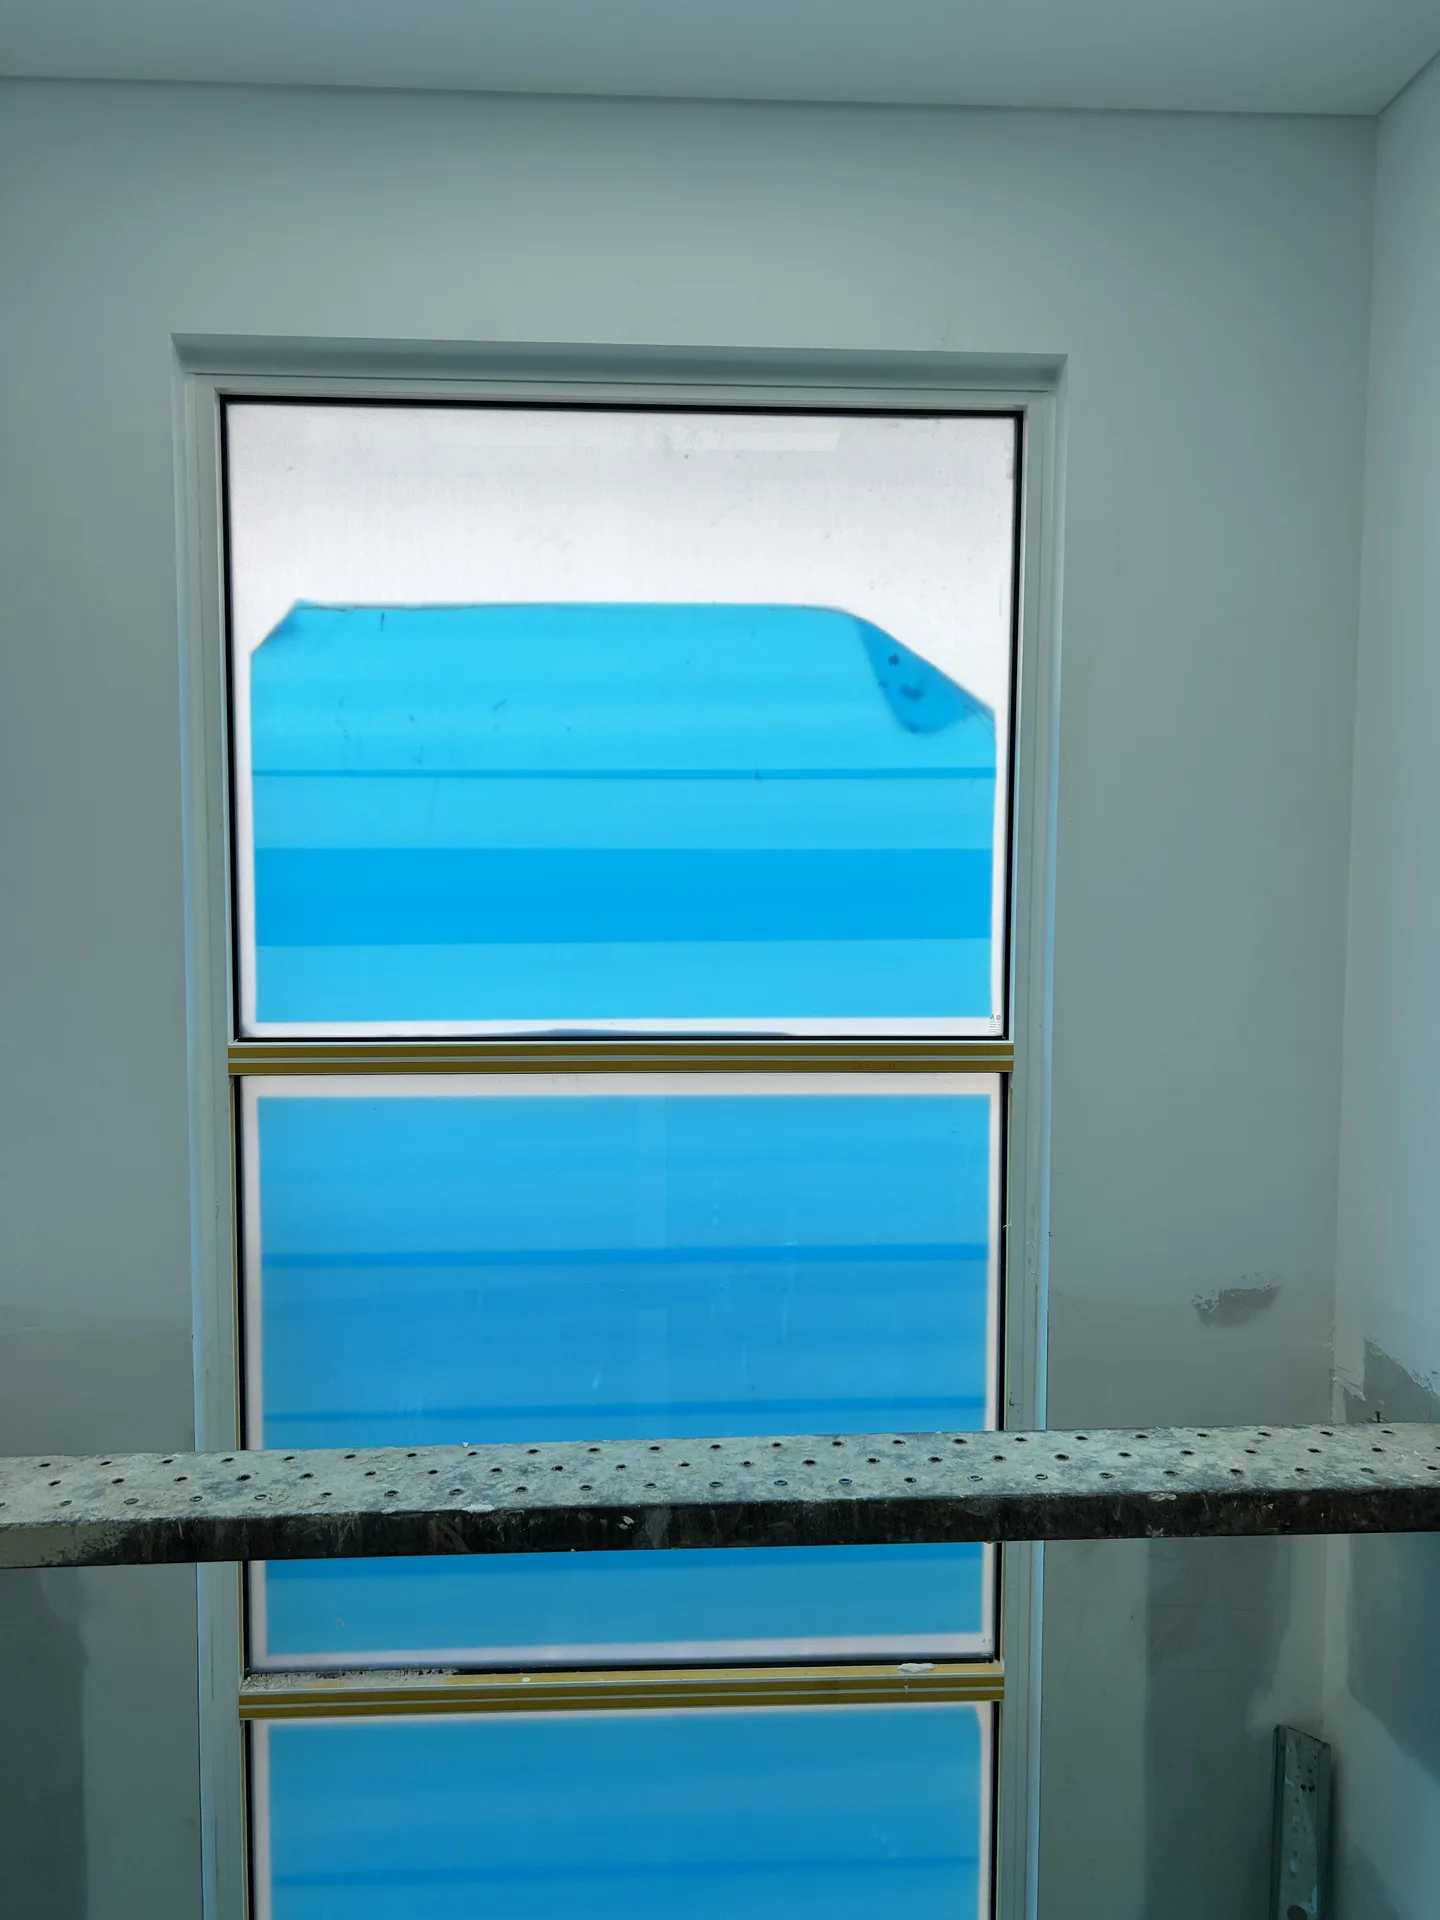
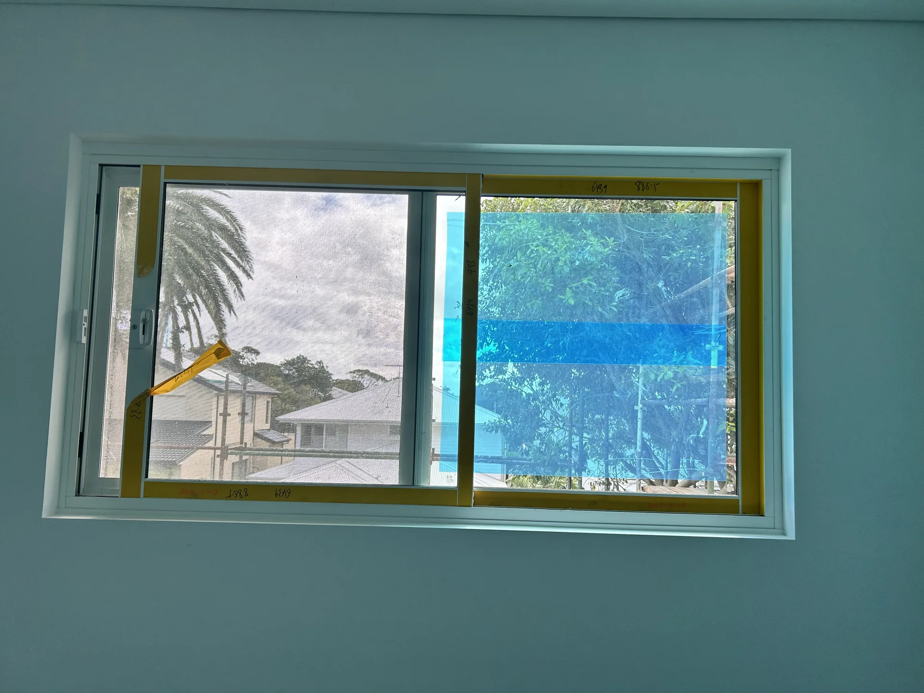
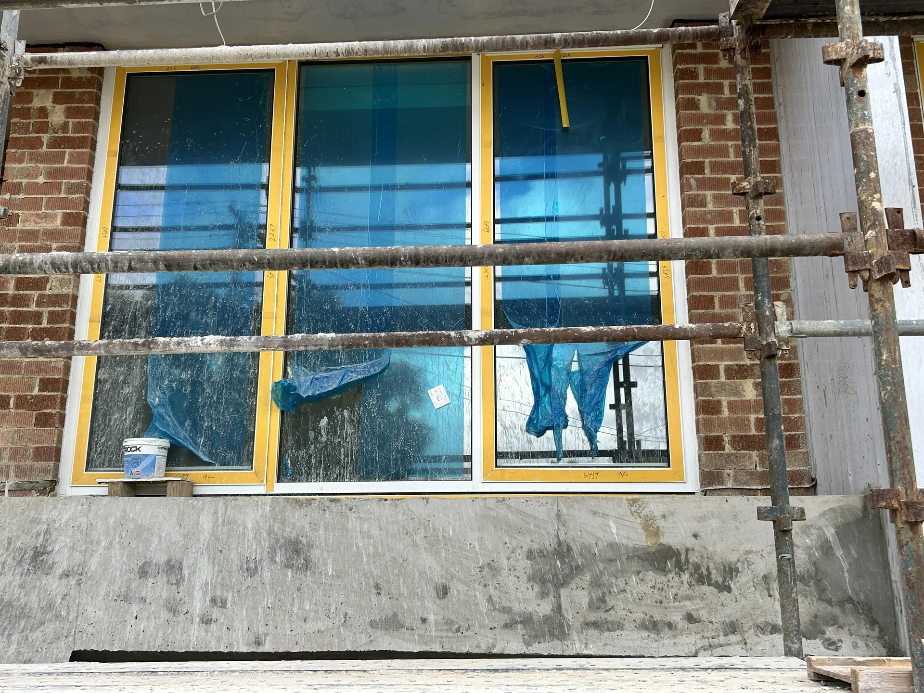
Multi-Unit Residential Aluminum Window & Door Project
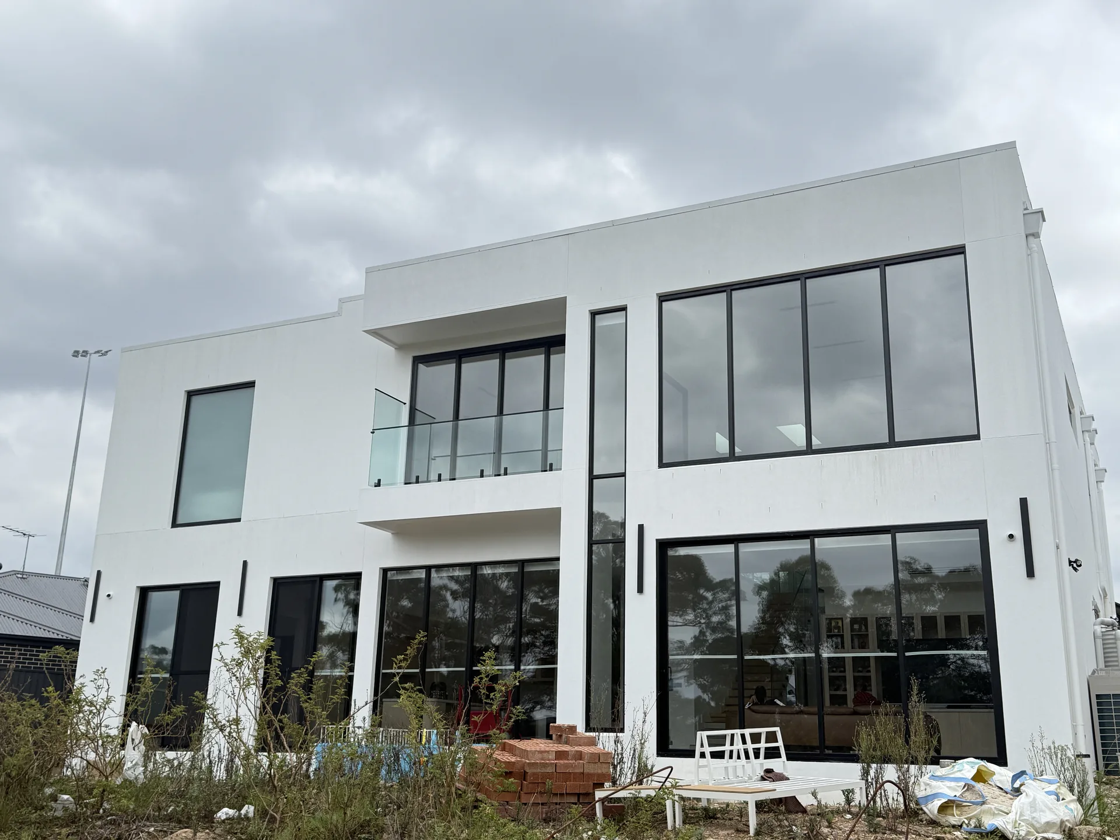
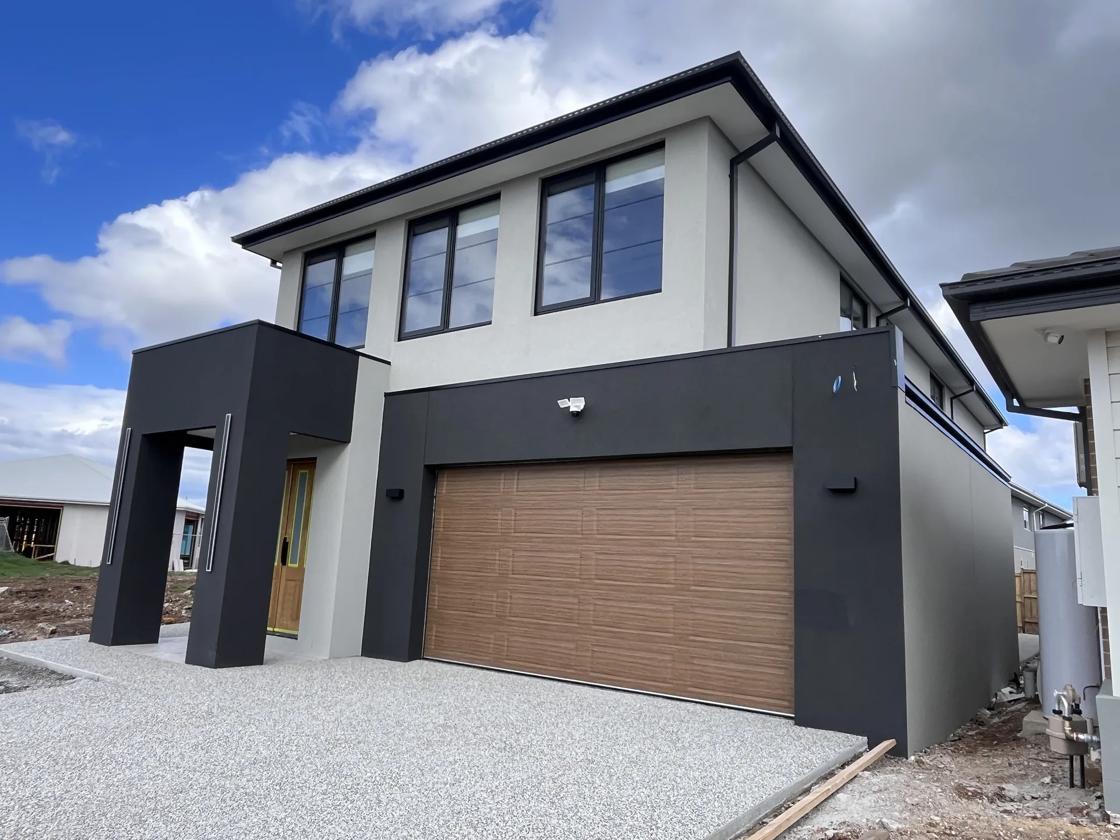
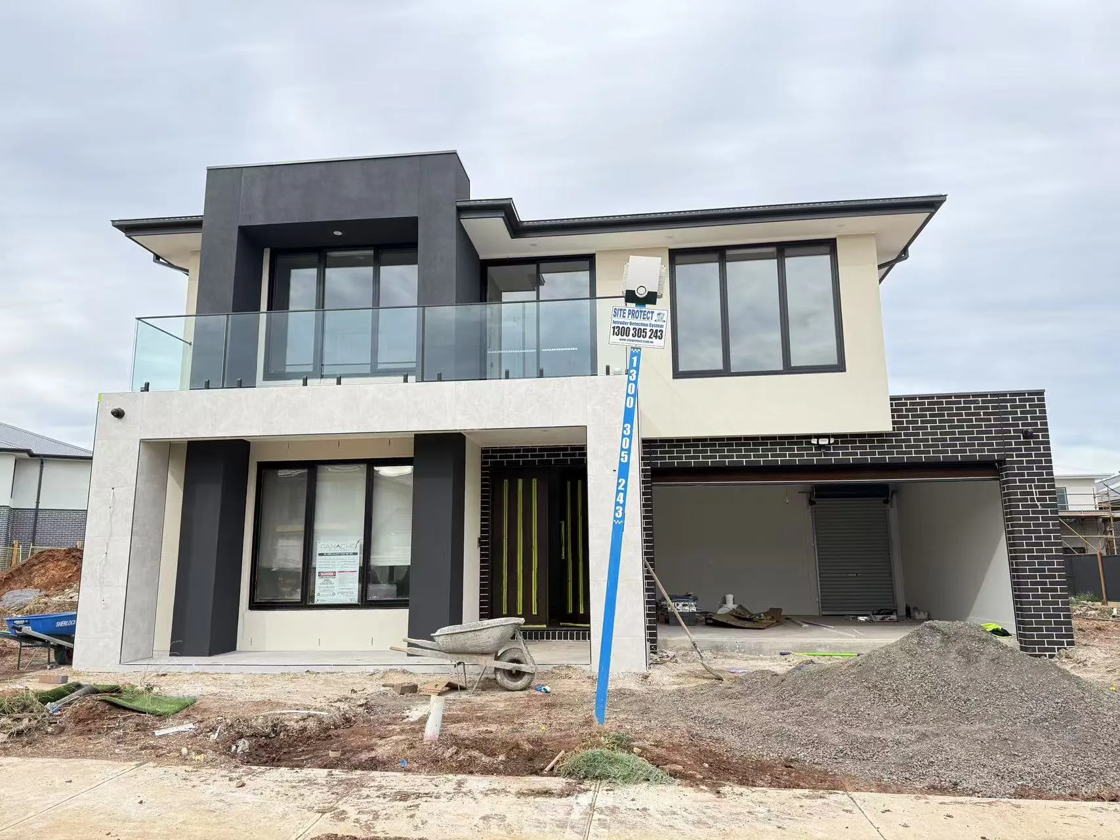
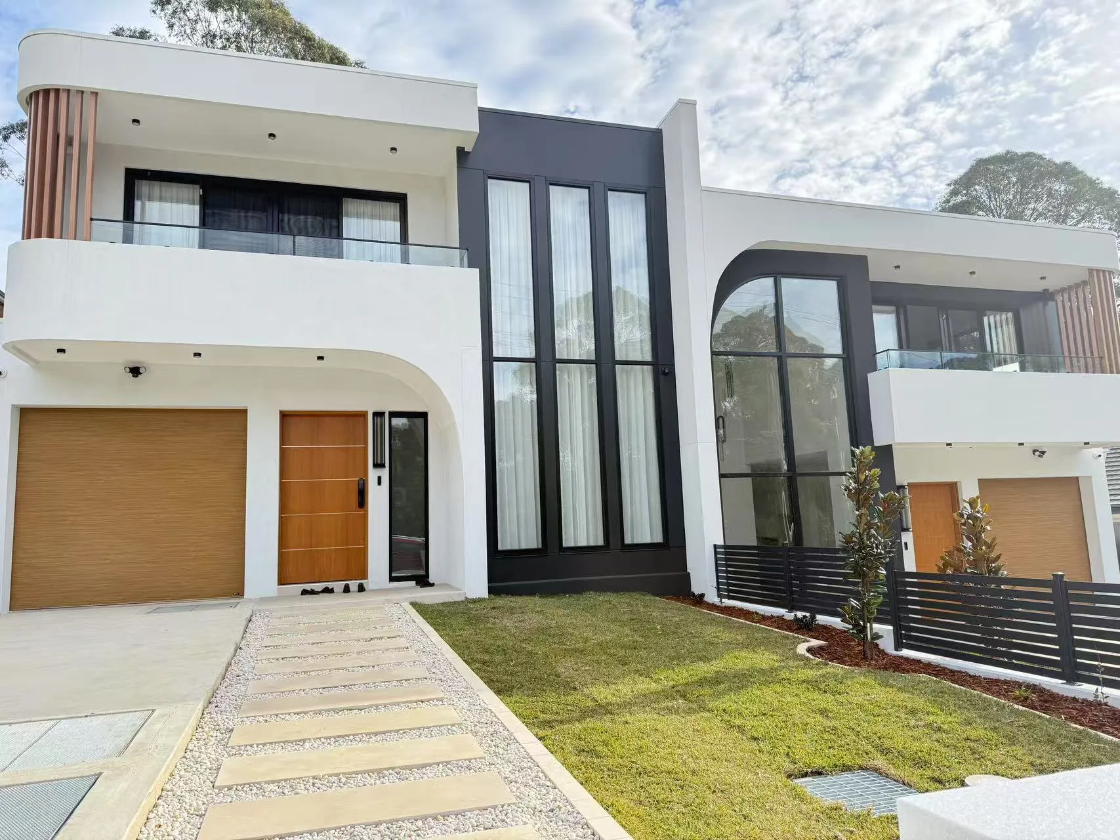
This residential development features multiple aluminum window and door systems, including awning windows, sliding windows, casement windows and sliding doors, coordinated as one complete building package.
Project Overview
| Project Type | Multi-Unit Residential Development |
| Main Products | Awning Windows / Sliding Windows / Casement Windows / Sliding Doors |
| Project Focus | Multiple Window Systems Coordination |
| Application | Residential Living Spaces |
| Status | Installation Stage |
Project Details
This project is a multi-unit residential development requiring different aluminum window and door solutions throughout the building. Compared with a single residential house, this type of project requires better coordination between different opening sizes, window styles and installation requirements.
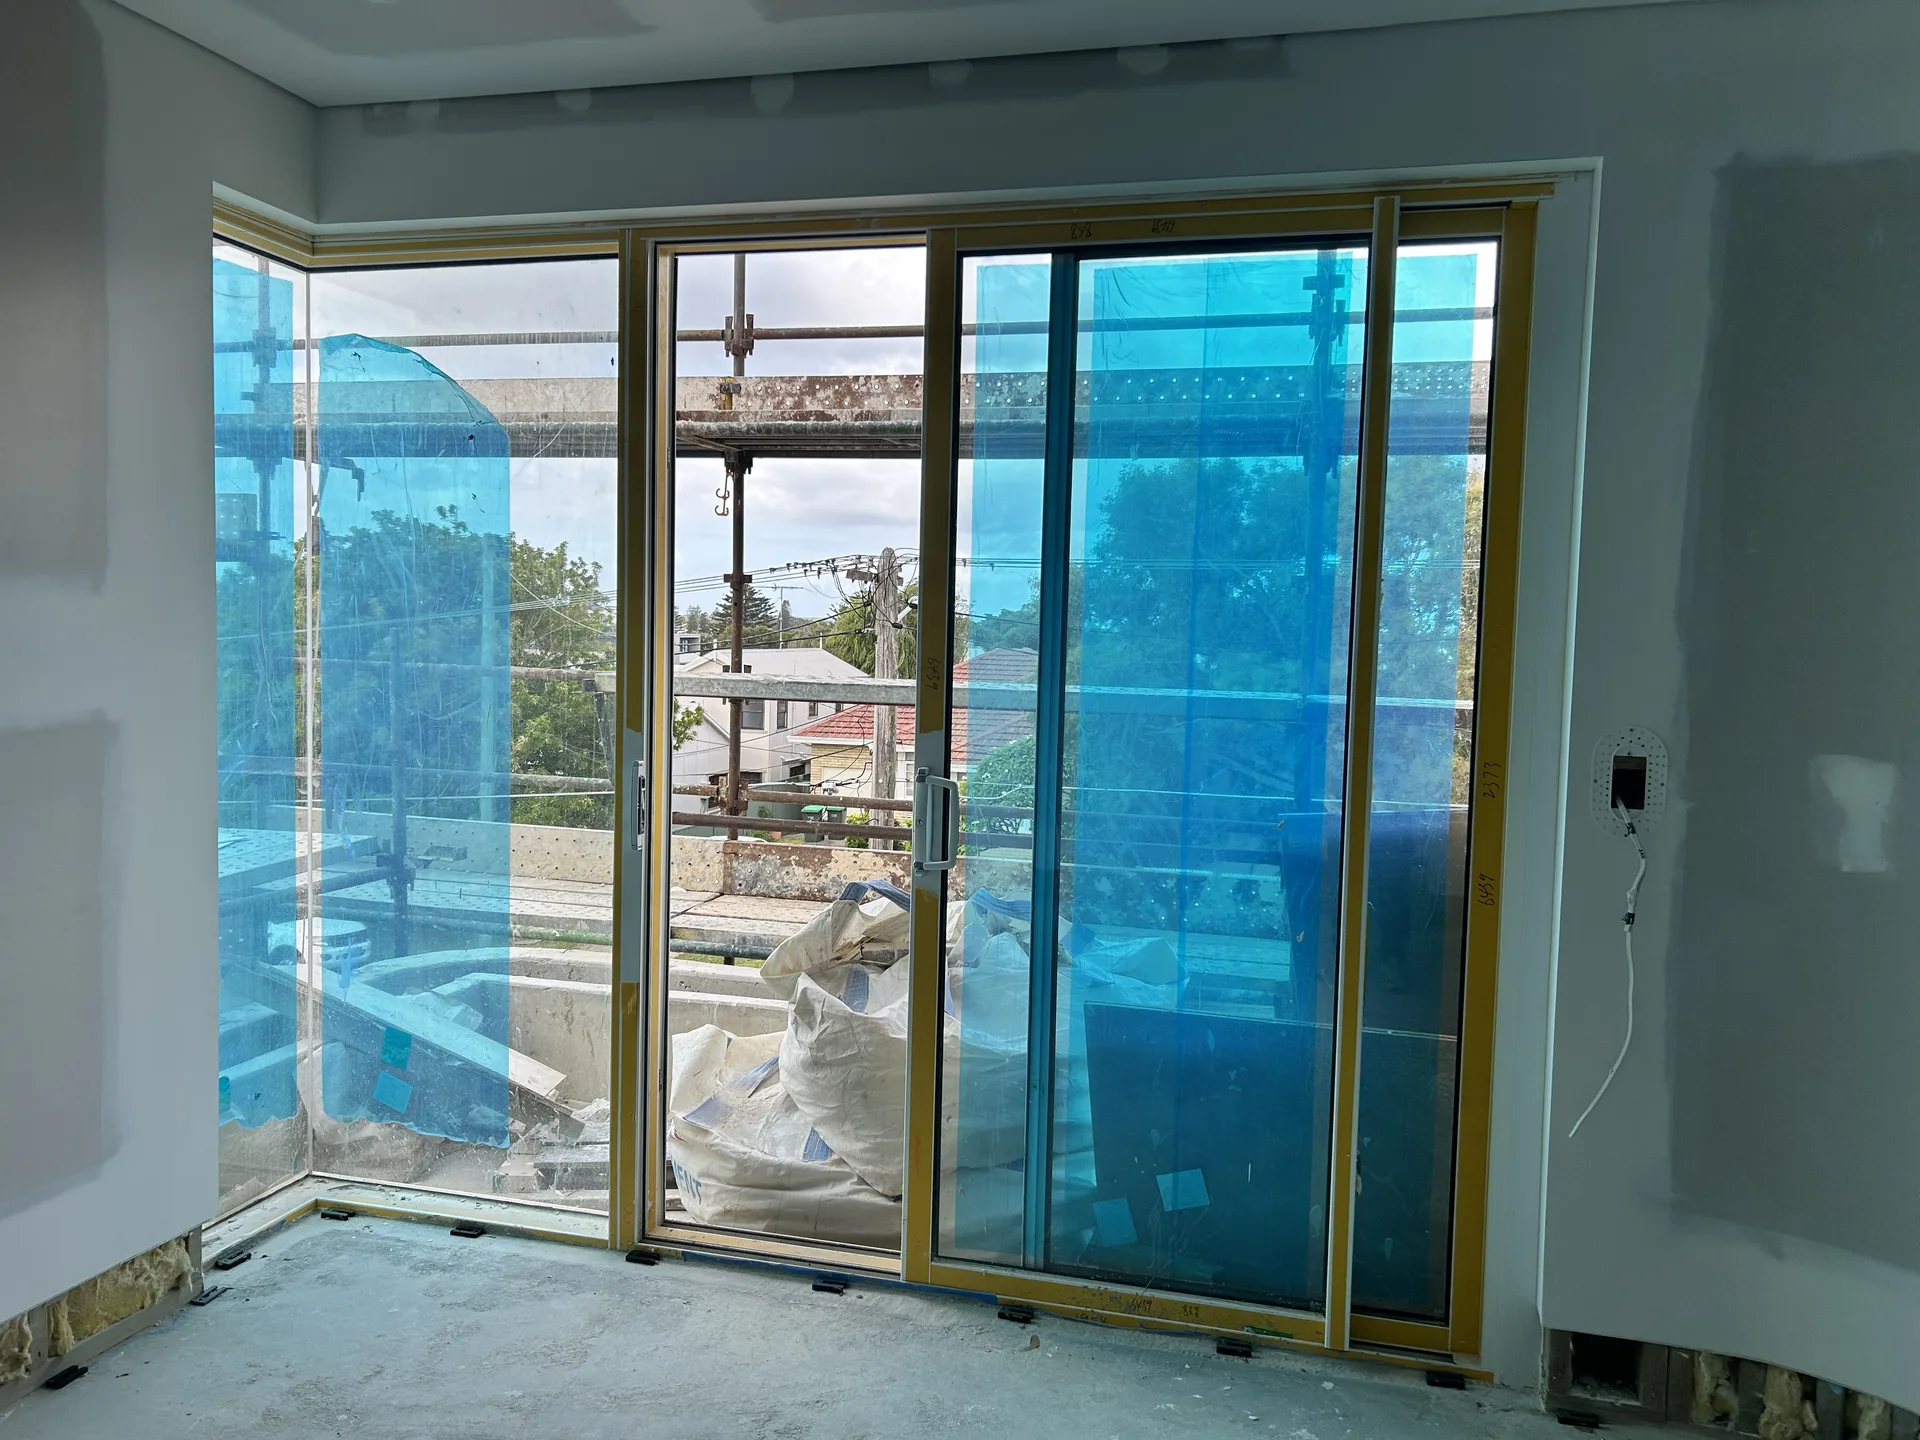
During the construction process, AMJ supplied a complete aluminum system package including awning windows, sliding windows, casement windows and sliding doors. Each product type was selected according to the function of different areas, helping balance ventilation, daylight and daily operation.
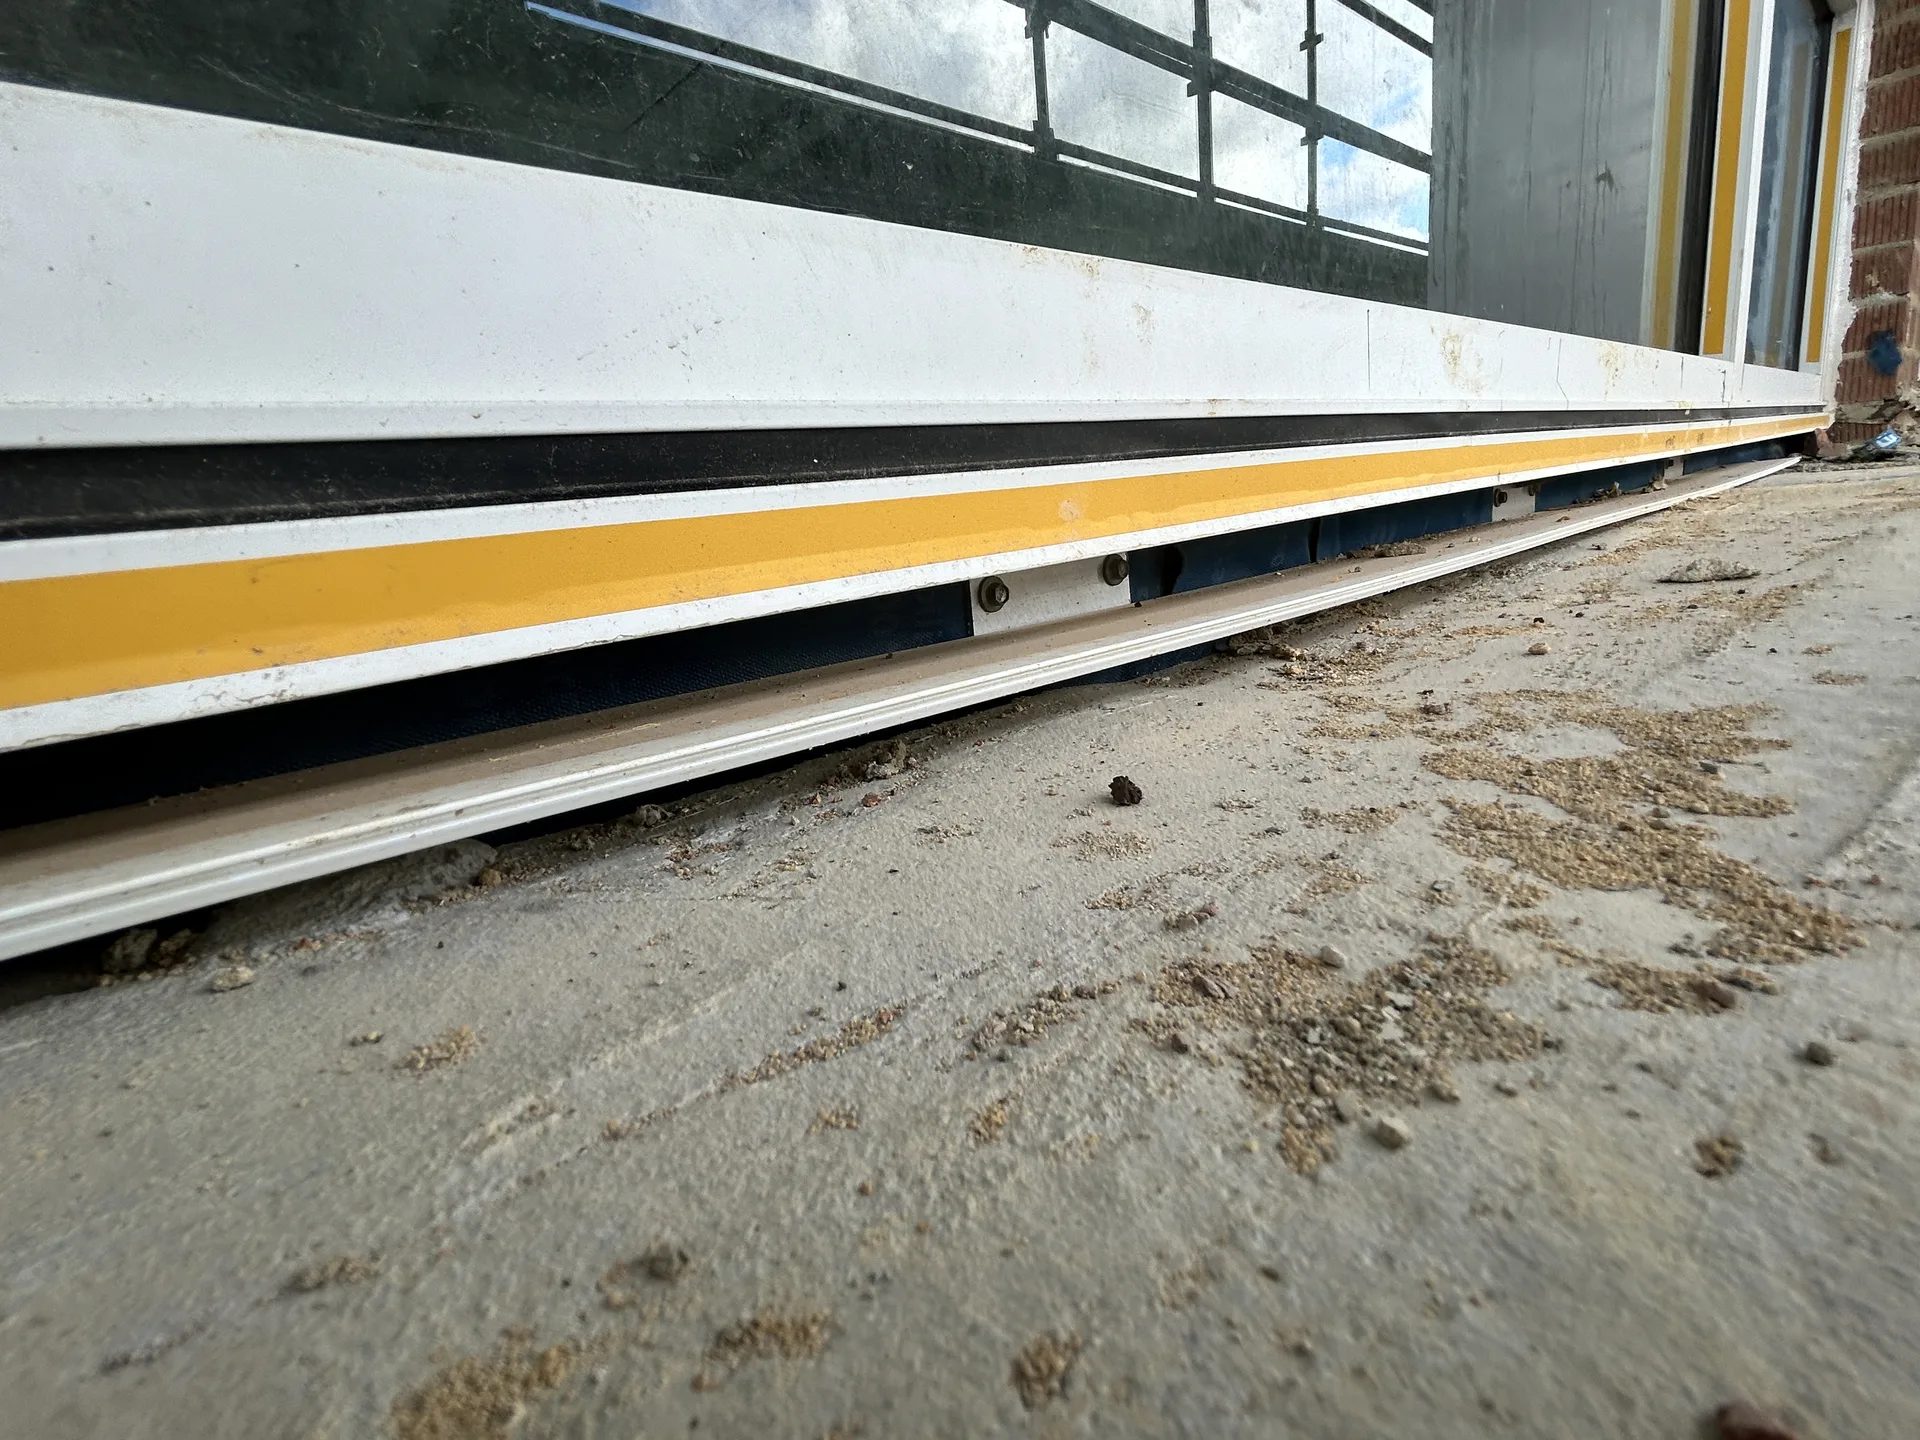
Large openings were fitted with sliding doors to create better connections between indoor areas and outdoor spaces. Sliding windows were used in areas where smooth operation and space efficiency were important, while casement and awning windows provided flexible ventilation solutions for different rooms.
For a development project with many repeated units, maintaining consistency is essential. AMJ coordinated different window systems with consistent aluminum finishes and proportions, helping the completed building achieve a cleaner and more unified appearance.
Project Coordination
Multiple Systems:Different areas required different solutions, including sliding doors, sliding windows, casement windows and awning windows within one project.
Installation Coordination:Product dimensions and opening requirements were reviewed according to the construction progress to support smoother site installation.
Residential Performance:Each opening style was selected according to practical requirements such as ventilation, access and daylight.
Consistent Design:Different aluminum systems maintained the same visual language to create a coordinated building facade.
Products Used in This Project
Thermal Break Aluminum Awning Window
Used for ventilation openings where practical operation and a clean appearance were required.
View Awning Window →Standard Two-Track Aluminum Sliding Window
Used for residential areas requiring smooth horizontal operation and efficient use of space.
View Sliding Window →High-Insulation Aluminum Casement Window
Applied where larger opening areas and stronger ventilation performance were preferred.
View Casement Window →Thermal Break Aluminum Sliding Door
Used for wider residential openings to improve accessibility and create stronger indoor-outdoor connections.
View Sliding Door →Why Choose AMJ
One Supplier for Multiple Window Systems
For residential developments, managing different suppliers for each window type can increase coordination difficulty. AMJ supports multiple aluminum window and door systems within one project, helping builders simplify communication, maintain consistent quality and keep the overall design unified.
Planning a Residential Window & Door Project?
Send your drawings, window schedule or project requirements. AMJ team will provide technical support and can prepare an initial quotation within 1 working day after receiving complete information.
Contact AMJWhatsApp Now