About   Contact    |

Your Trusted Aluminum Windows & Doors Supplier

Supplying High-Quality Aluminum Window and Door Solutions for North American Businesses

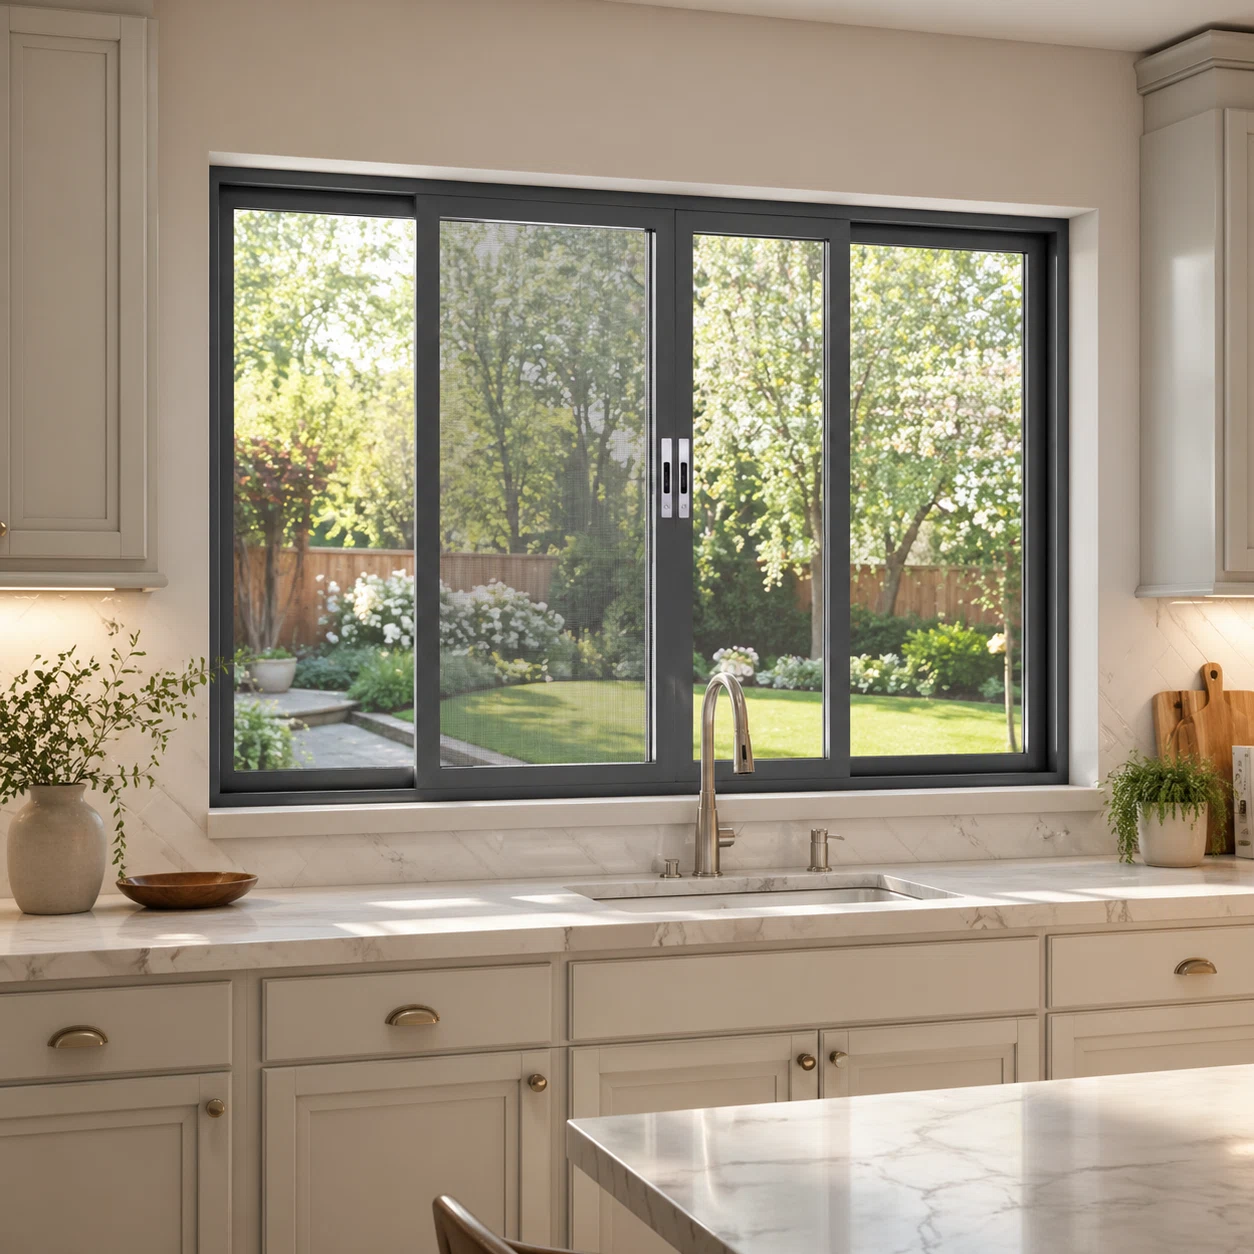
Standard Two-Track Aluminum Sliding Window

Standard Two-Track Aluminum Sliding Window

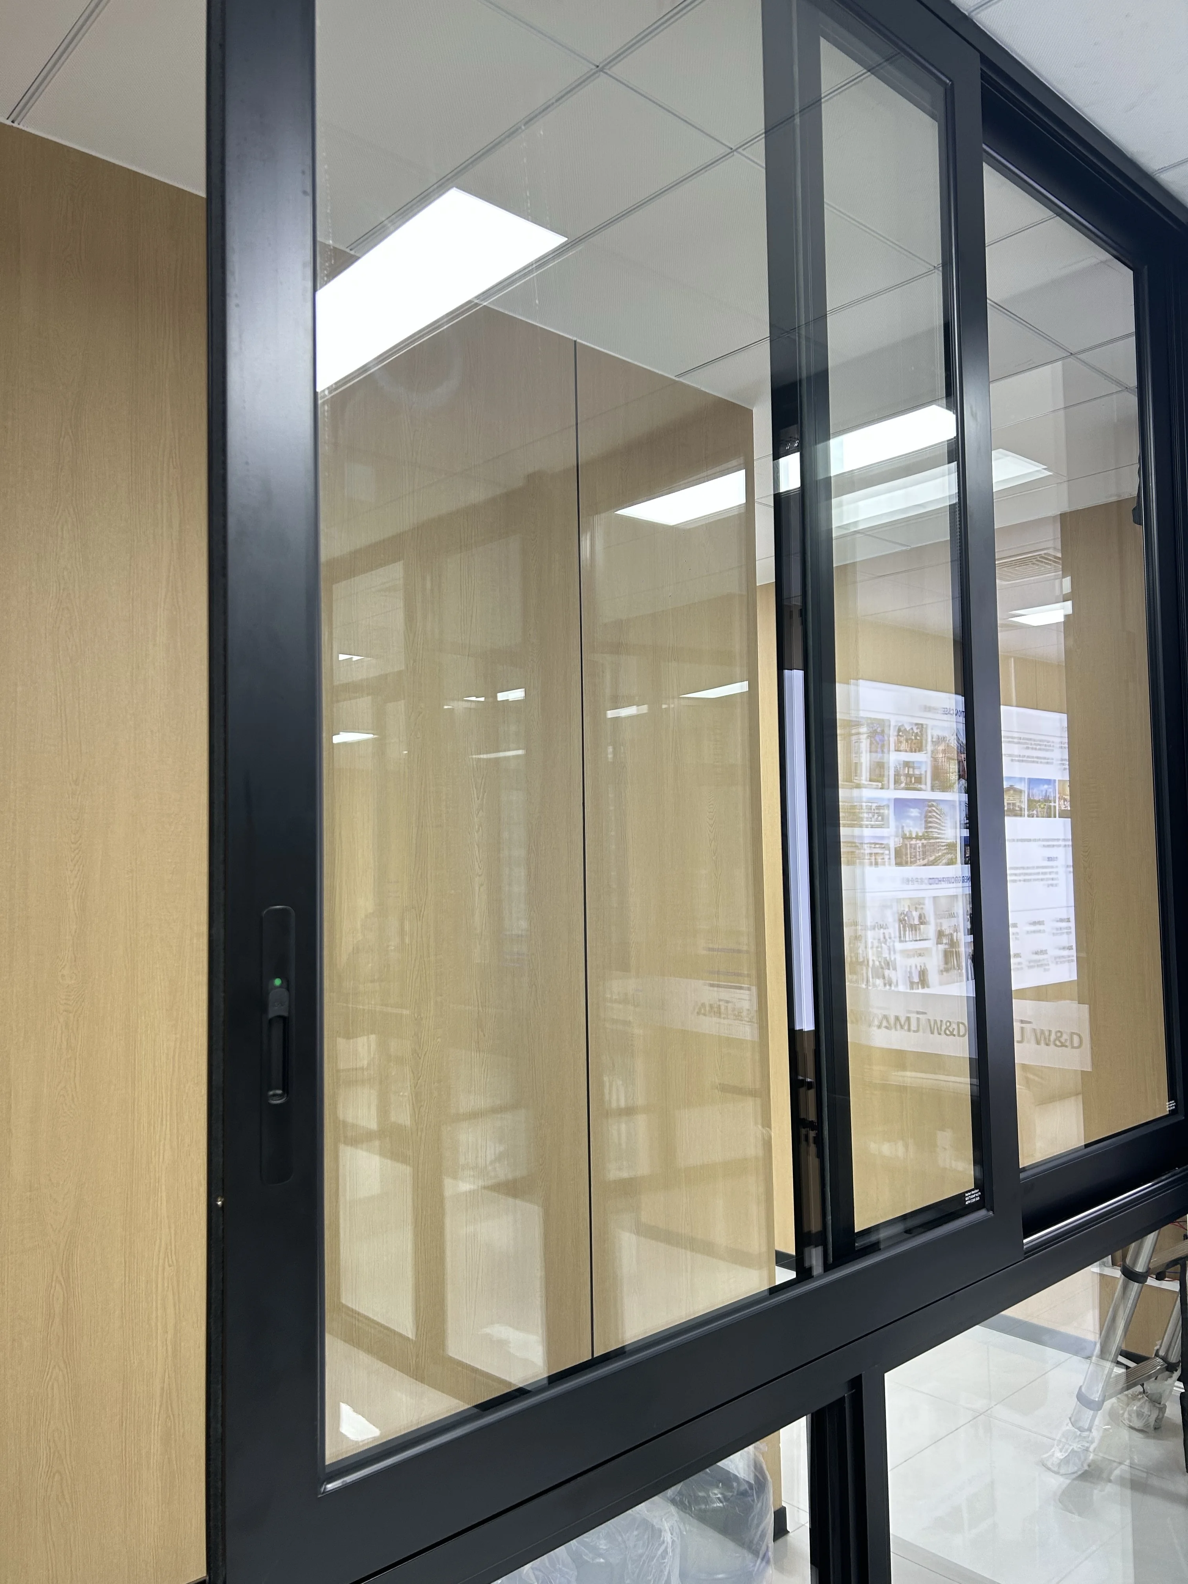
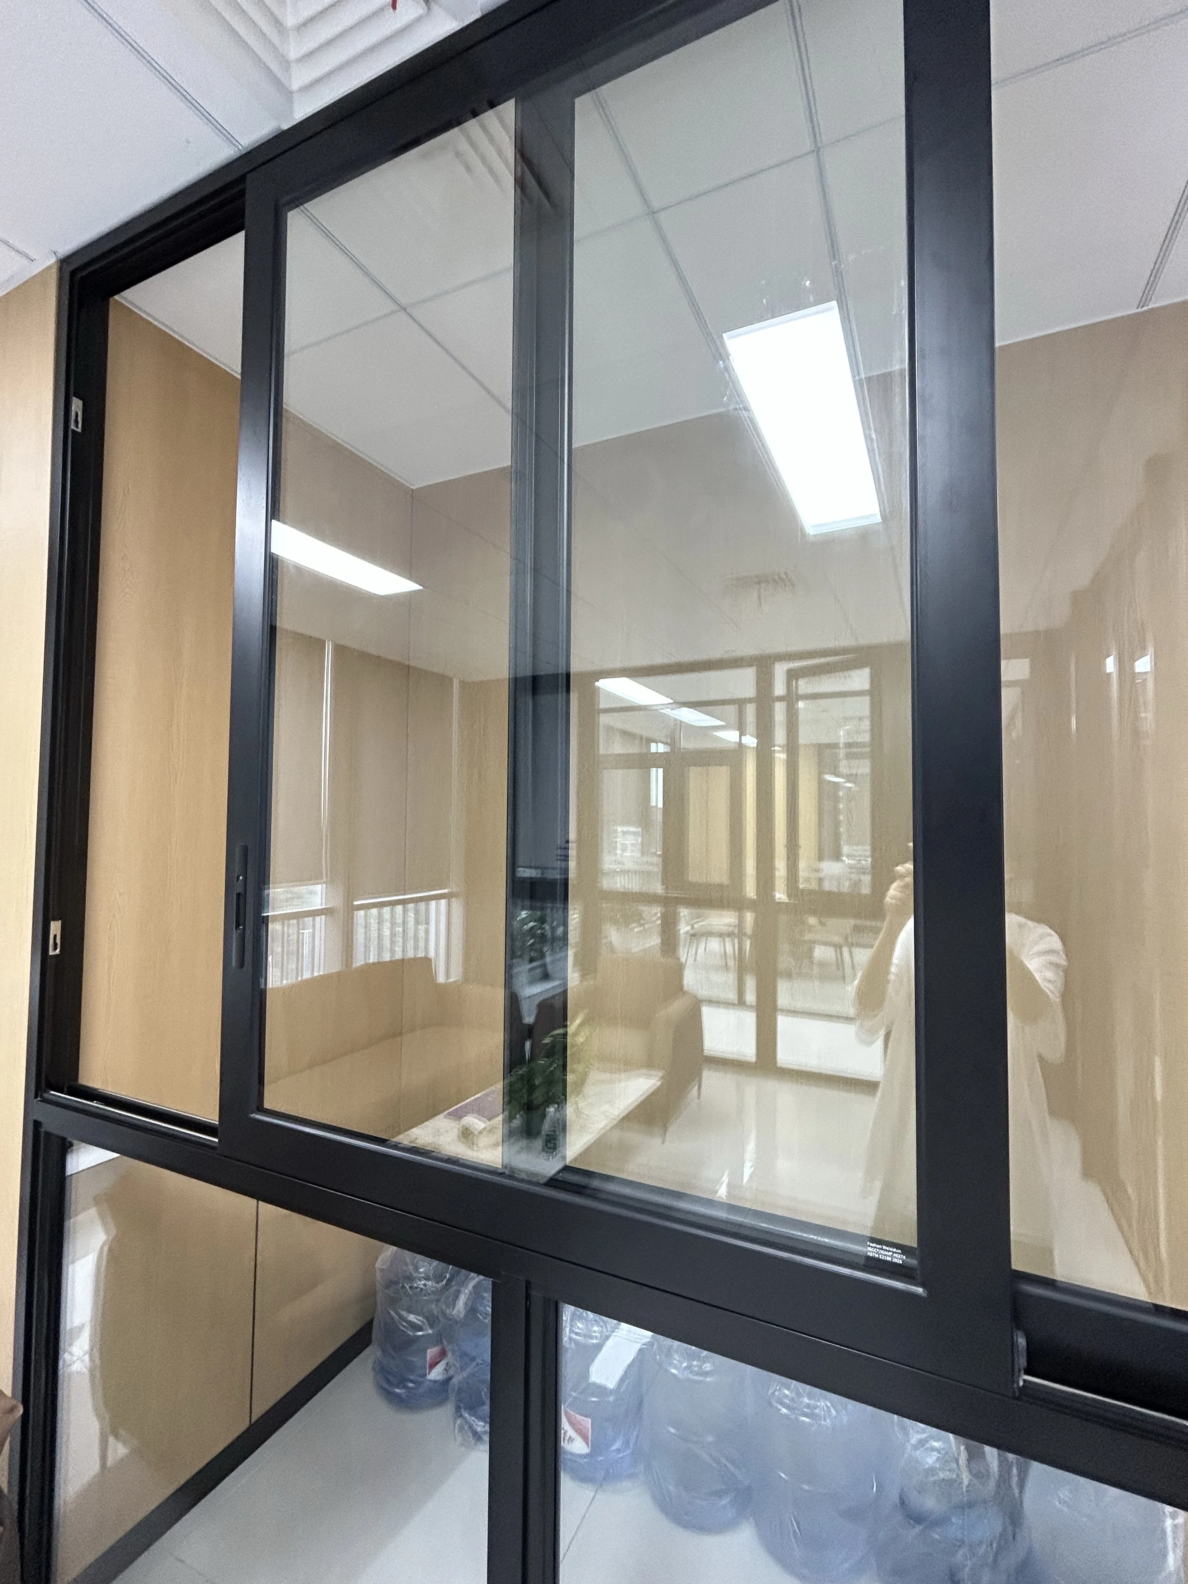
Product Item:AMJ 82T Series Sliding Window
✓ Best for homes, apartments, townhouses, bedrooms, and standard residential openings.

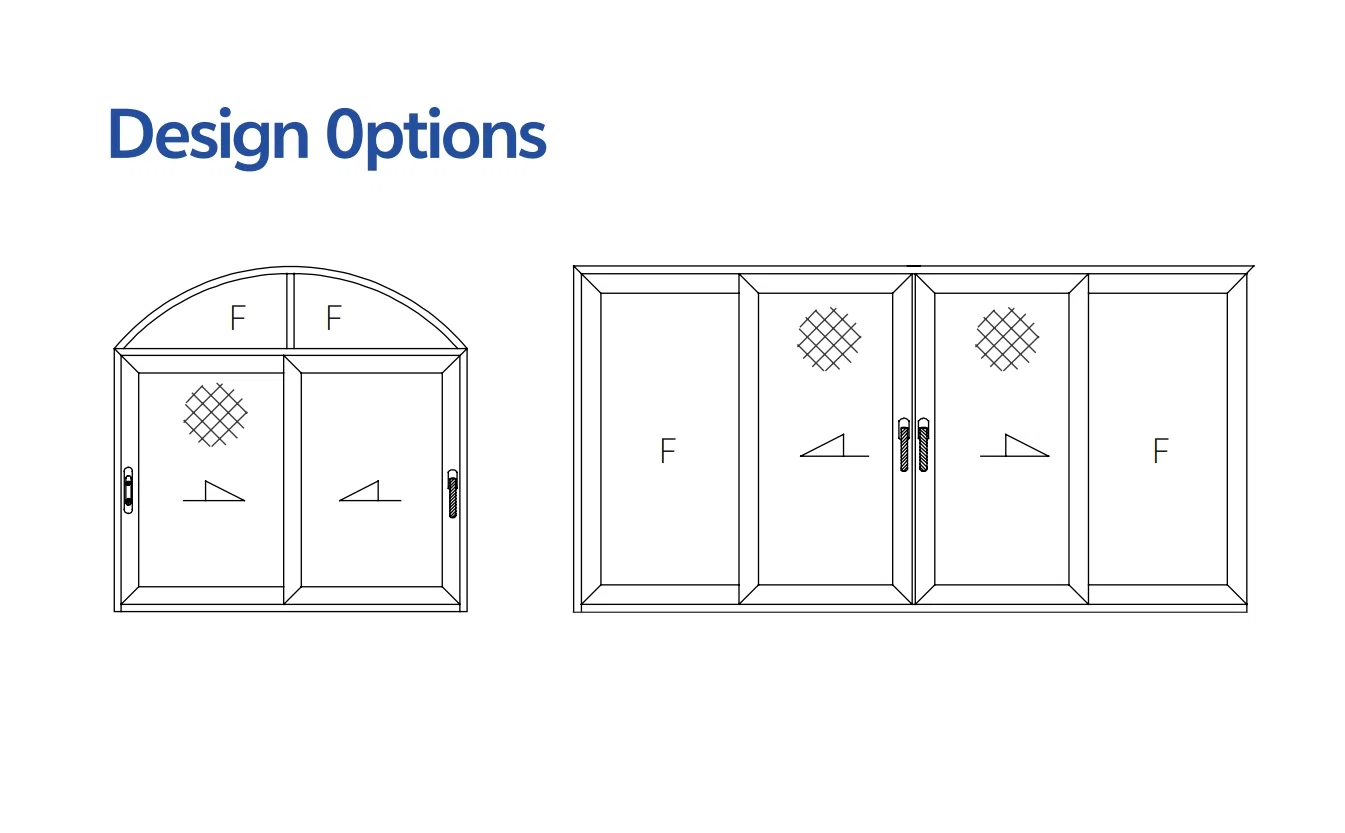
✓ Two-track two-sash, four-sash, and center-opening-with-fixed-side layouts are available.

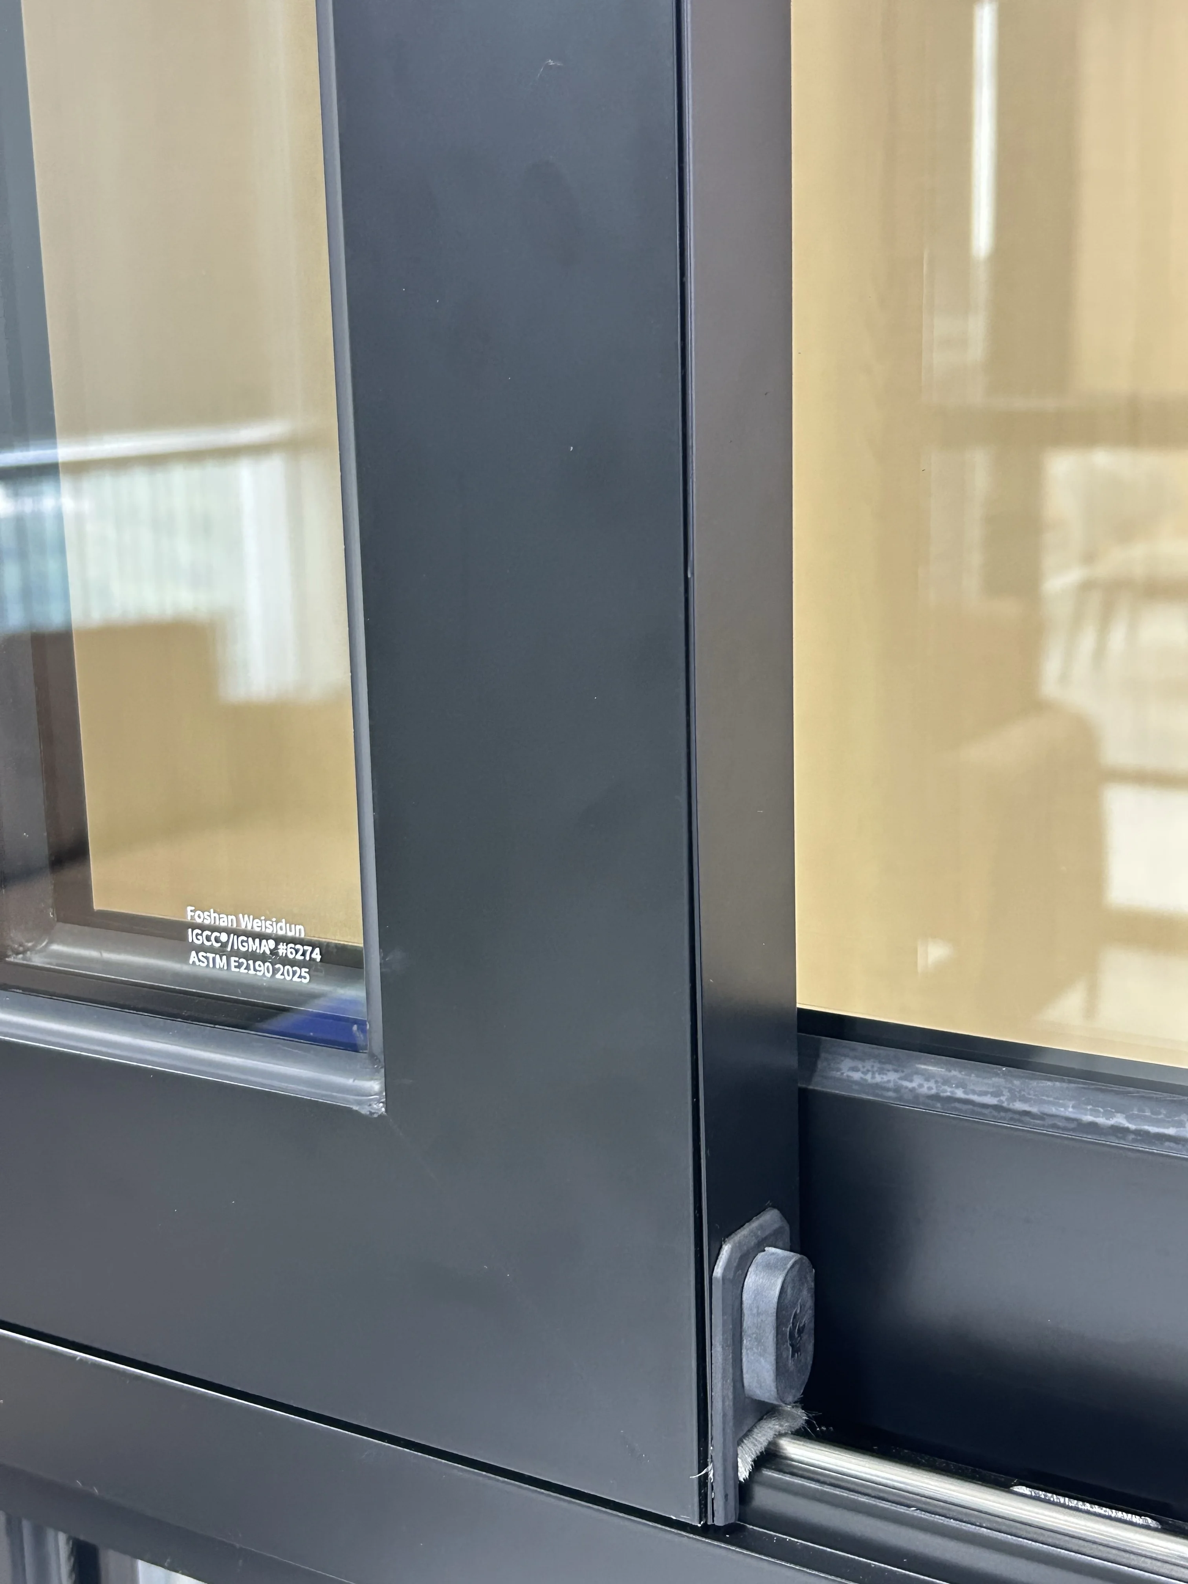
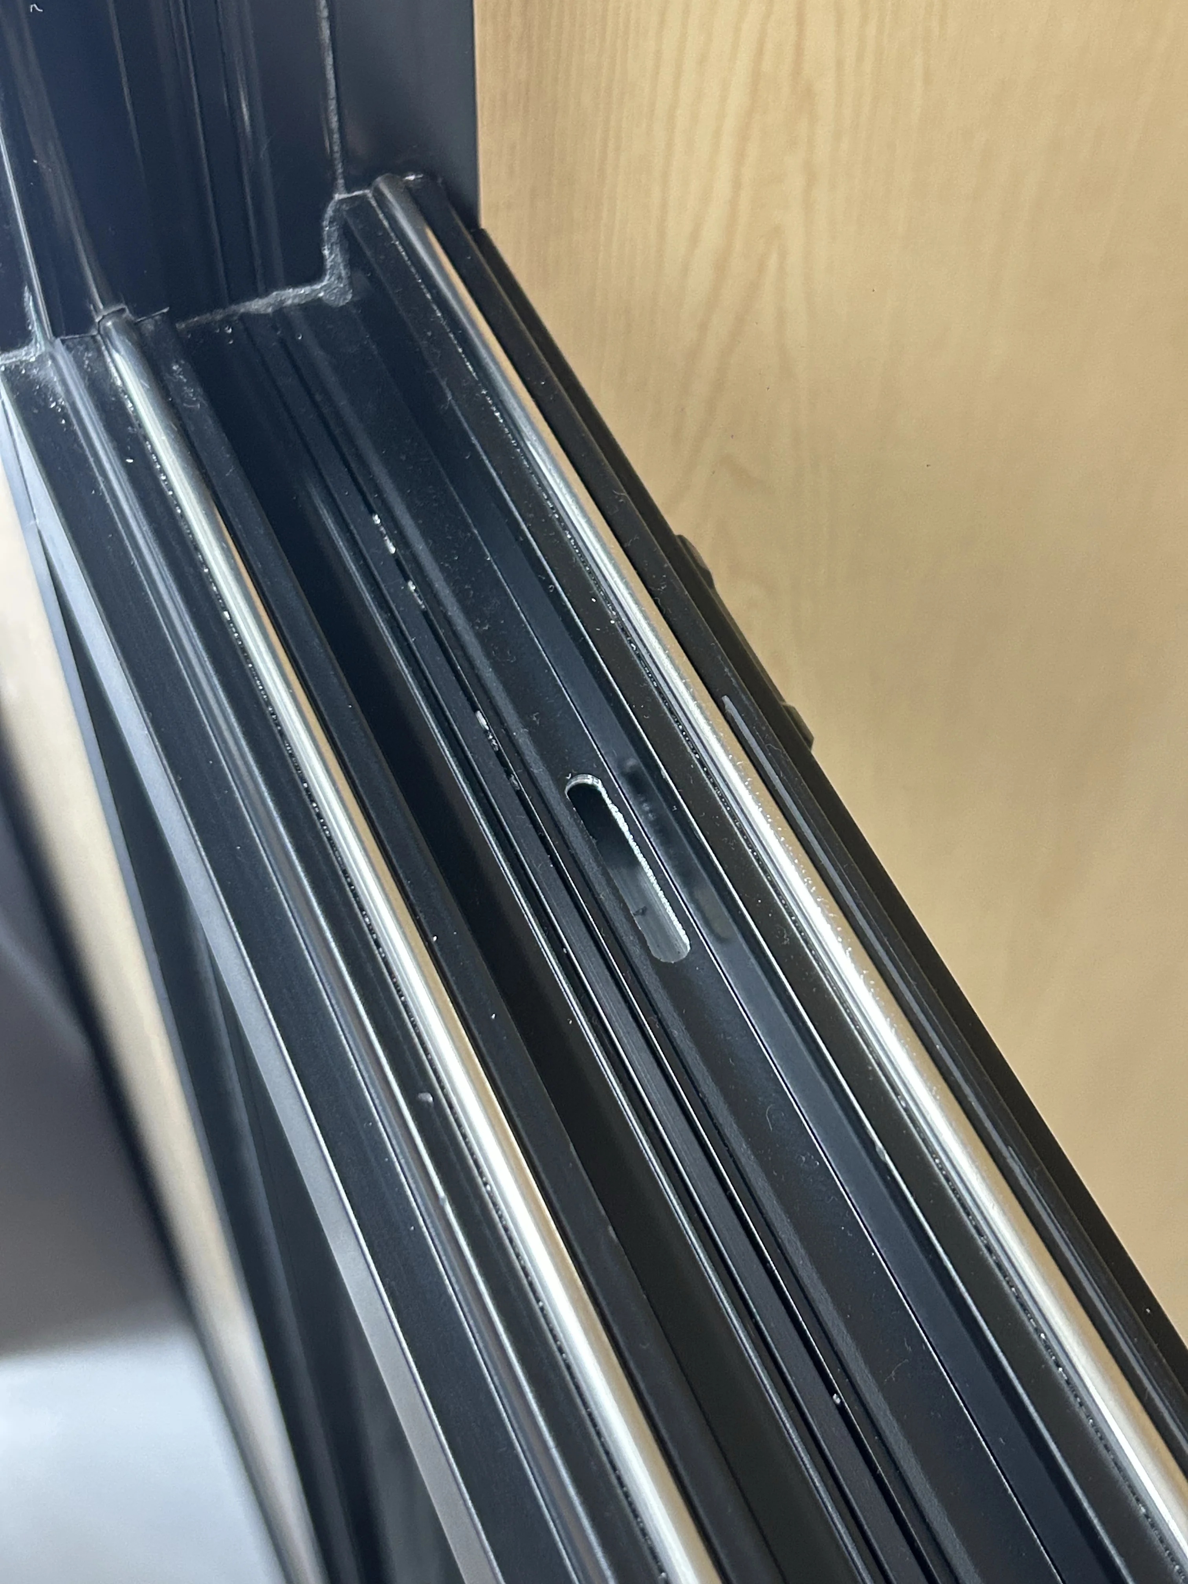
✓ 78.6mm system depth with 1.4mm aluminum profiles and a 14.8mm thermal break.

✓ Sash sizes from 600–1500mm wide × 550–1800mm high, up to 120kg.

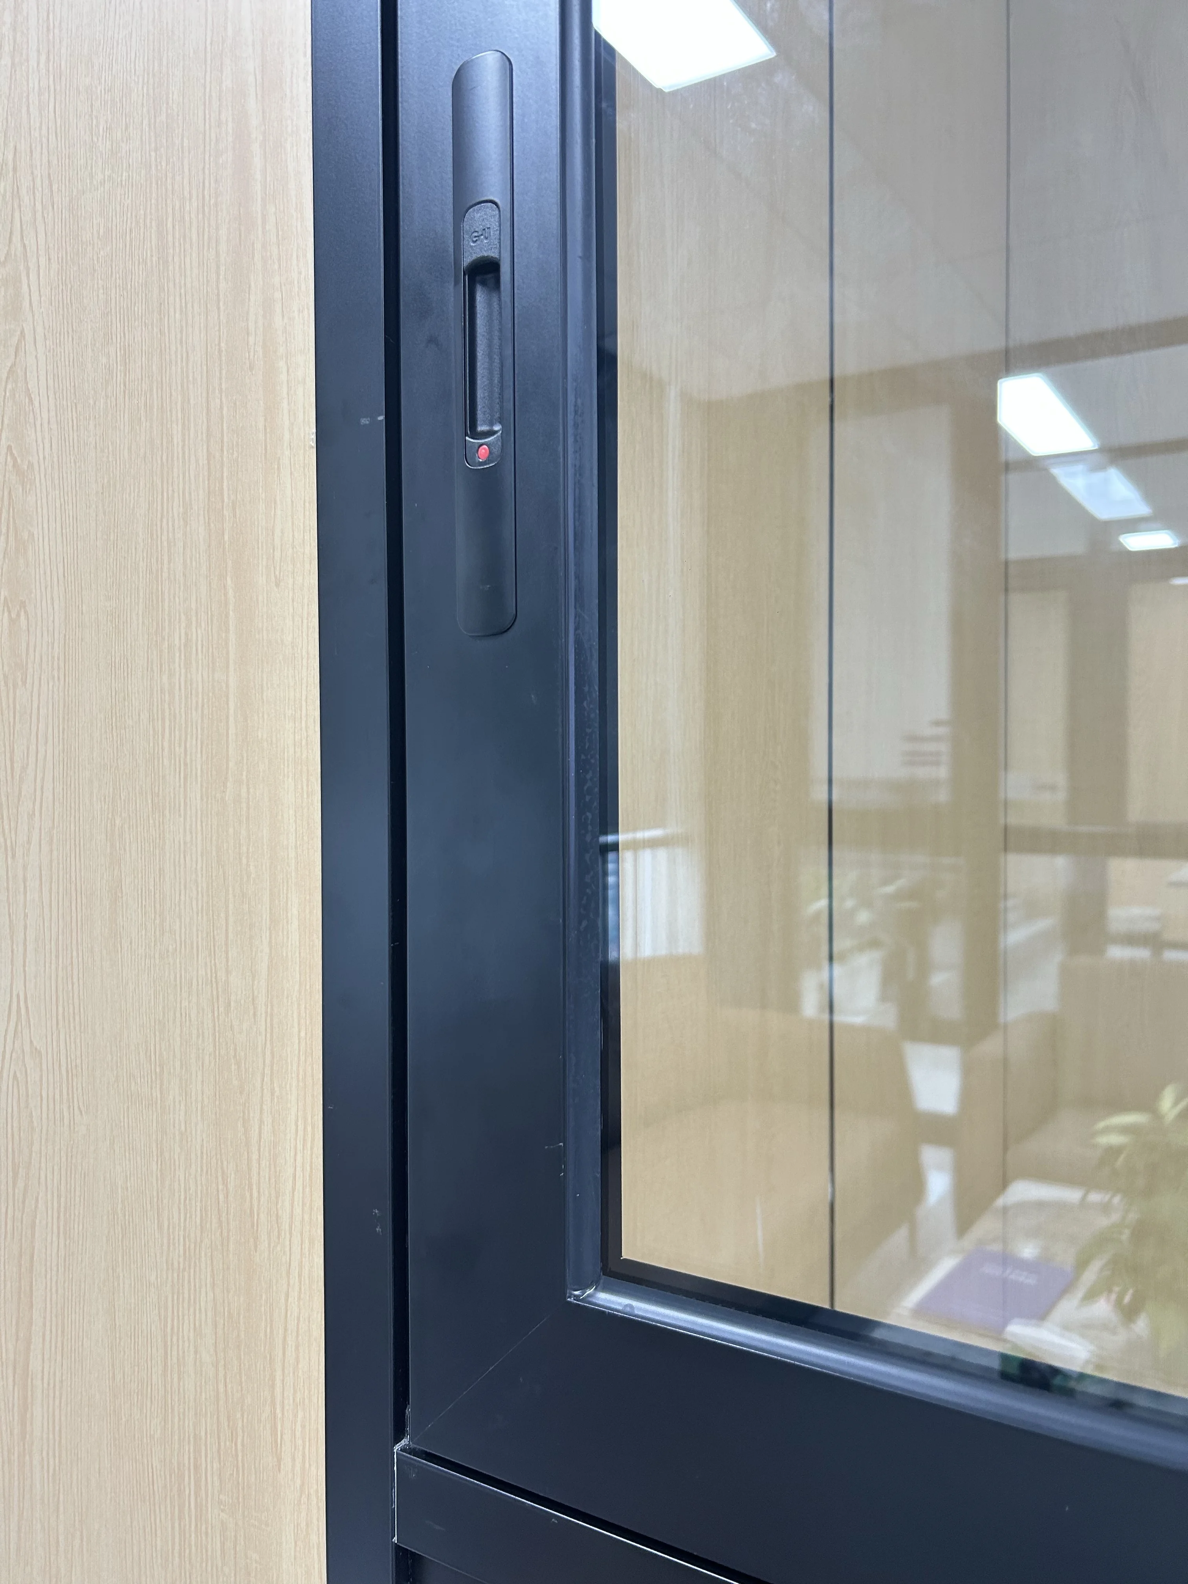
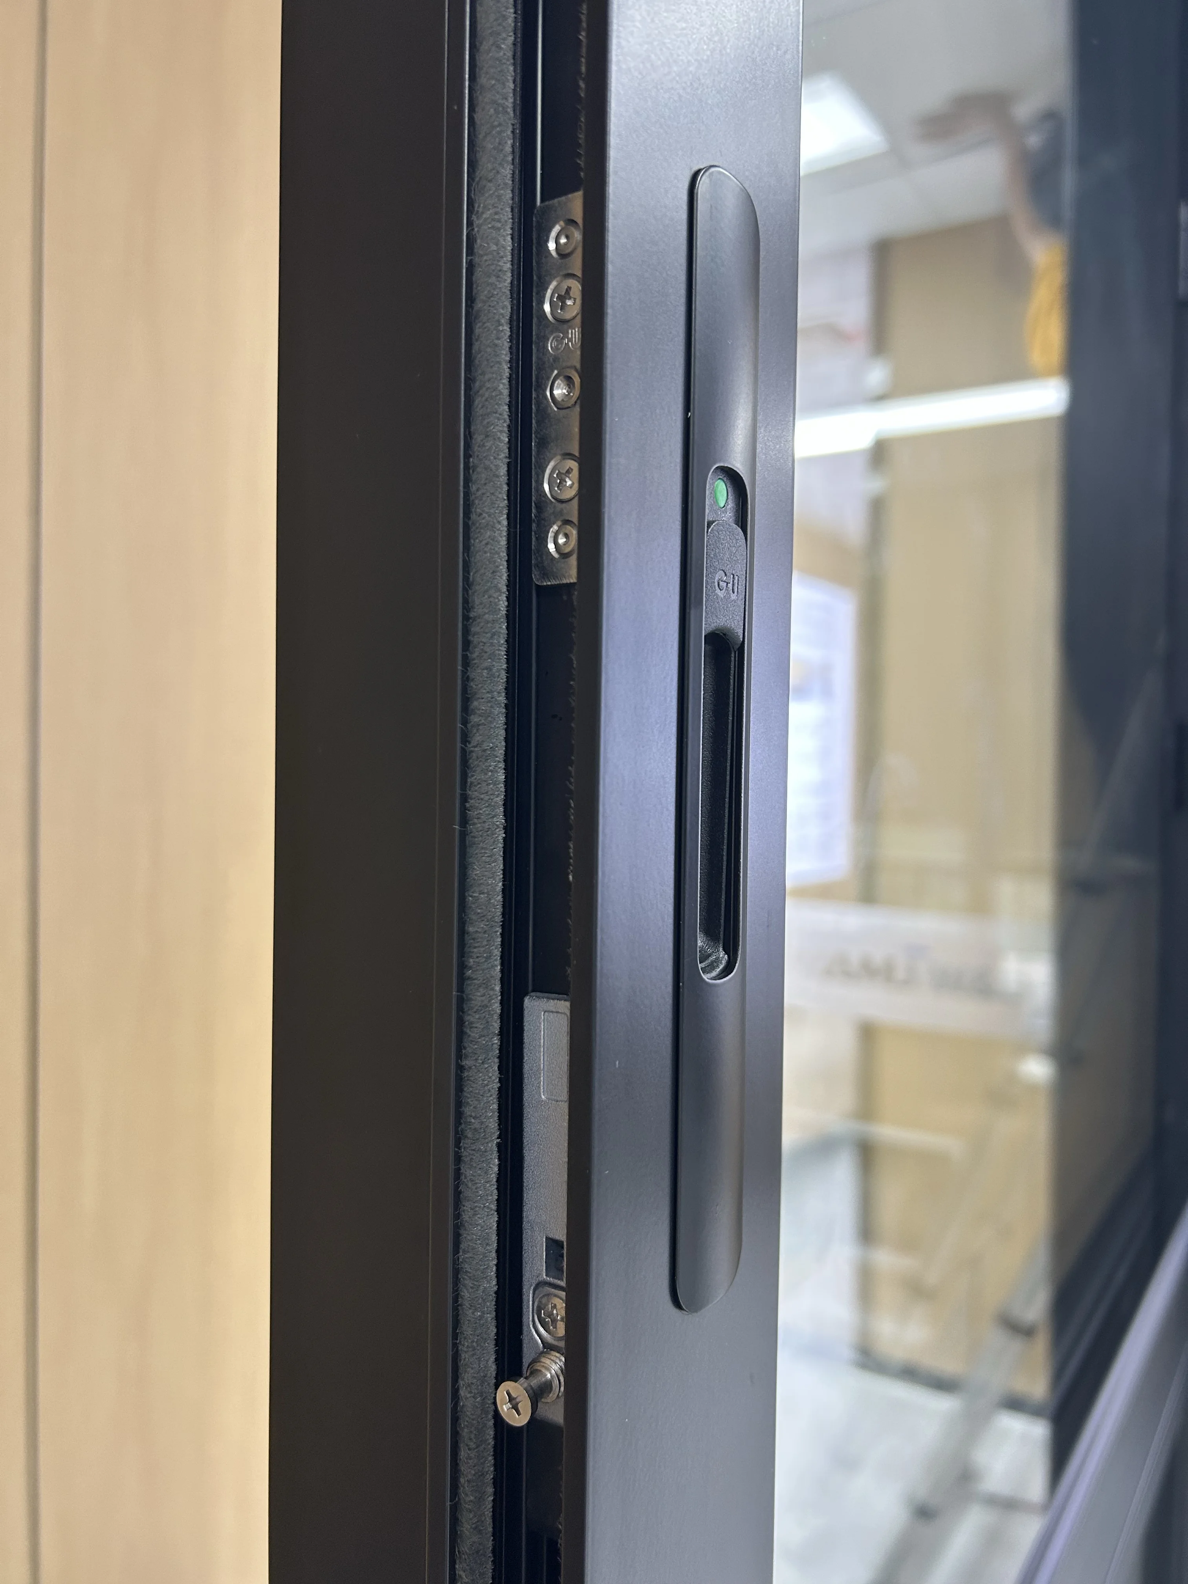
✓ Low-E insulated glass up to 21mm, with German G-U hardware and fixed metal mesh screen options.

✓ Custom sizes, colors, glass, hardware, screens, sash layouts, and installation options are available.

NFRC / CSA requirements can be reviewed by project.

Production as fast as 25 days · Warranty coverage up to 15 years
  • Product Detail
  • FAQs

A Practical Two-Track Sliding Window for Everyday Residential Projects

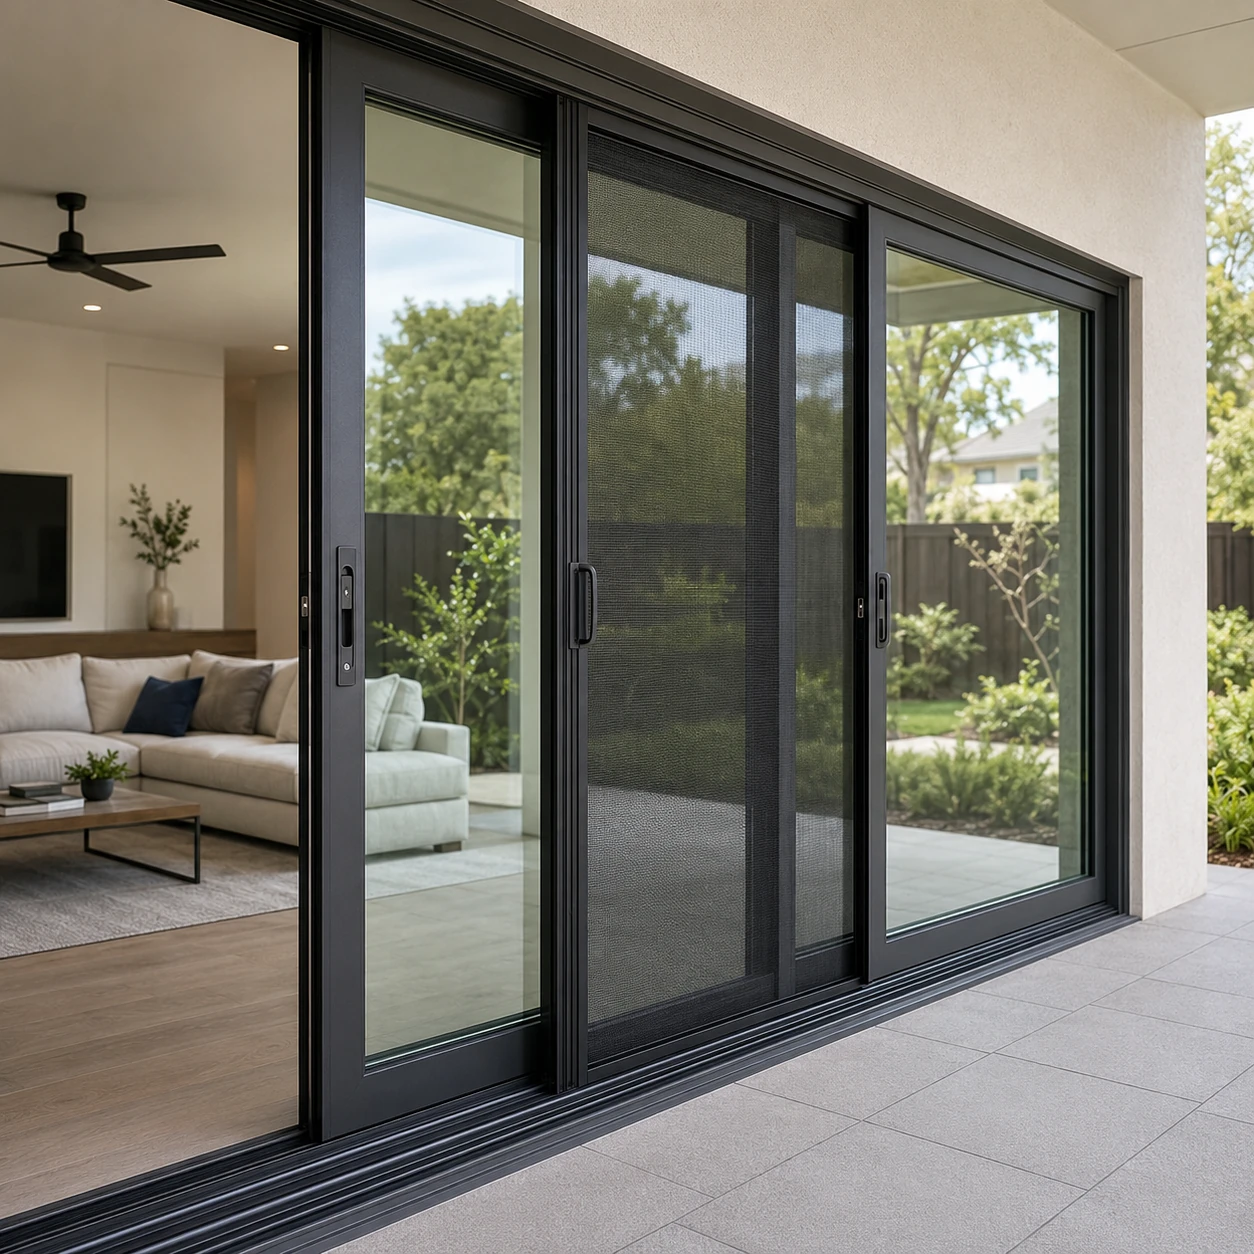
This thermal break aluminum sliding window uses a simple two-track layout for smooth horizontal operation, easy ventilation, and practical project pricing.

The 1.4mm aluminum profile, Low-E argon-filled tempered glass, German G-U hardware, and fixed screen options suit homes, apartments, townhouses, modular housing, and light commercial buildings.

2 TracksSliding Layout
1.4mmAluminum Profile
21mmMaximum IGU
120kgMaximum Sash Weight
0.53Reference U-Factor

Why Choose This Standard Two-Track Sliding Window?

It keeps the design straightforward: two sliding tracks, generous sash sizing, thermal break construction, and flexible residential layouts.

Clear Two-Track Layout

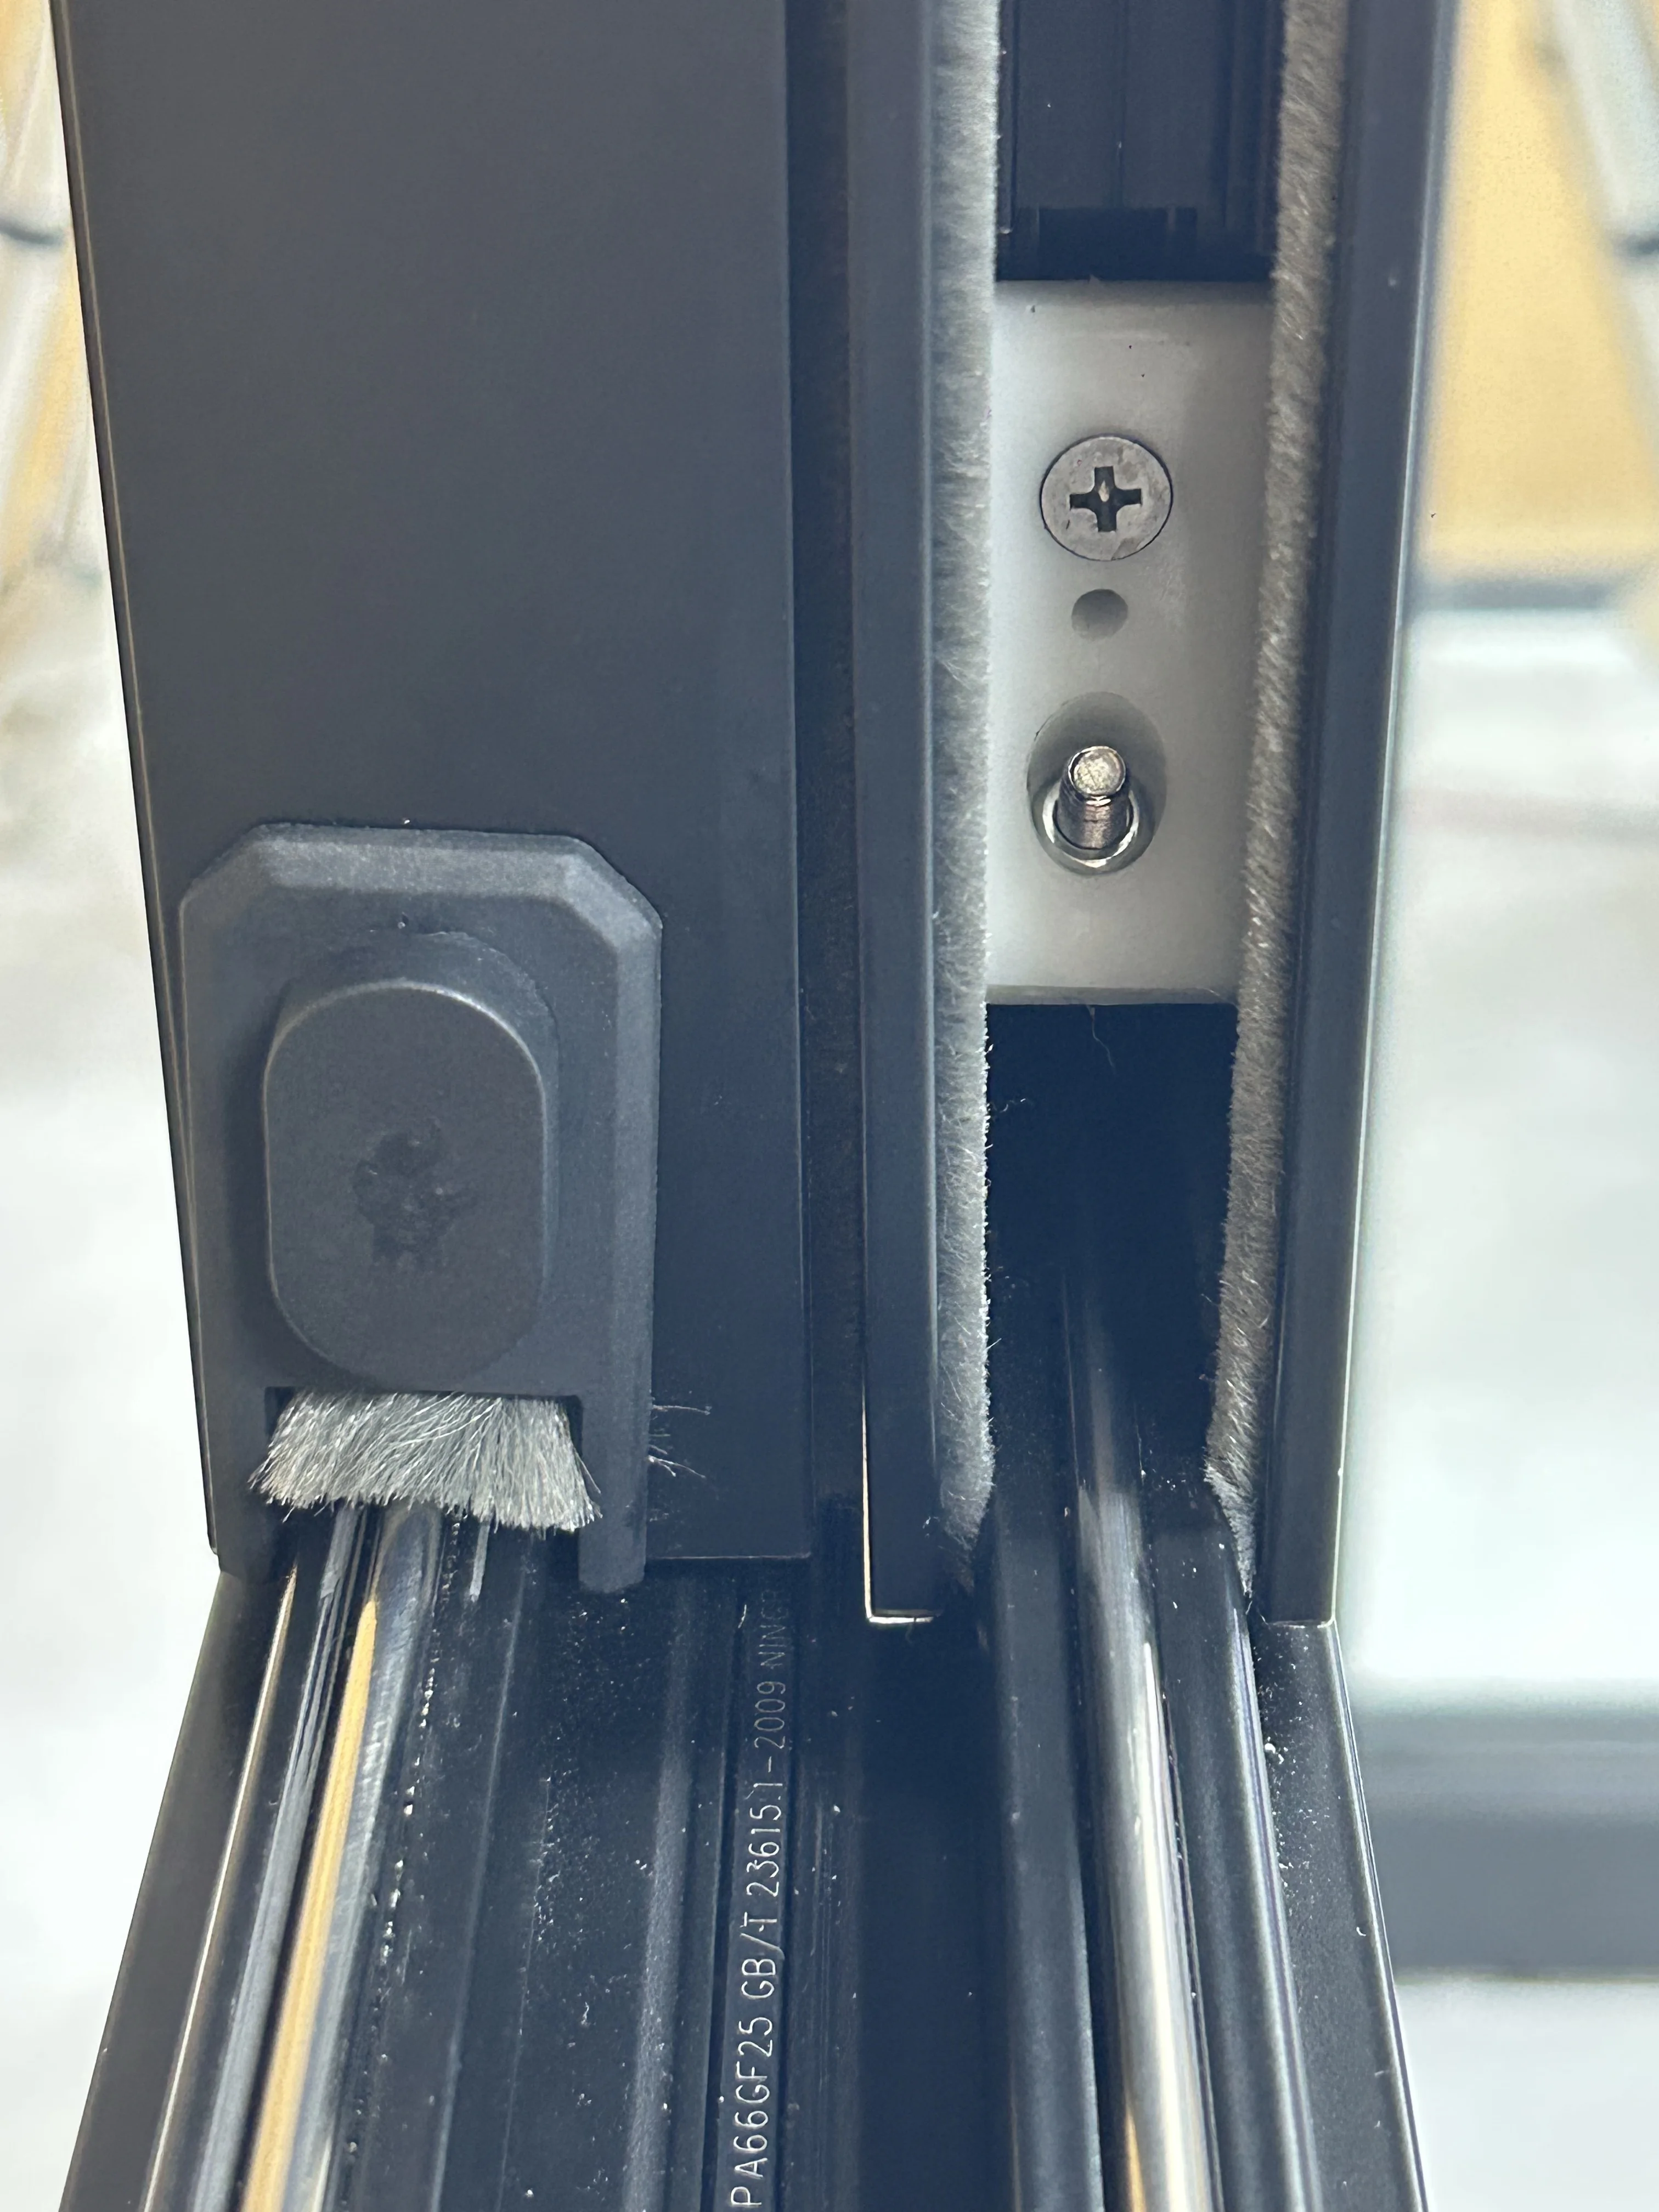
Two glass sashes slide horizontally on separate tracks, creating a familiar and easy-to-use residential window system.

Wide Sliding Sash Range

Each sash can be produced from 600–1500mm wide and 550–1800mm high, supporting broad window openings.

120kg Sash Capacity

The system supports up to 120kg per sash, giving project teams more flexibility for larger insulated glass panels.

Low-E Argon Glass

Standard 5mm Low-E + 9mm argon + 5mm tempered clear glass supports indoor comfort and everyday energy performance.

German G-U Hardware

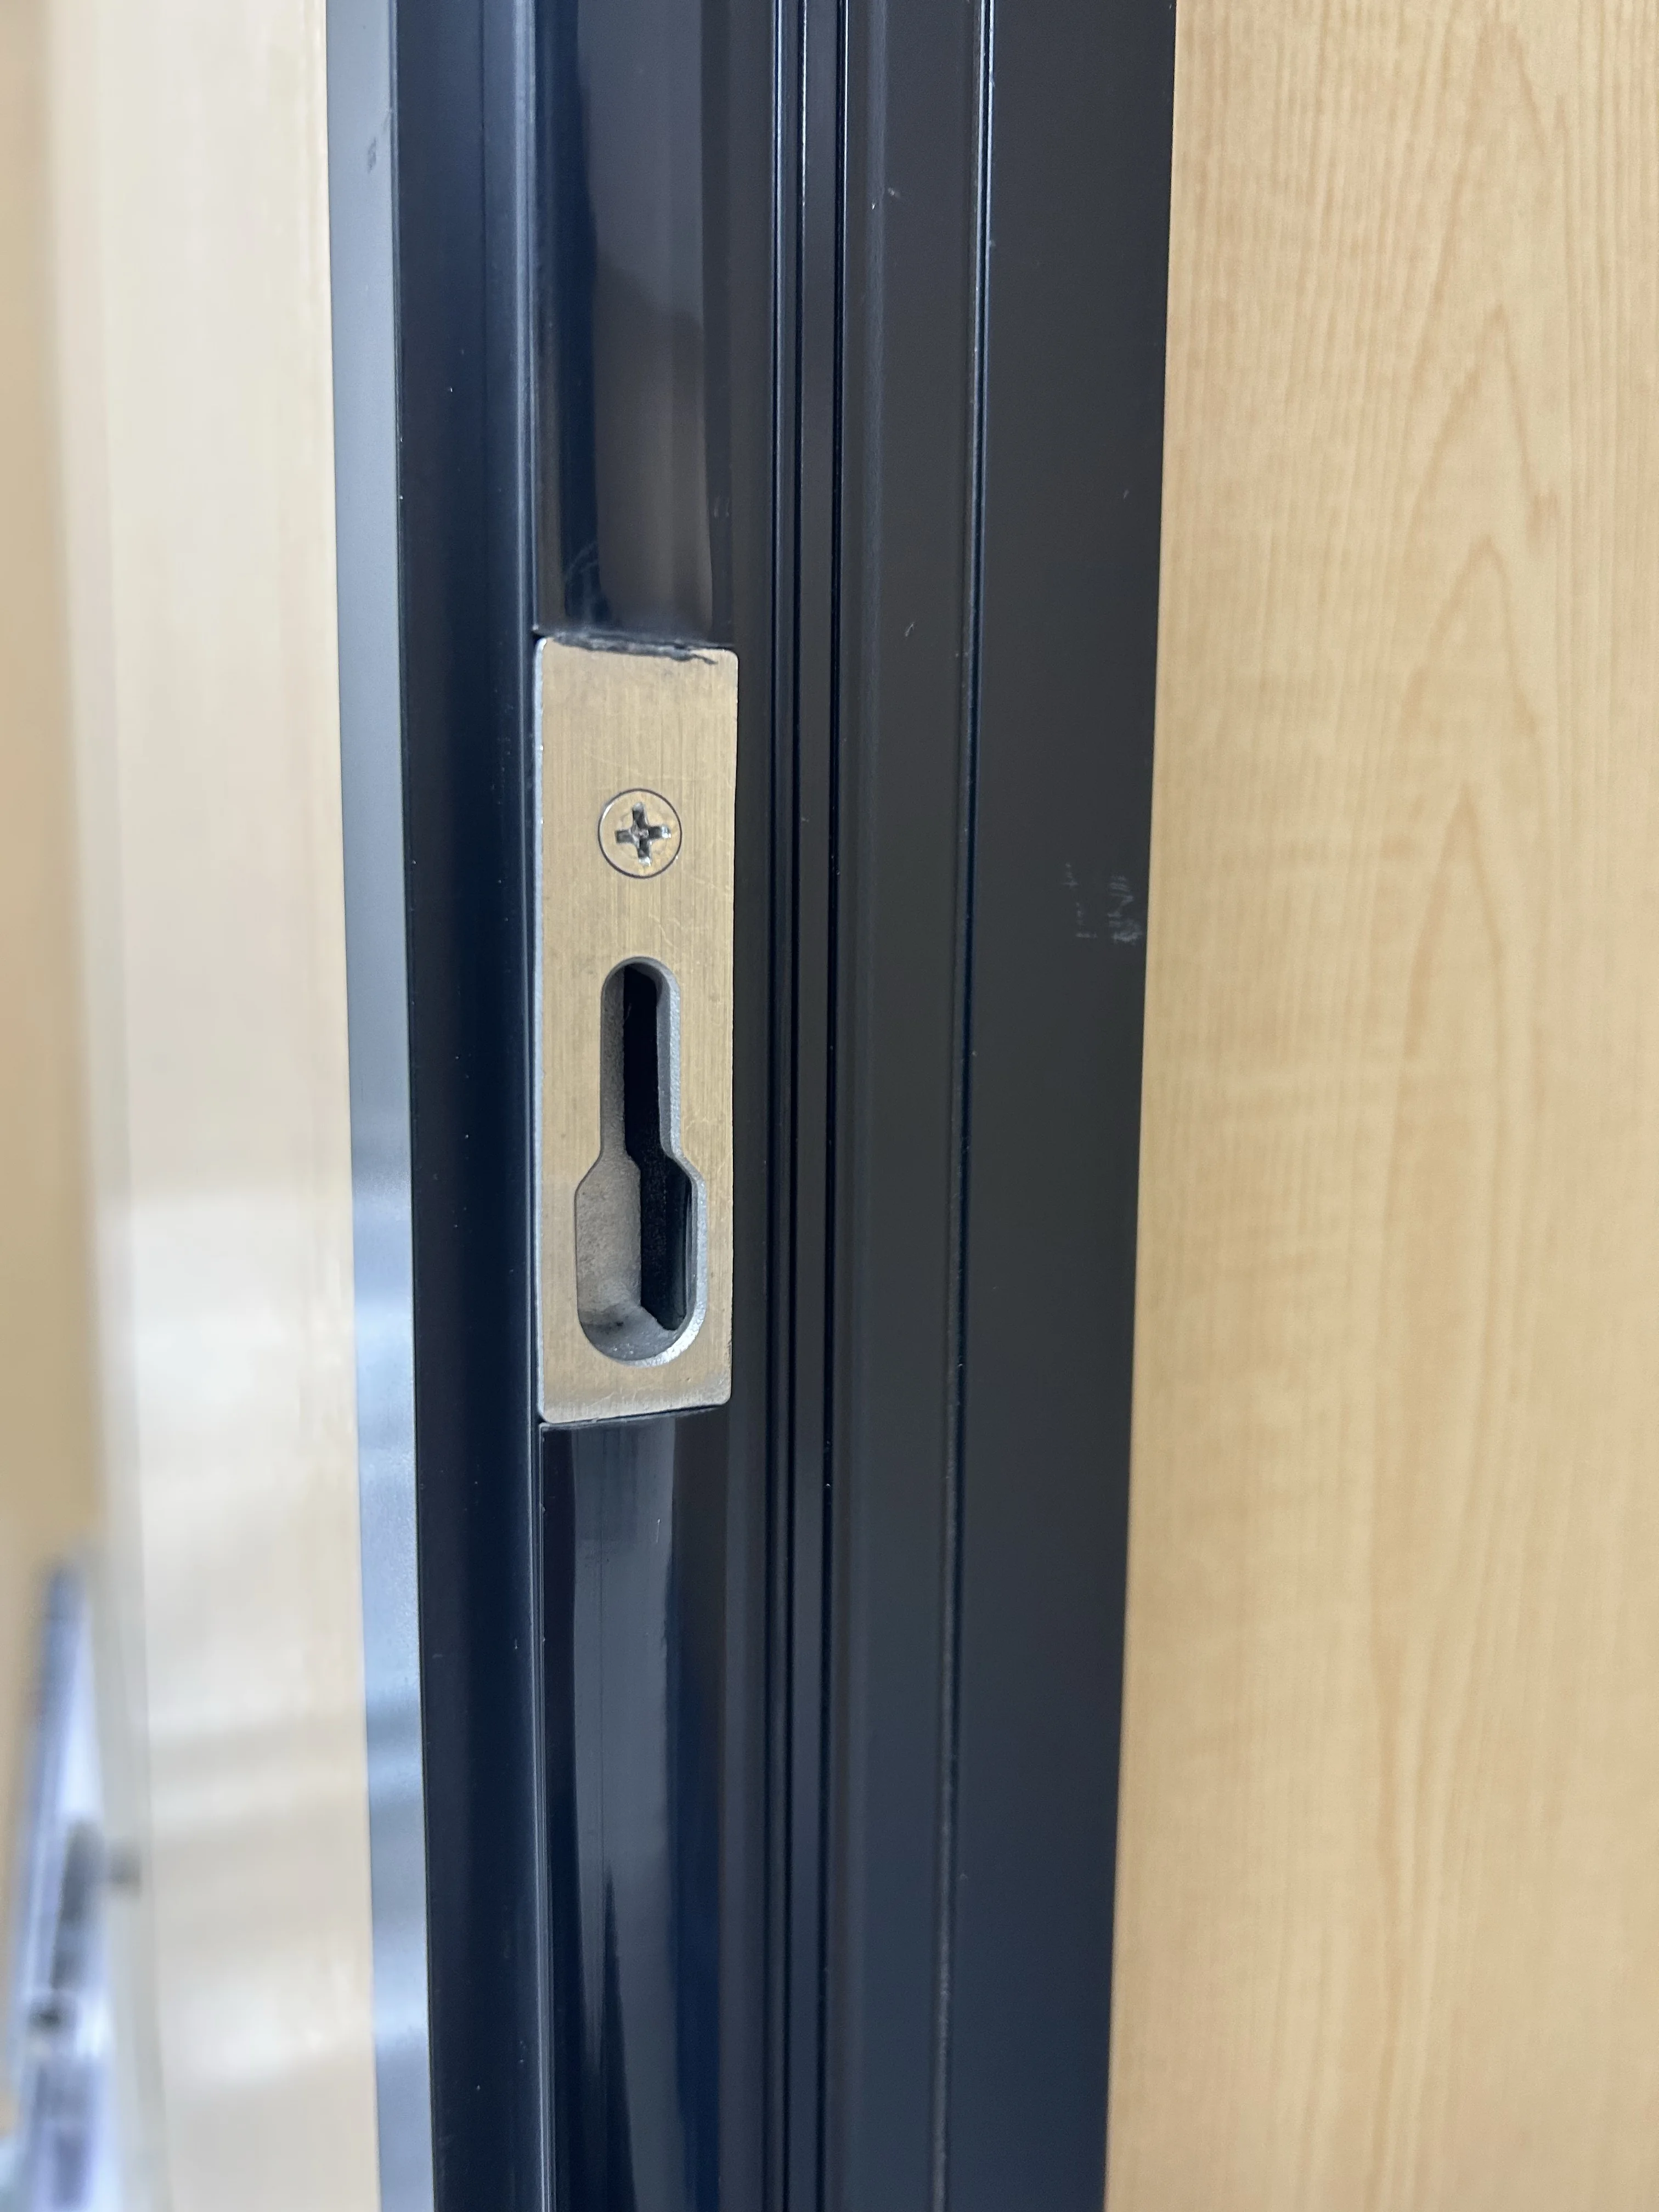
German G-U hardware in black or white is standard. HK Kinlong is available as an alternative.

Fixed Screen Options

Fixed stainless steel mesh or aluminum mesh can be added for ventilation while helping keep insects outside.
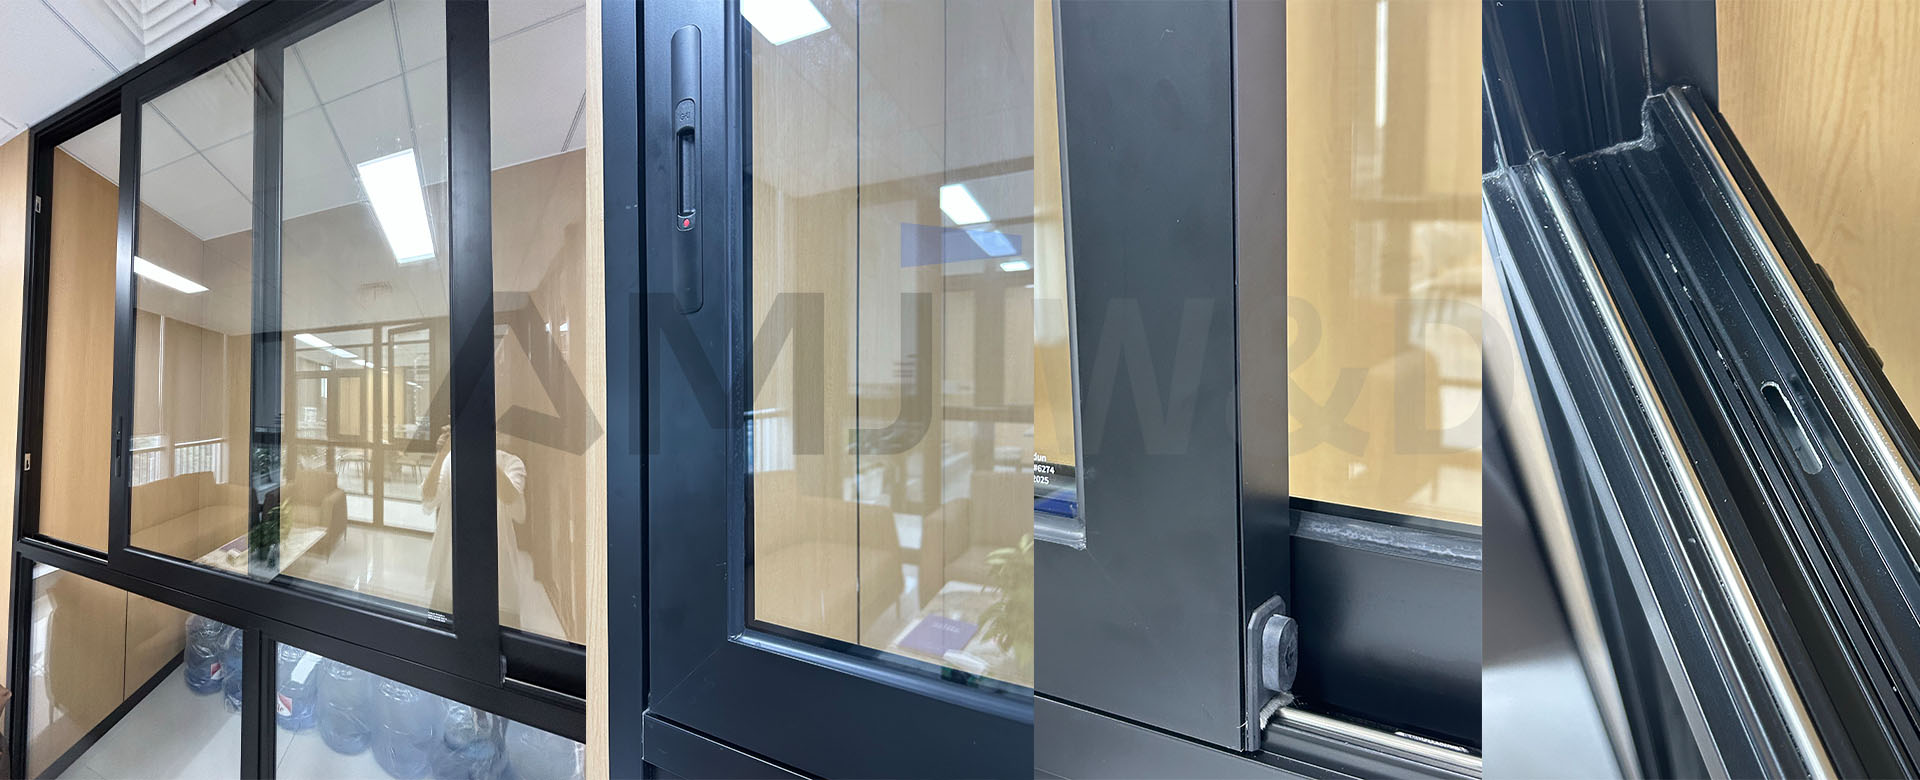

Built Around Standard Residential Openings

Send rough opening sizes, a window schedule, BOQ, or drawings. The sash layout, fixed screen, glass, color, and installation method can be confirmed before production.

Product Configuration

Track layoutsTwo-track two-sash, two-track four-sash, or center opening with fixed panels at both sides.
Sash size600–1500mm wide × 550–1800mm high.
Maximum sash weight120kg.
Standard glass5mm Low-E + 9mm argon + 5mm tempered clear glass.
Maximum IGU21mm.
HardwareGerman G-U in black or white; HK Kinlong available as an option.
ScreenFixed stainless steel mesh or aluminum mesh.
InstallationNail fin, mounting tabs, or screws.

Project Performance References

0.53Reference U-Factor
BTU/(h·ft²·°F)
200PaWater Resistance
0.51 L/s·m²Reference Air Leakage
≤3000PaWind Pressure Resistance
28dBSound Insulation
14.8mmThermal Break Strip
Performance values are engineering references from the latest product specification. Final results depend on size, glass, layout, installation, and the applicable project test report.

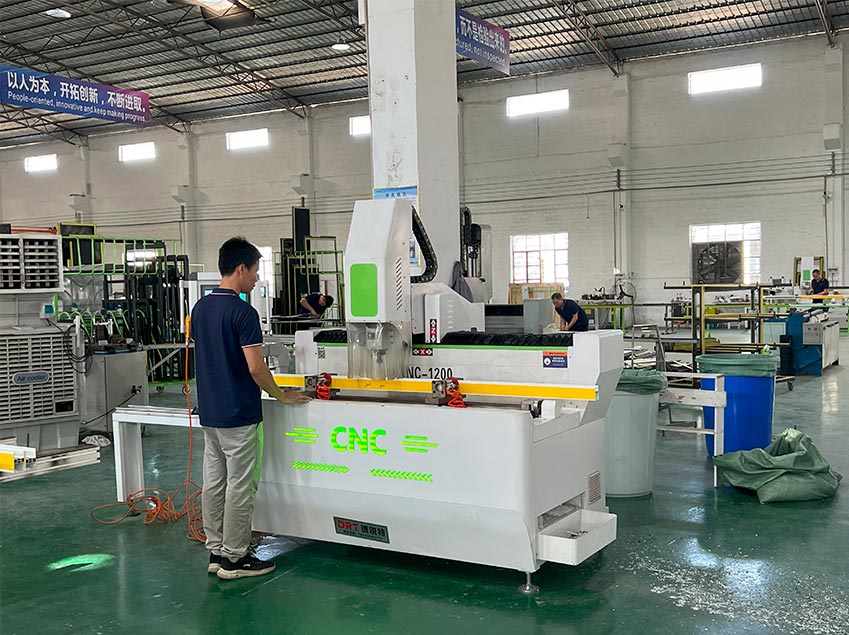
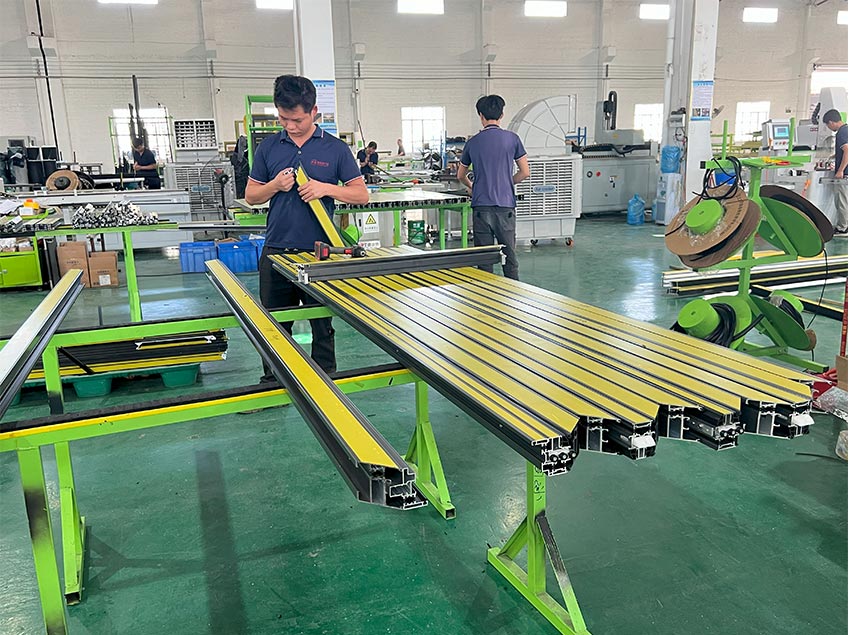
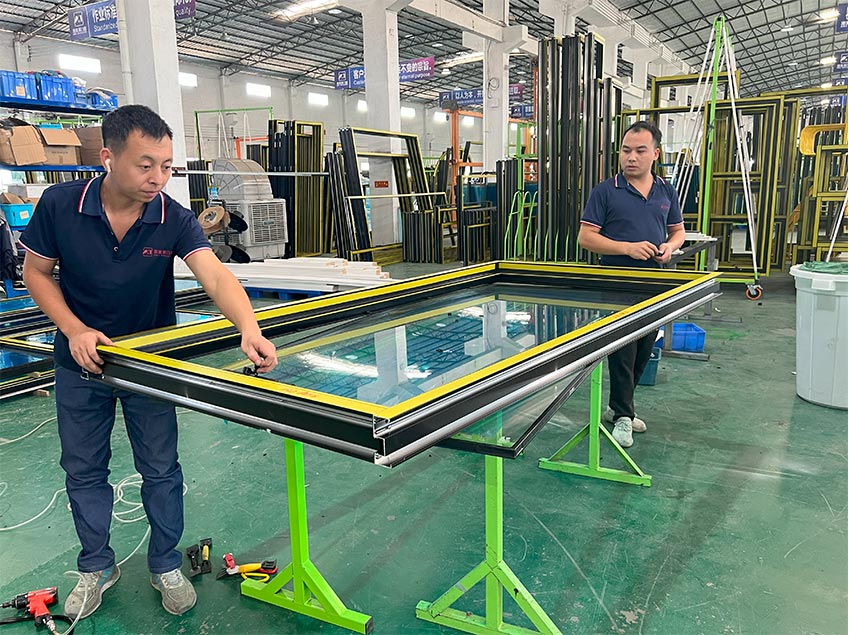
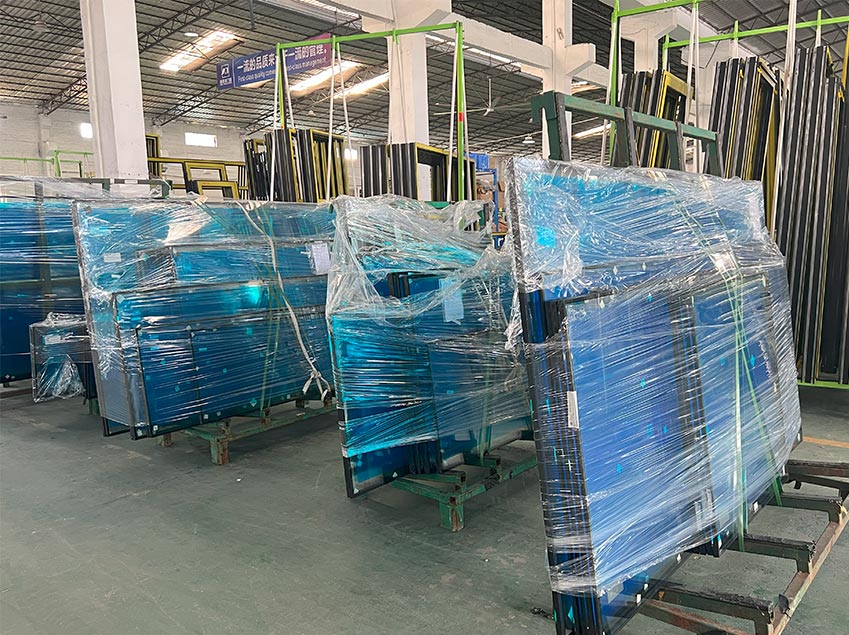
Our Strength

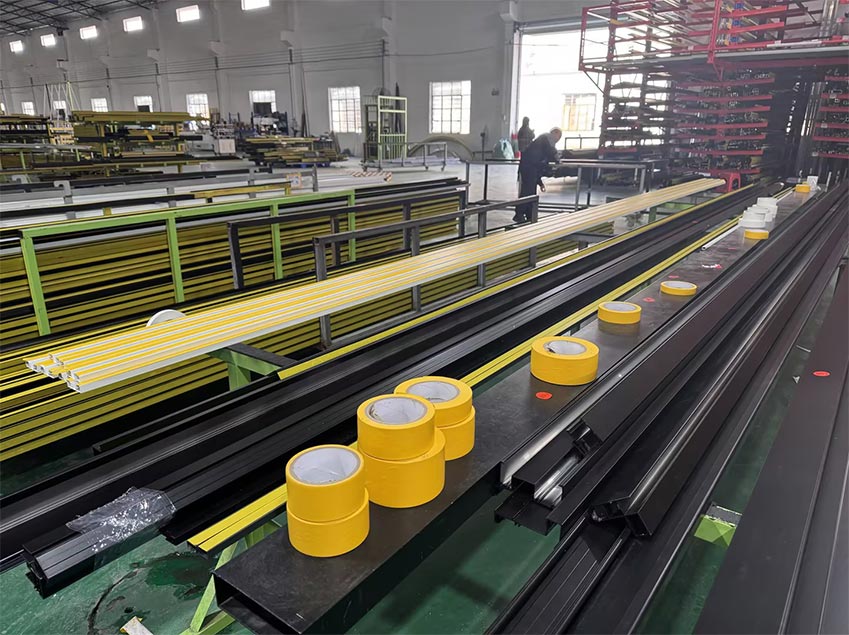
Checking and Alignment

1. Checking & Alignment

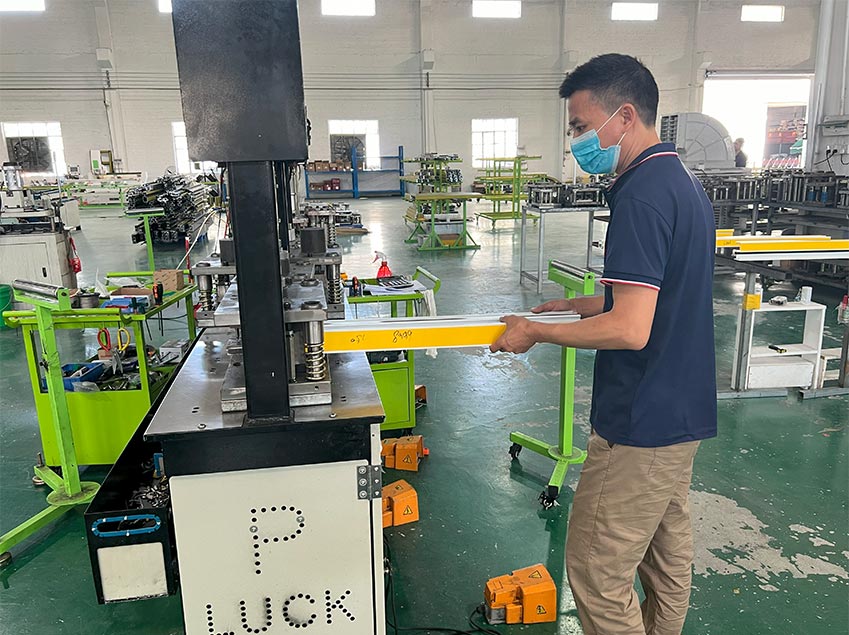
Cutting and Punching

2. Cutting & Punching

Milling Holes

3. Milling Holes

Assembly

4. Assembly

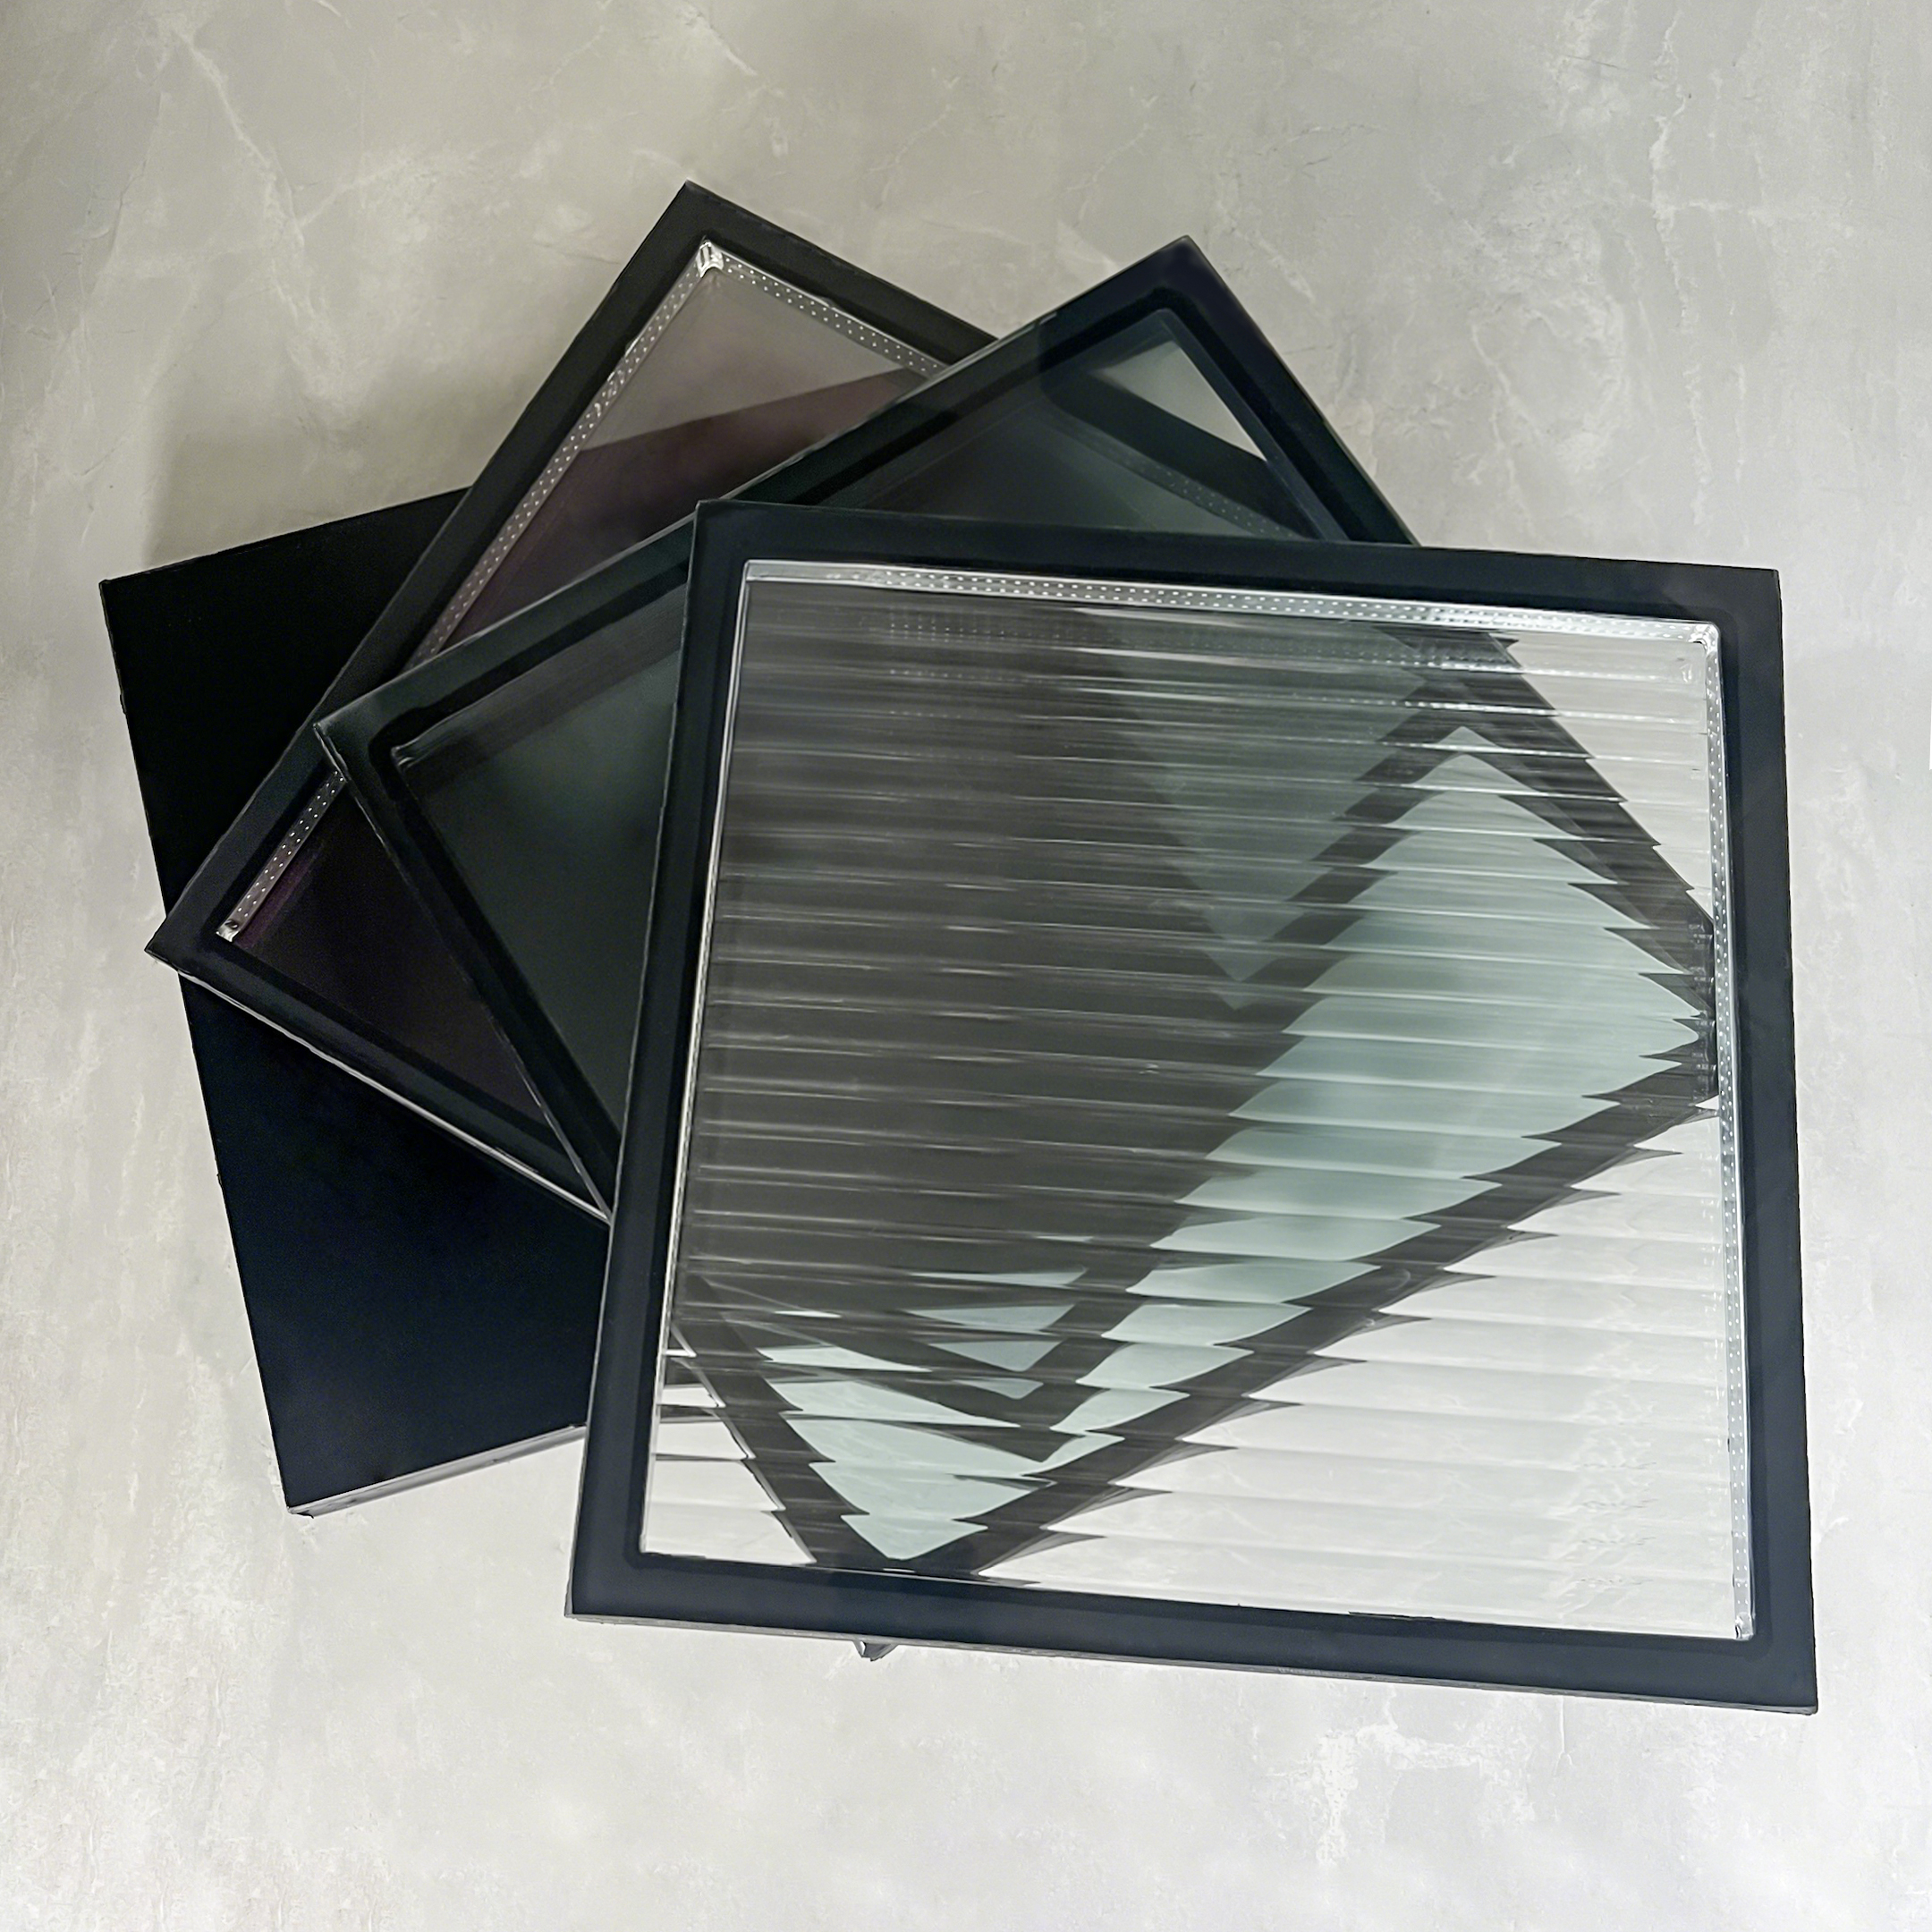
Glass Assembly

5. Glass Assembly

Packaging

6. Packaging

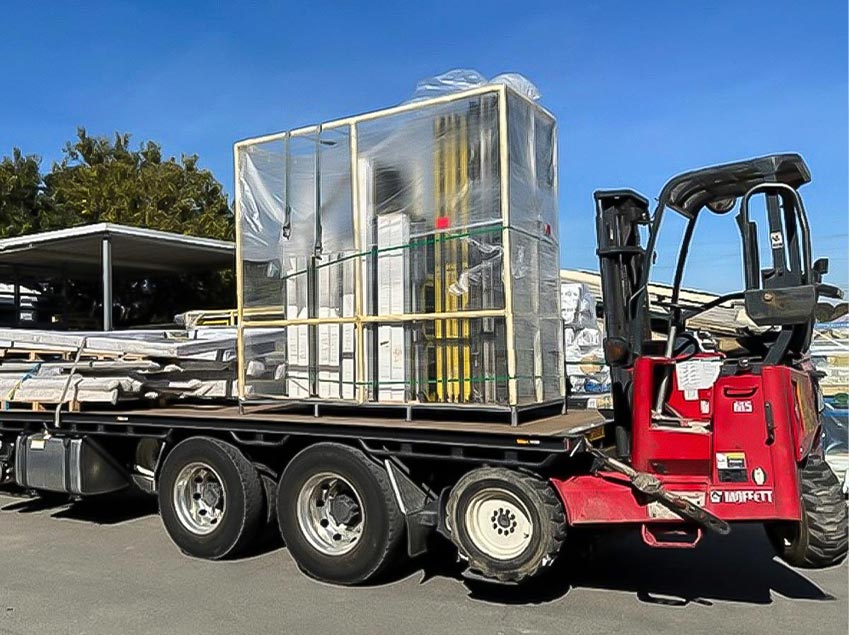
Delivery

7. Delivery

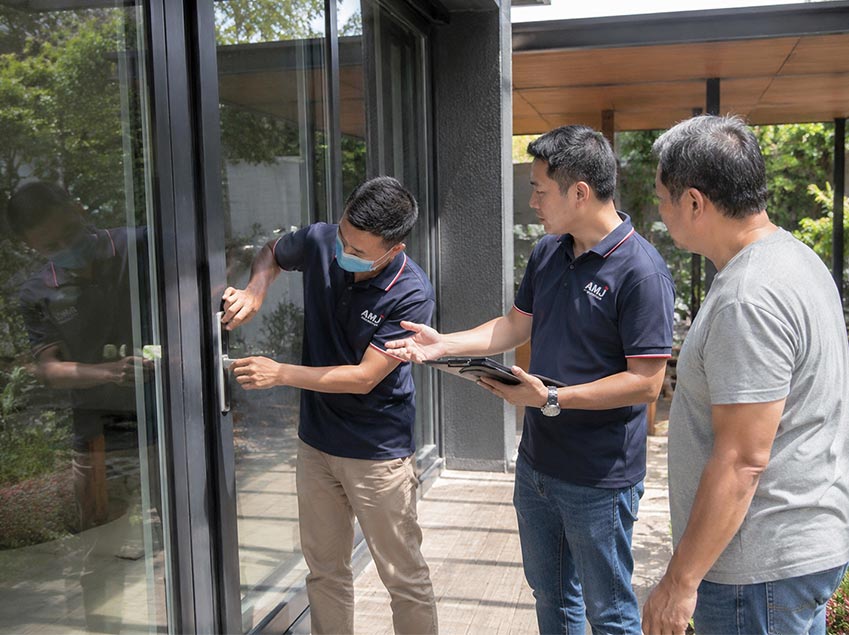
Installation

8. Installation

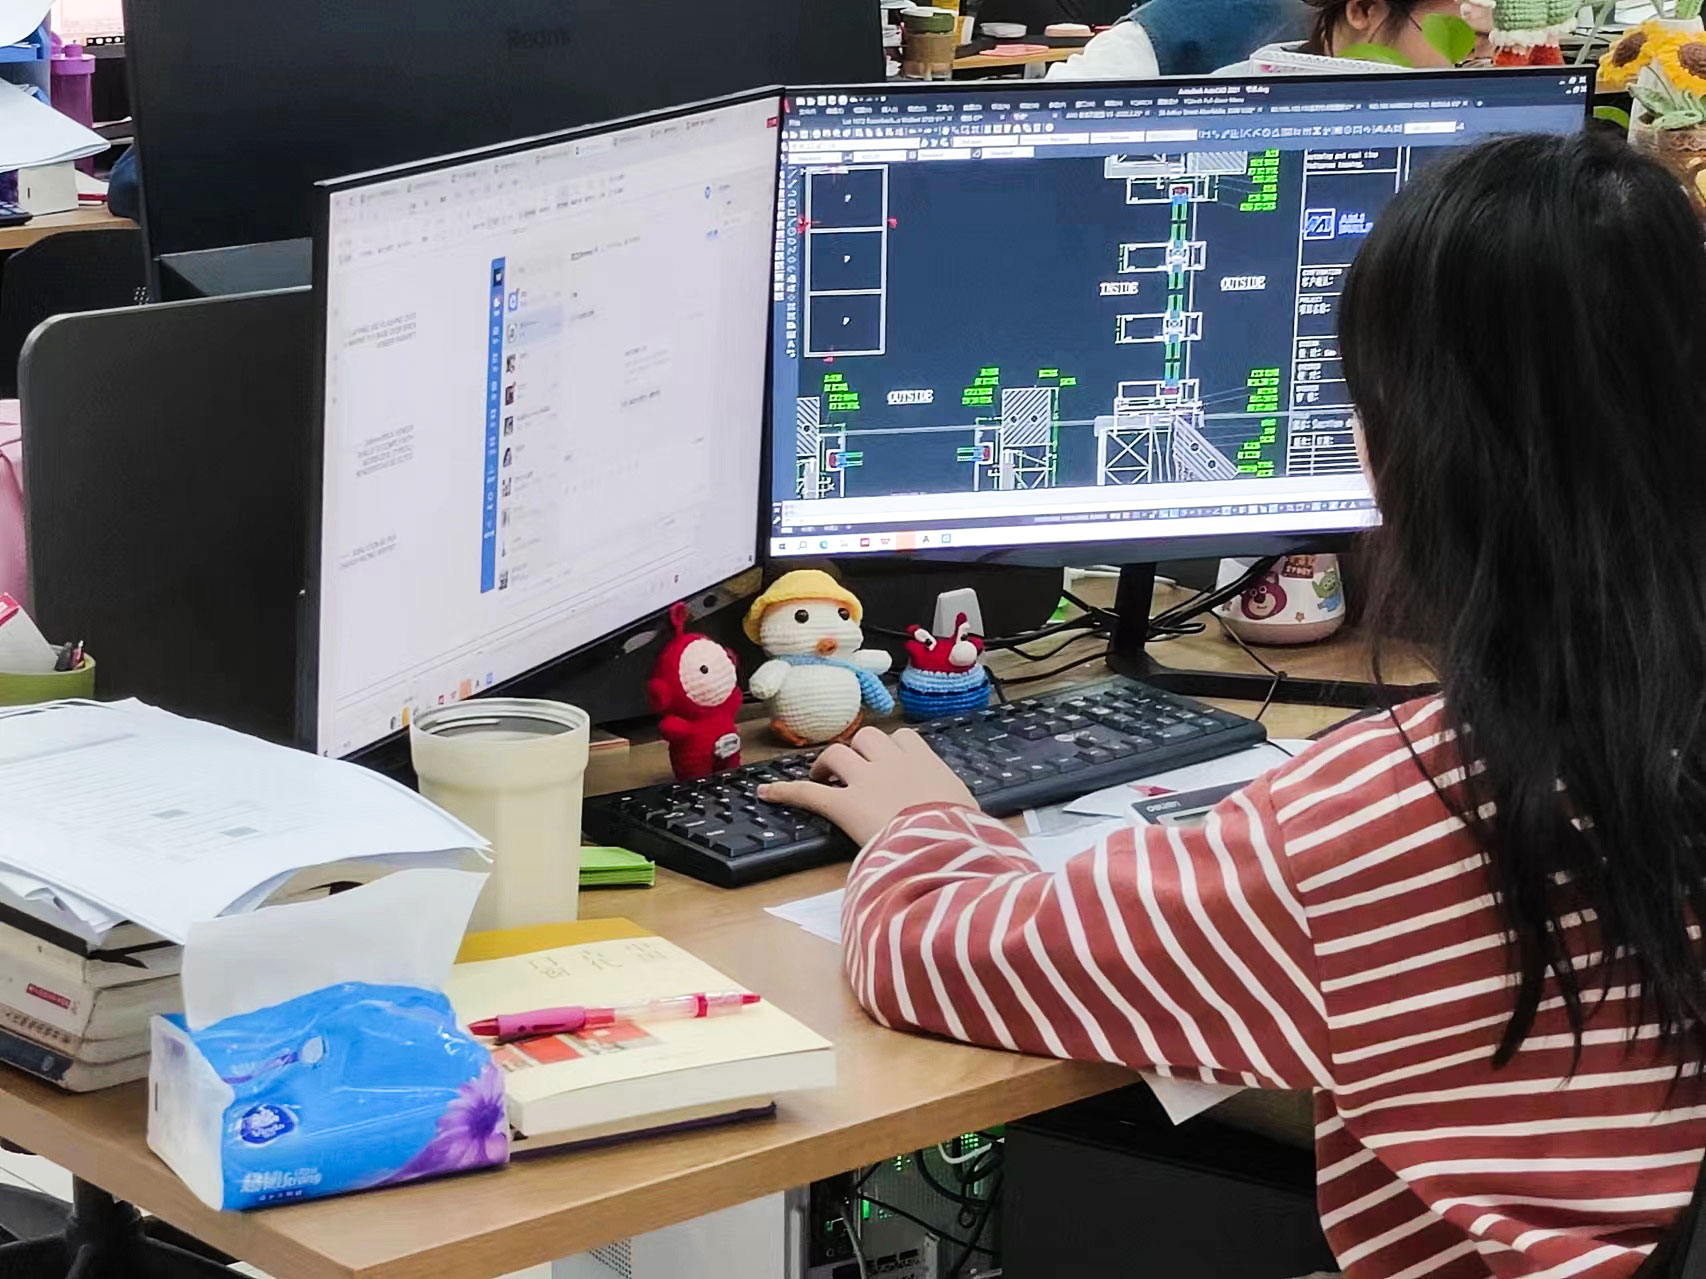
Drawing and Engineering Review

Drawing & Engineering Review

Sample Support
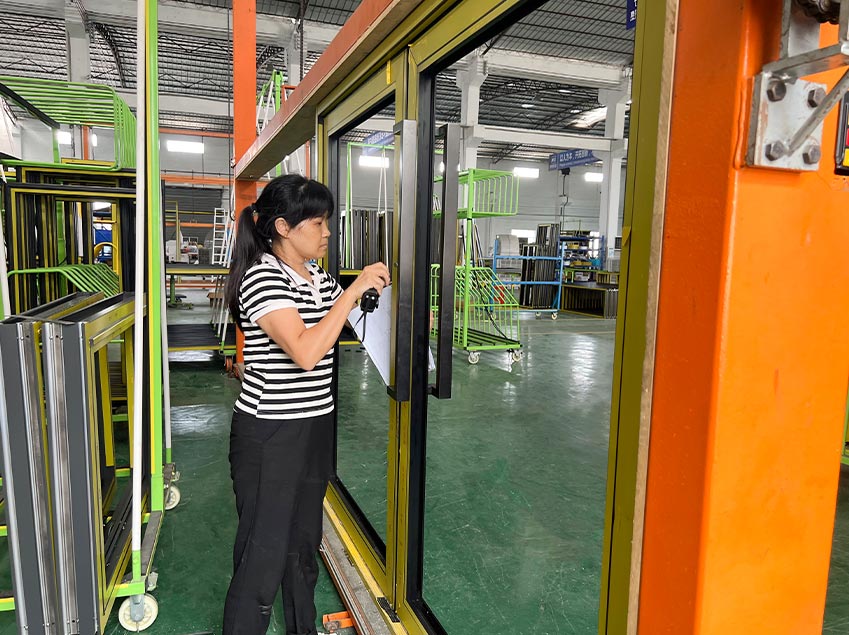
Sample Support

Quality Inspection

Quality Inspection

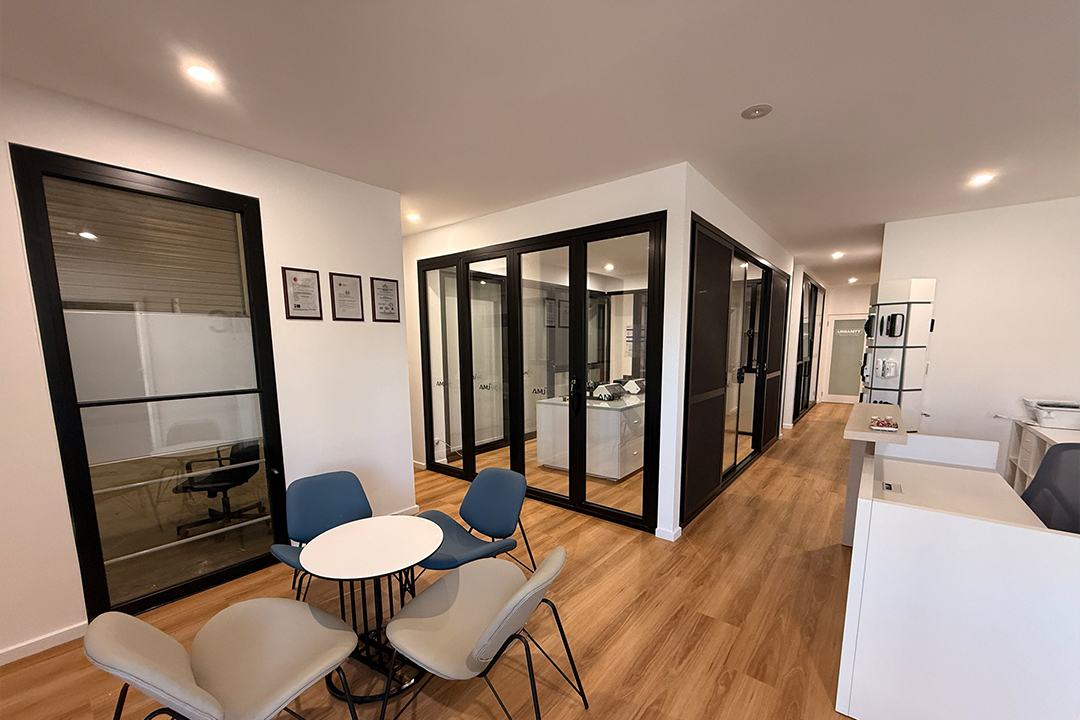
New Jersey and California Showrooms

U.S. Showrooms

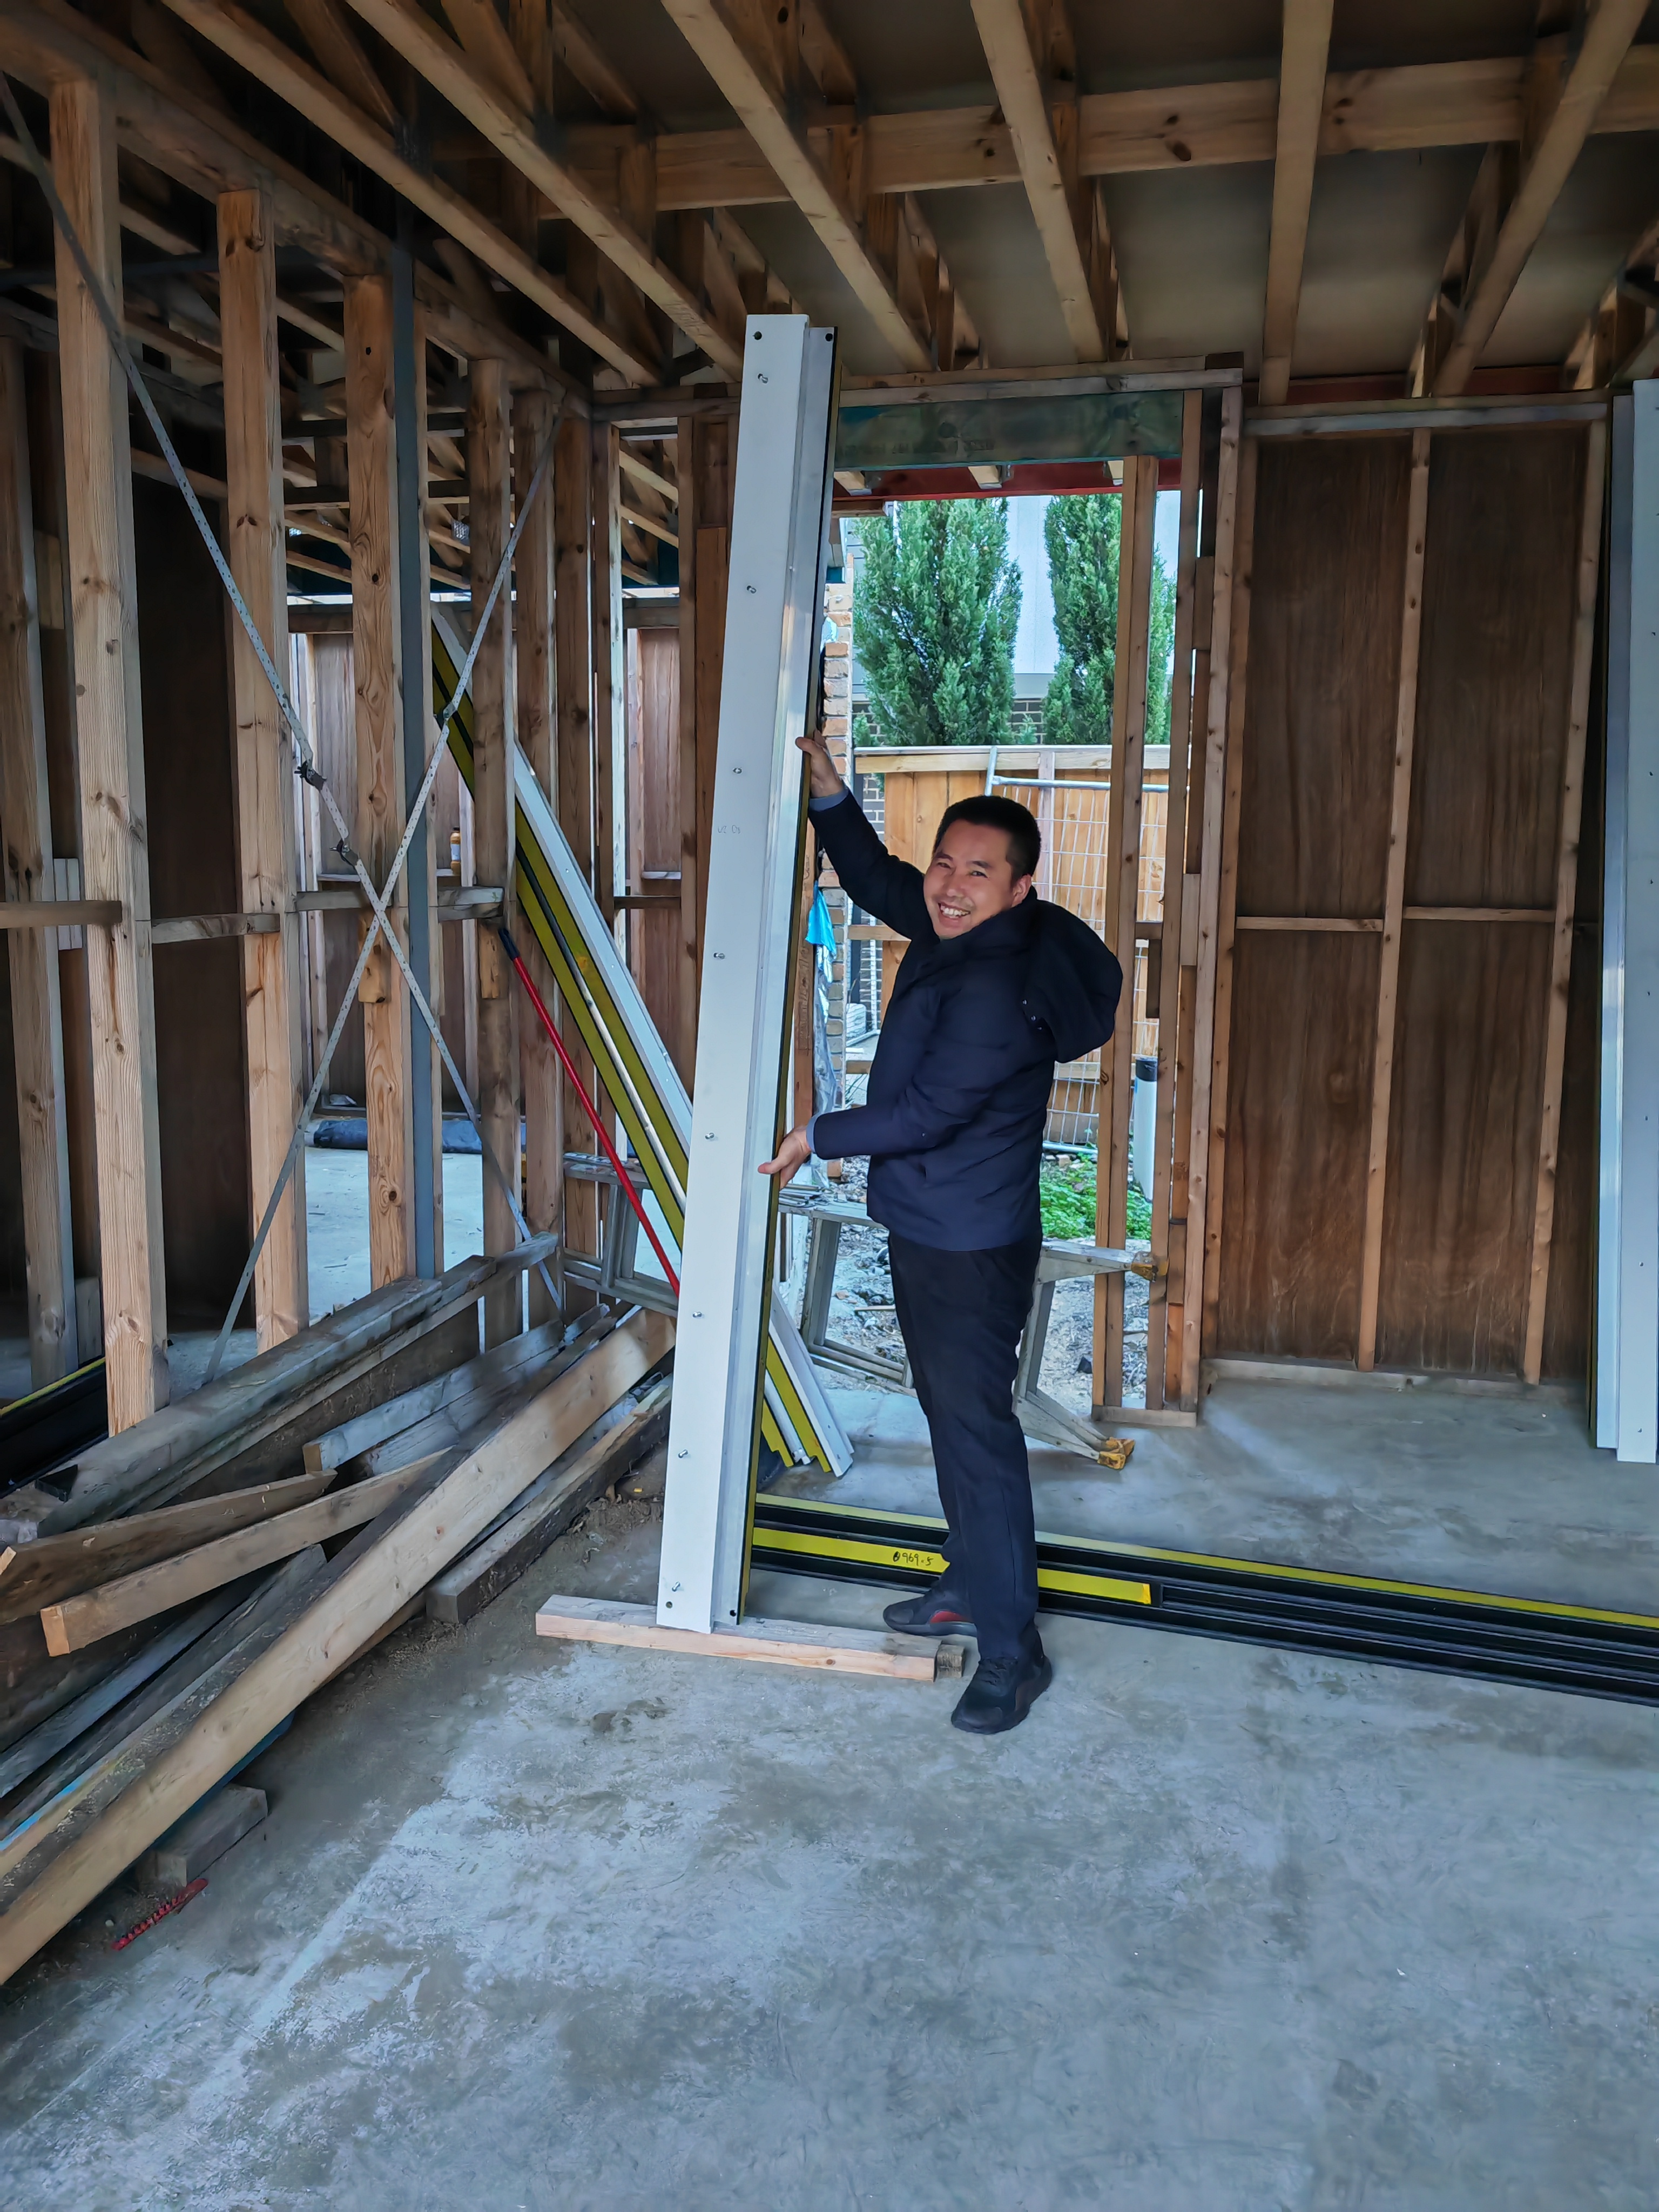
Local On-Site Support

48-Hour On-Site Support

Warranty Service
Warranty Service

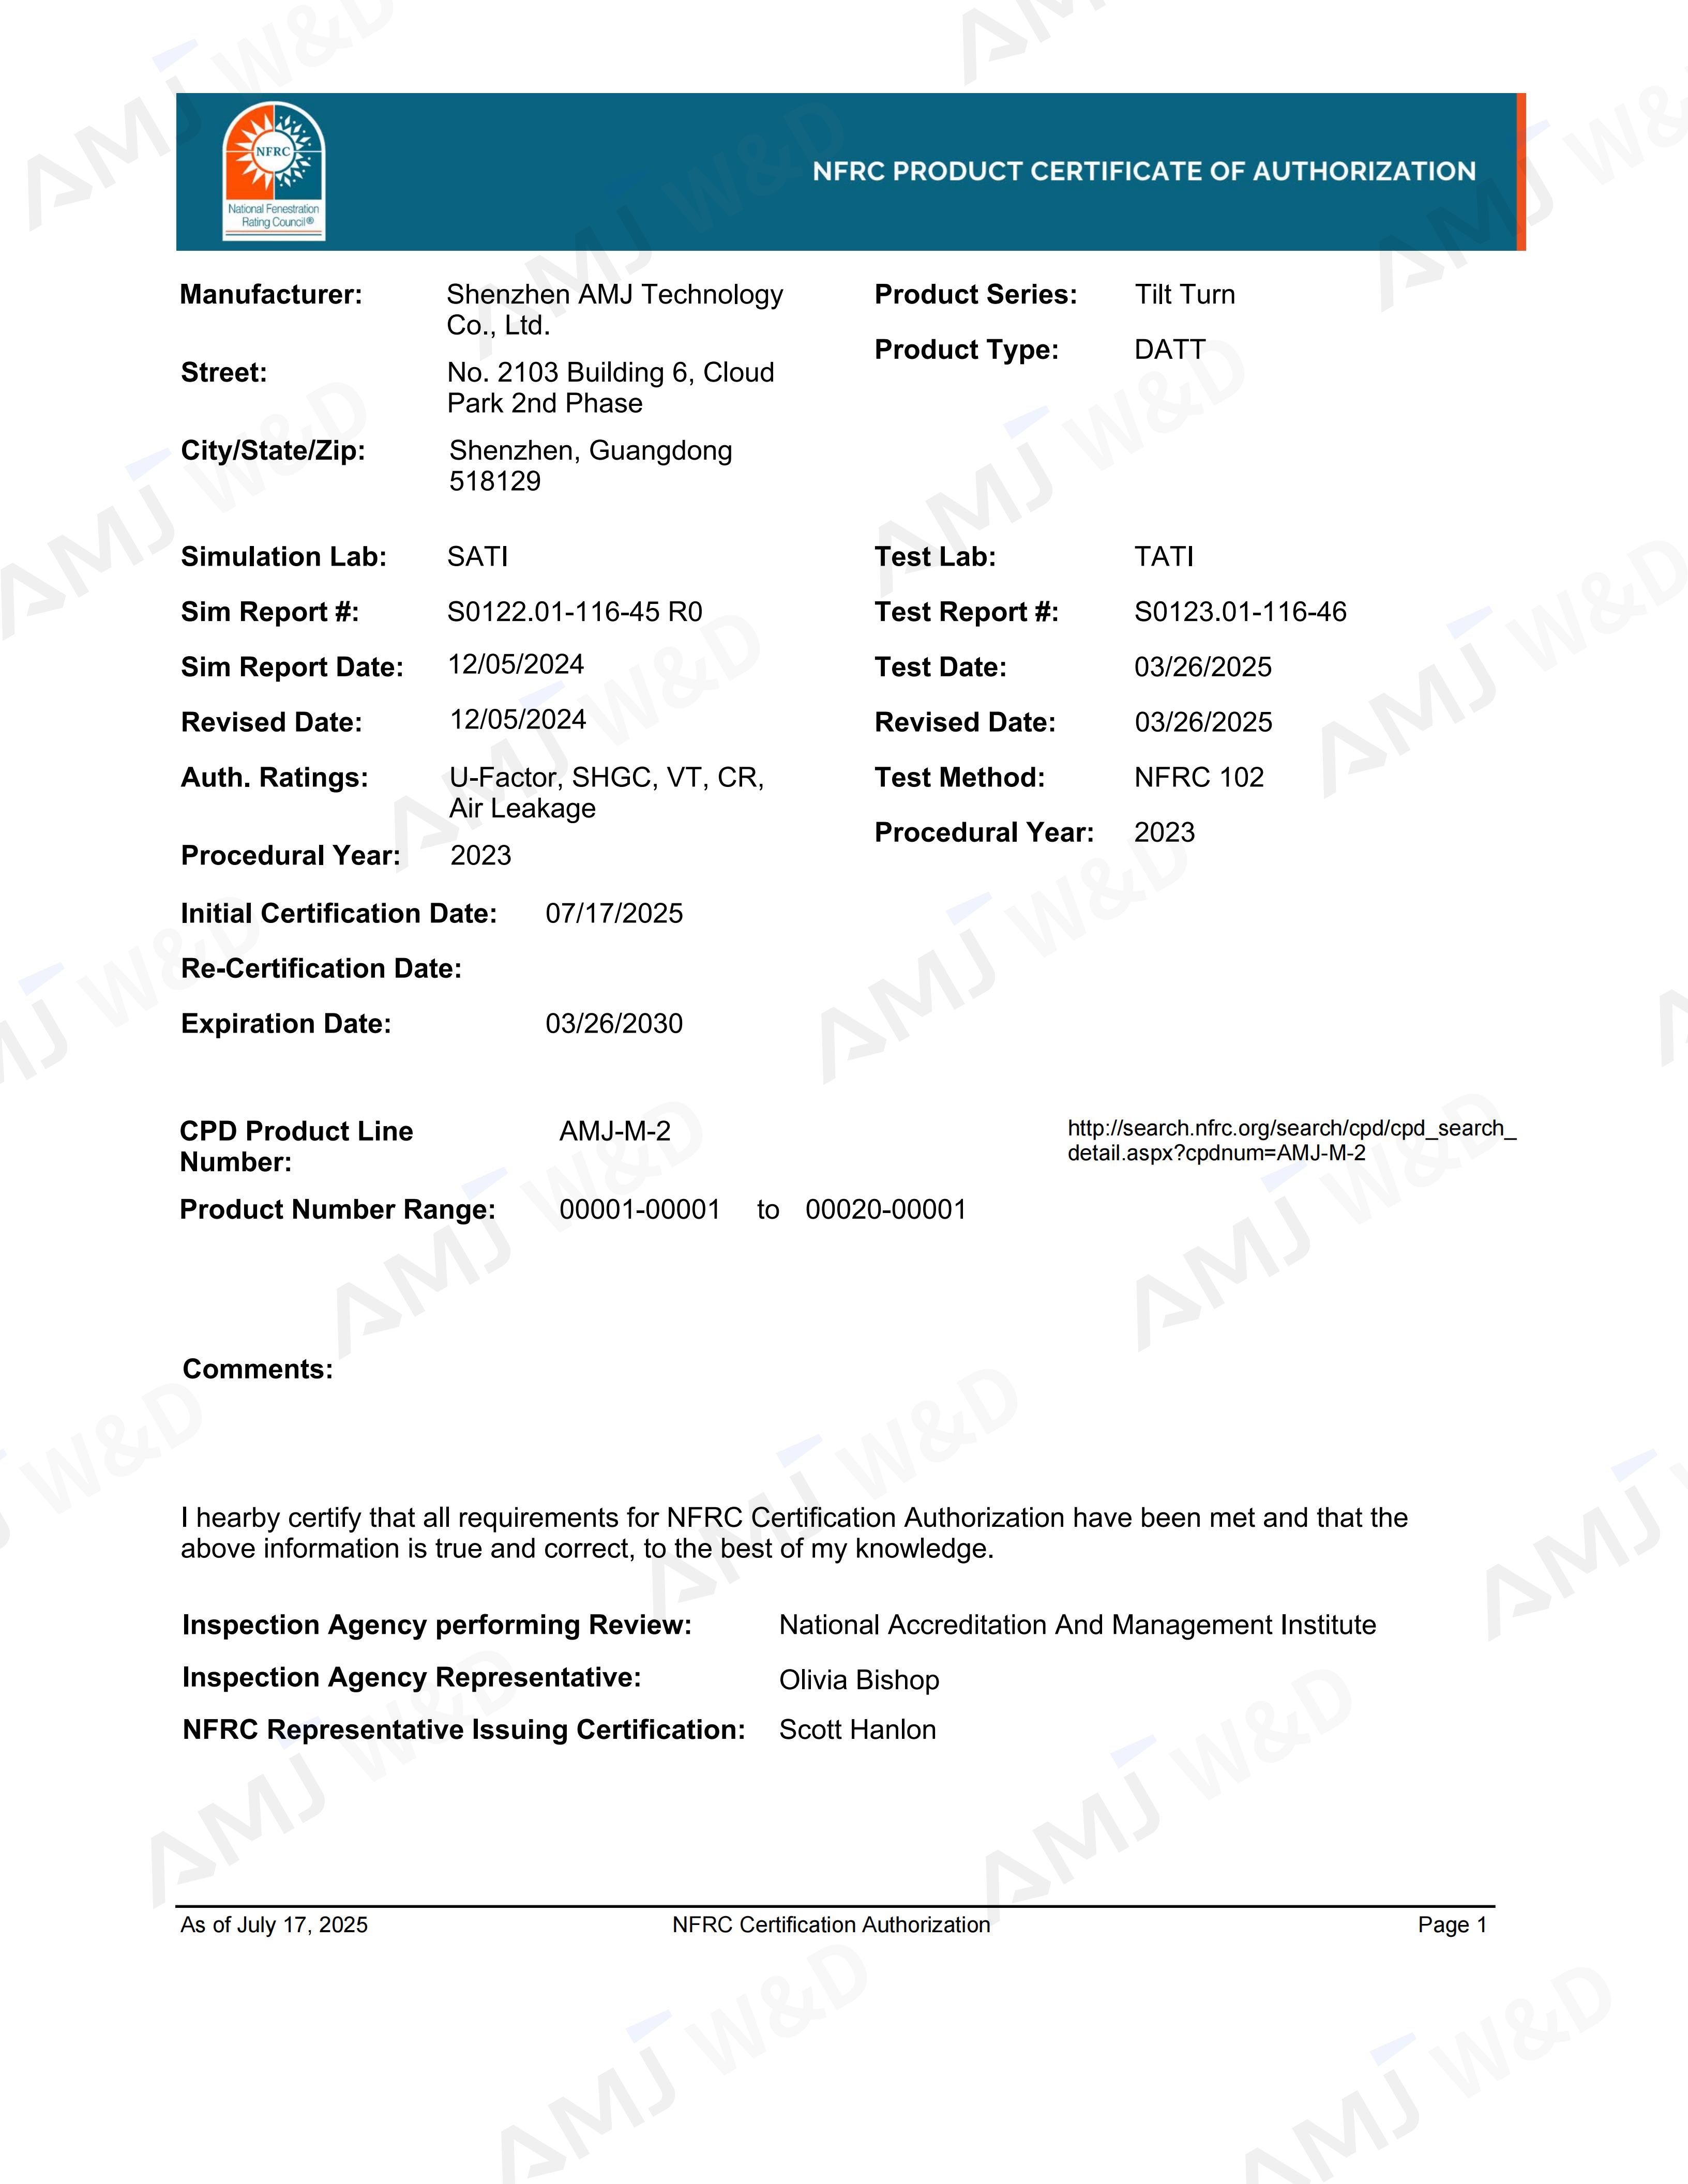
NFRC Certificate

NFRC

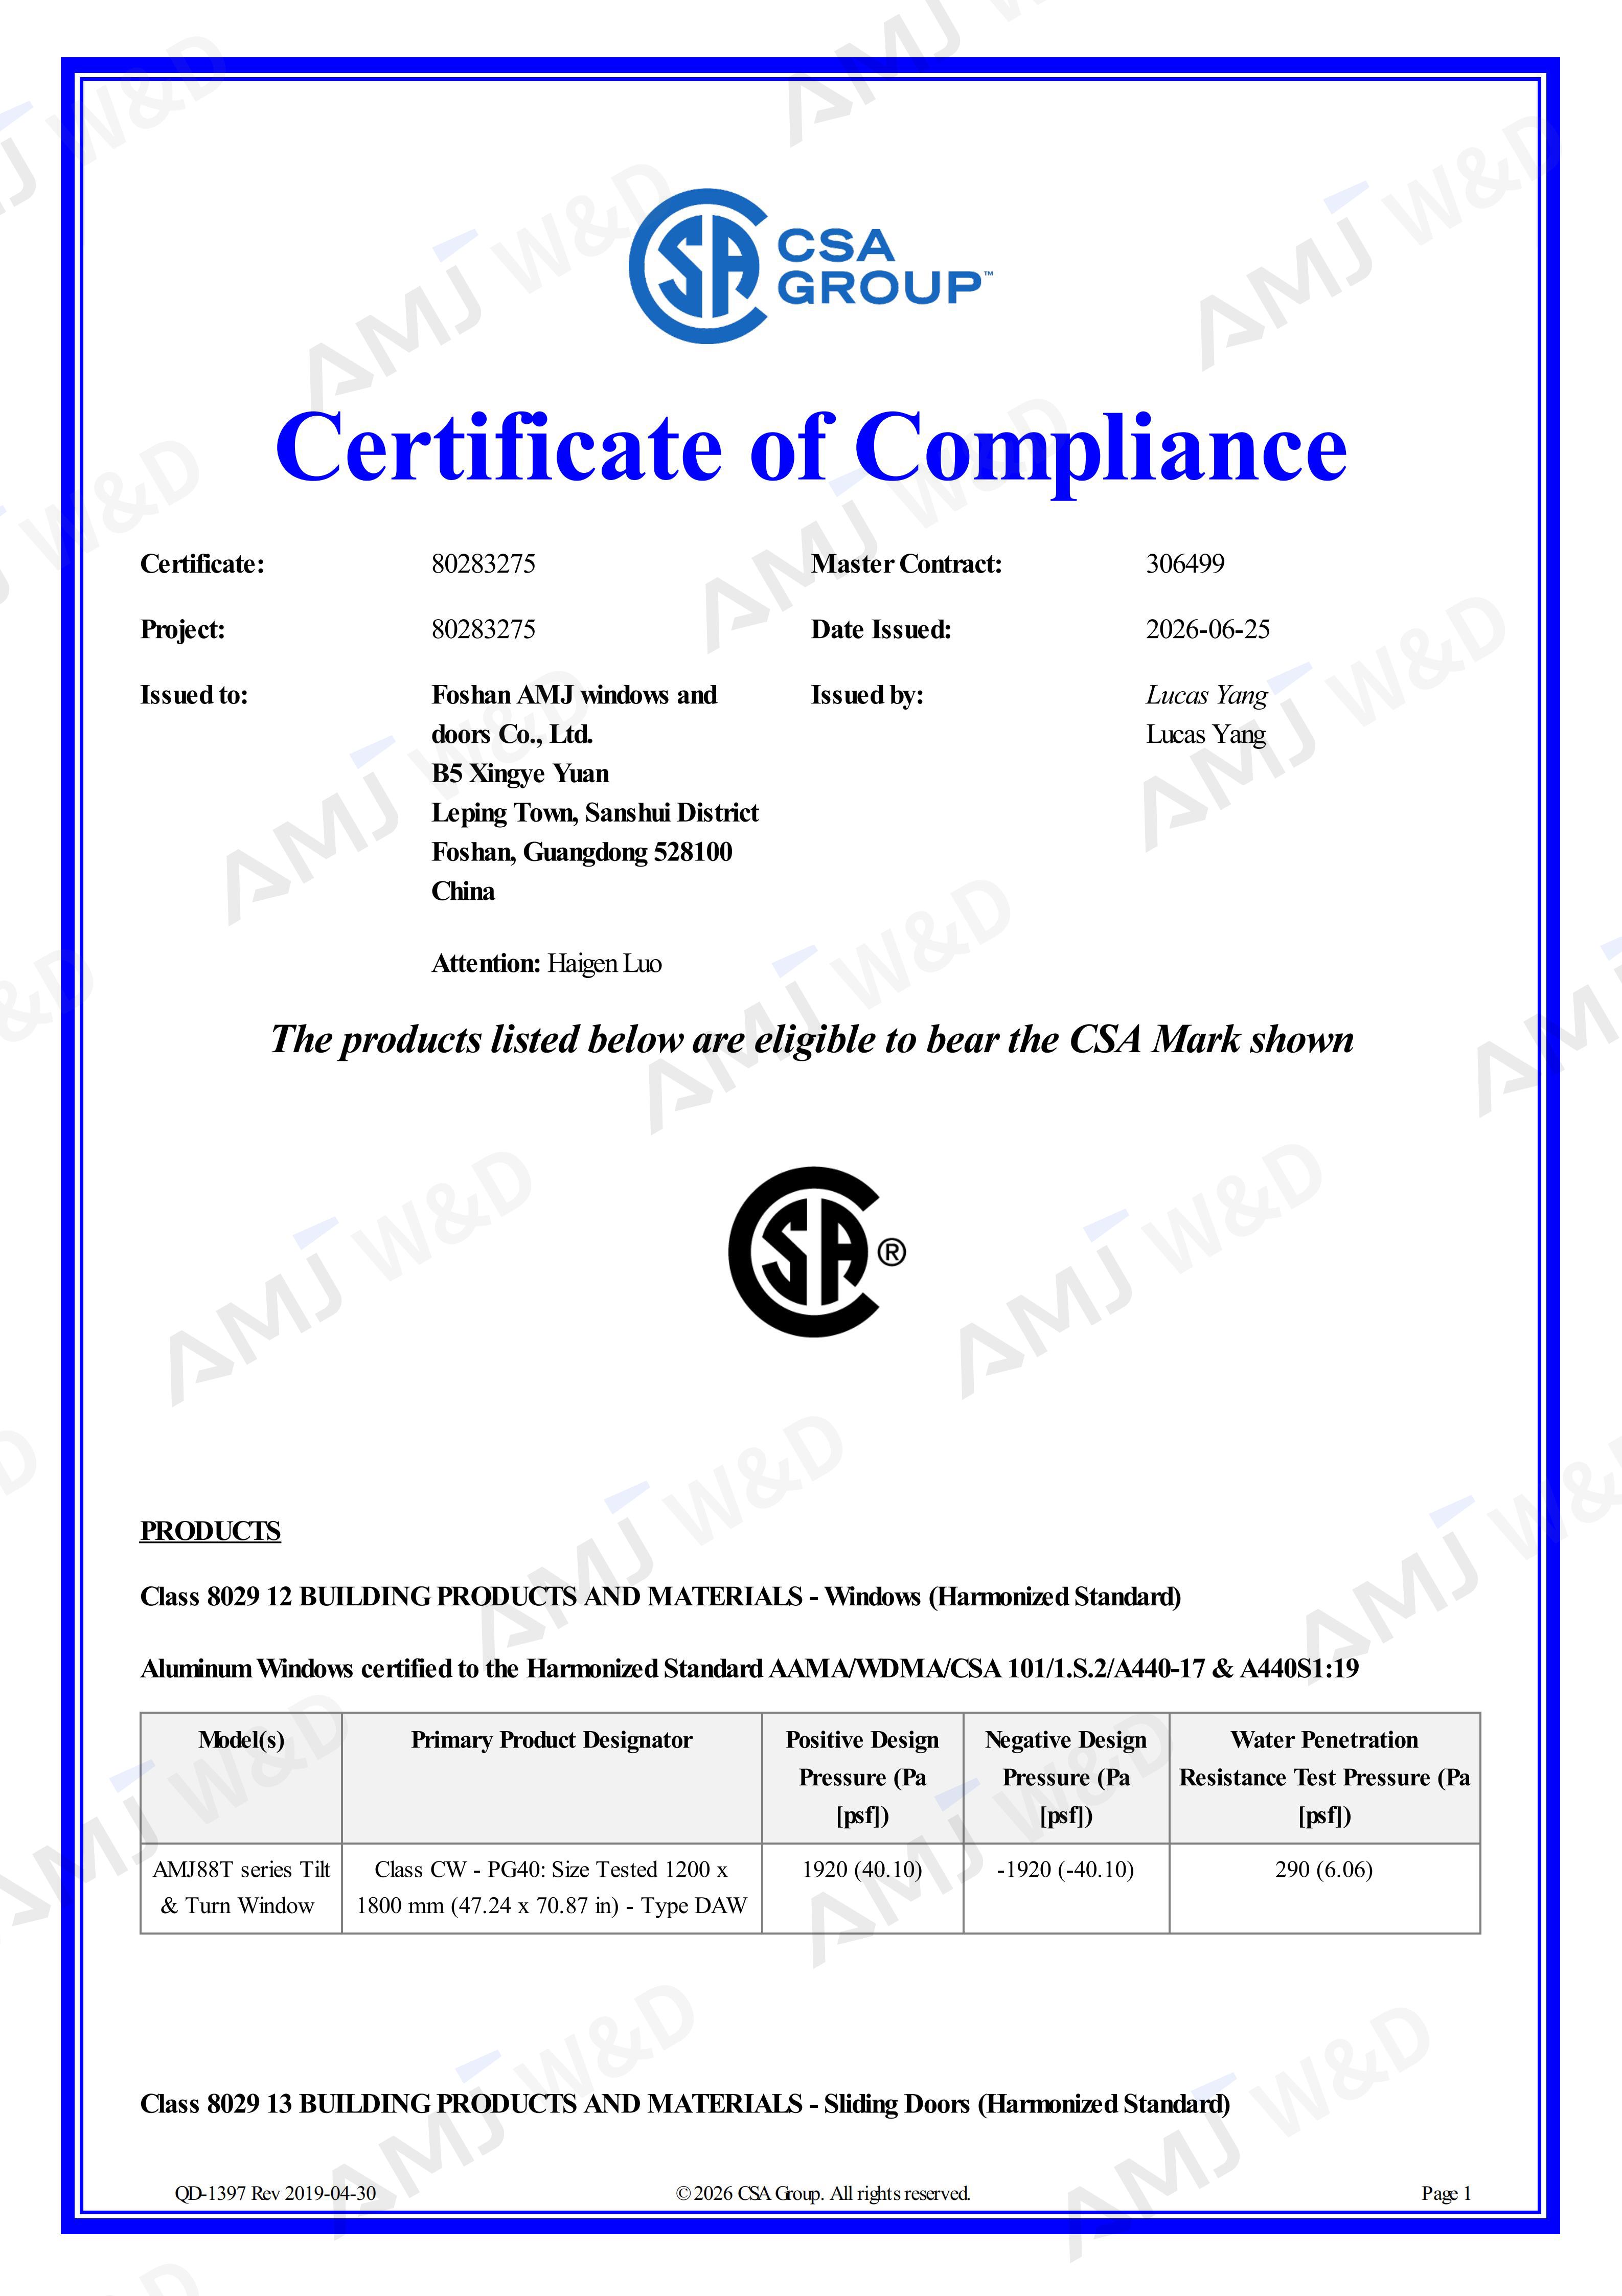
CSA Certificate

CSA

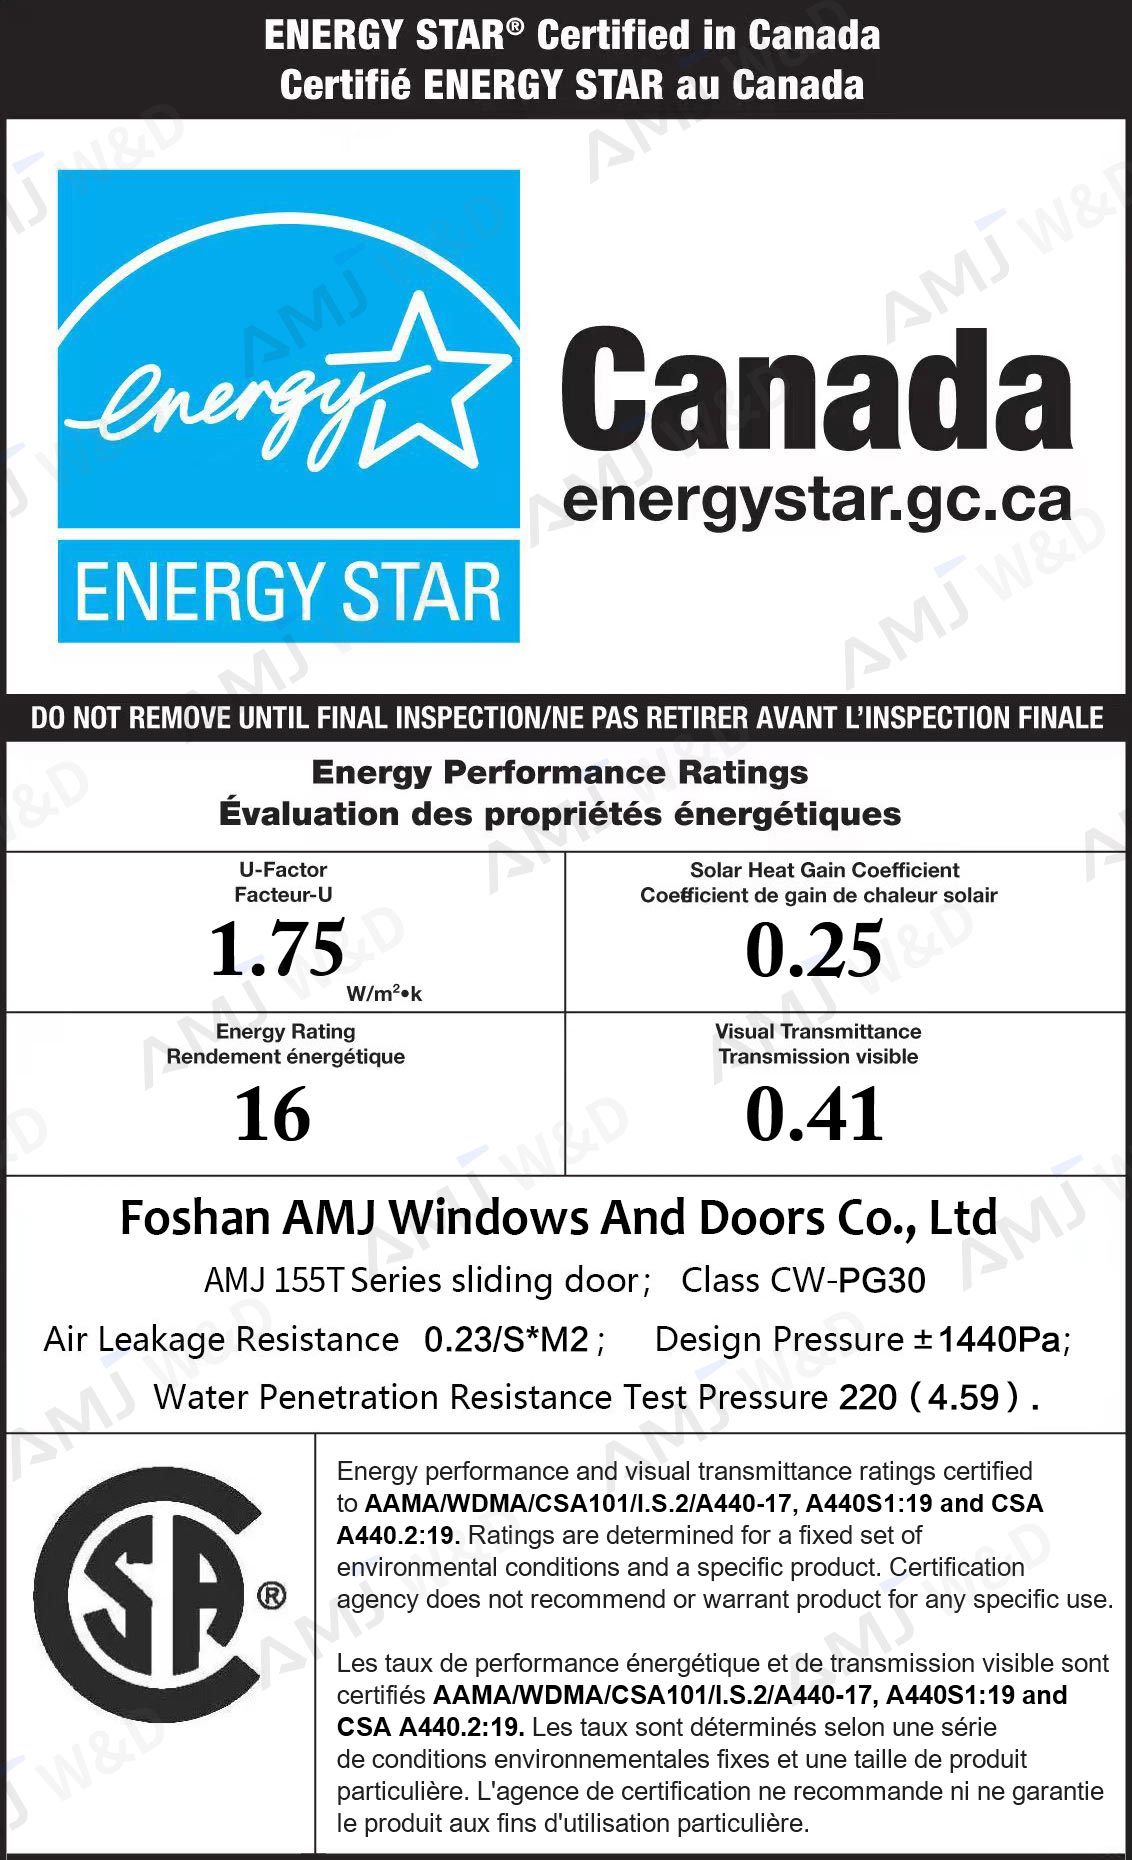
ENERGY STAR Certificate

ENERGY STAR

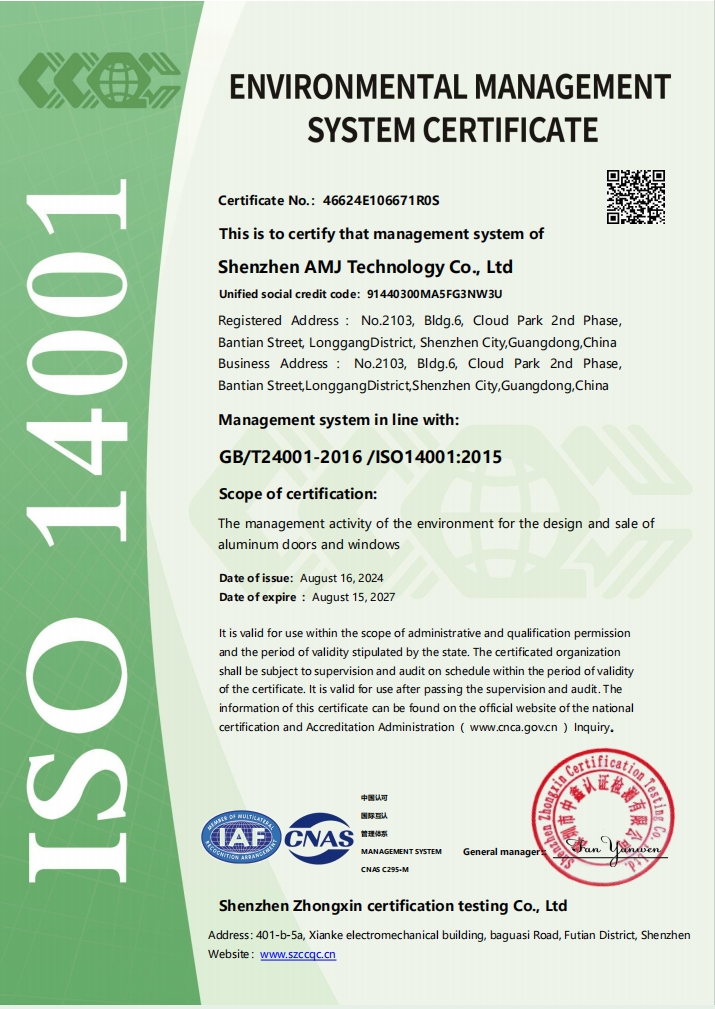
ISO Certificate

ISO

Compare the Three Aluminum Sliding Window Systems

The main differences are track count, profile thickness, sash capacity, glass capacity, and project application.

Comparison Standard Two-Track Sliding Window CURRENT Heavy-Duty Two-Track Sliding Window Three-Track Sliding Window
Track Layout Two tracks Two tracks Three tracks
Profile Thickness 1.4mm 2.0mm 1.4mm
Sash Size 600–1500 × 550–1800mm 350–1200 × 300–2050mm 600–1500 × 550–1800mm
Sash Capacity 120kg 55kg single / 140kg dual roller 120kg
Standard Glass 5 Low-E + 9 Ar + 5 5 Low-E + 12 Ar + 5 5 Low-E + 9 Ar + 5
Maximum IGU 21mm 26mm 21mm
Water Resistance 200Pa 450Pa 200Pa
Wind Pressure ≤3000Pa ≤4000Pa ≤3000Pa
Best Fit Standard residential openings Larger and more demanding openings Wide multi-sash openings

Frequently Asked Questions

What are the main advantages of this two-track sliding window?

It combines a simple two-track layout, wide sash sizes, a 120kg sash capacity, Low-E insulated glass, German G-U hardware, and fixed screen options in a practical residential system.

Can the window be supplied with four sliding sashes?

Yes. Available layouts include two-track two-sash, two-track four-sash, and center opening with fixed panels on both sides.

What should I send for a quotation?

Send drawings, rough opening sizes, BOQ or a window schedule, quantity, project location, glass, color, screen option, and delivery target to info@amjbm.com.

What is the minimum order quantity?

We offer flexible MOQs. You can order sample sets for evaluation, and competitive tiered pricing is available for full container load (FCL) project orders.

What are the typical lead time and warranty?

Standard production can start from approximately 25 days after drawing and material approval. Larger customized projects commonly require 30–55 days. Warranty coverage up to 15 years, with longer terms available for selected projects.

Start Your Two-Track Sliding Window Project

Send your drawings, BOQ, window schedule, or rough opening sizes for track layout, glass, screen, installation, and project pricing review.
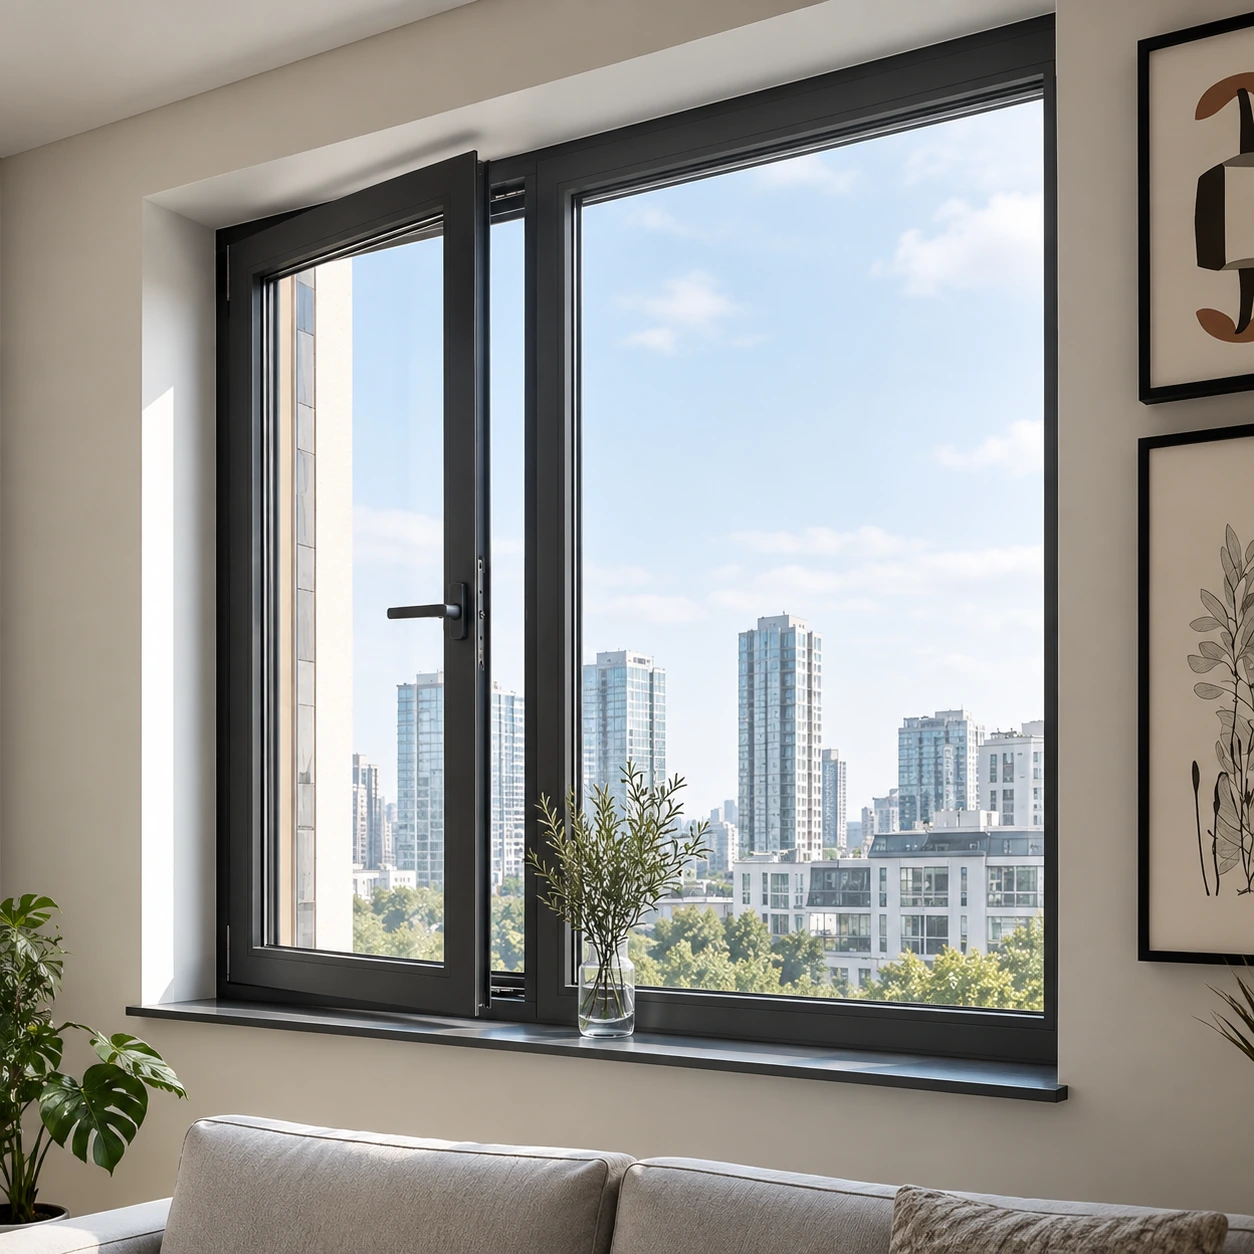
01 Why work with AMJ for aluminum window and door projects?

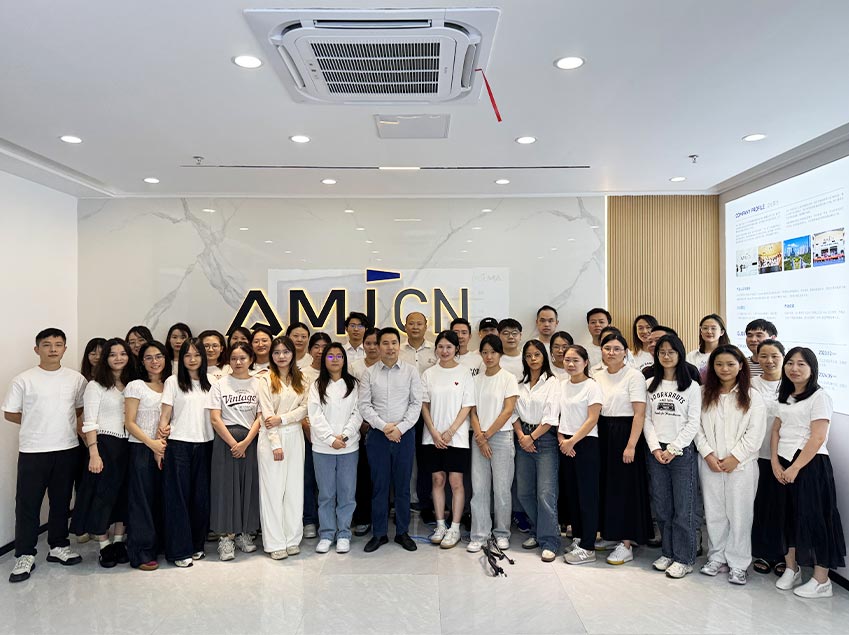
AMJ is a professional aluminum window and door manufacturer with nearly 20 years of industry experience and a 430,000 sq ft production base. Our engineering, production, quality-control and project teams support builders, contractors, developers, dealers and importers from product selection through production and delivery.

02 What aluminum windows and doors can you customize?

We provide custom aluminum casement, tilt & turn, sliding, awning, hung and fixed windows, together with sliding, lift & slide, bifold and hinged doors. Sizes, glass, colors, hardware, screens and opening configurations can be customized for residential and commercial projects.

03 What certifications do AMJ windows and doors have?

Selected AMJ aluminum window and door systems are available with NFRC and CSA certification support, ENERGY STAR options and Intertek testing experience. Certification depends on the specific product system, glass configuration, size and project requirements. Our team will confirm the applicable certified solution before quotation.

04 Can you review our drawings and prepare a project quote?

Yes. Our professional technical team can review architectural drawings, BOQ, window schedules and opening dimensions, then help confirm suitable window and door systems, glass, hardware and configurations. Send your project files to info@amjbm.com for technical review and a project-specific quotation.

05 Can you meet project performance and local code requirements?

Product selection can be reviewed according to the project location and required U-value, SHGC, design pressure, glass safety and other performance requirements. Share the project location and specifications with our team so the appropriate frame and glass configuration can be checked before production.

06 What glass and thermal performance options are available?

AMJ offers thermal-break aluminum systems with options including Low-E, tempered, laminated, insulated, tinted, frosted and argon-filled glass, as well as selected double- and triple-glazing configurations. The final setup is matched to the product system and project performance requirements.

07 How long are production and warranty coverage?

Production can be as fast as 25 days depending on quantity, configuration, glass, finish and project complexity. Warranty coverage is available for up to 15 years, with longer terms available for selected systems and projects. Final terms are confirmed according to the order specification.

08 What happens if we need replacement parts or after-sales support?

AMJ supports replacement hardware and service parts for AMJ project orders. Commonly used service components are kept available so our team can respond quickly when replacement or supplementary items are required. Order records also help us confirm the correct specification before arranging support.

09 How are orders packed and delivered?

Products are inspected before packing and protected according to the product type and shipping method. AMJ can support factory, port and door-to-door delivery options. Shipping terms and freight costs are confirmed according to the destination, quantity and project requirements.

...

PREVIOUS:North American Crank-Out Casement Window

NEXT:North American Crank-Out Awning Window

Leave a Reply

Leave a message

Facebook

+86 18125694662

whatsapp

info@amjbm.com