 Foshan AMJ Windows and Doors Co., Ltd.
 The best aluminum windows for townhouse developments use a repeatable frame system and a limited number of window sizes, while glass, operation and hardware are adjusted only where privacy, ventilation, energy performance or exposure requires it.
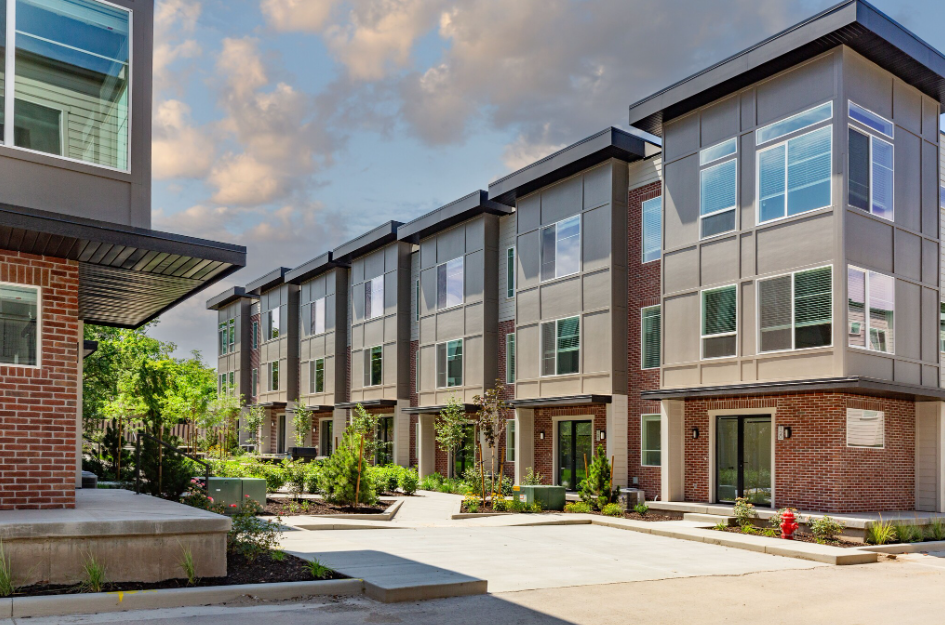
Townhouse projects sit between custom homes and larger multifamily buildings. The elevations may look residential, but the window package still needs commercial-level coordination.
A builder may be ordering windows for 20, 50 or 100 similar homes. A small change to one window type can repeat across every unit, which makes early decisions about sizes, glass and installation more important than they would be on a single house.
The goal is not to make every opening identical. It is to create a custom aluminum window package that repeats where it should and changes where it has to.
What Should Builders Decide First?
Use one primary system wherever practical
One thermal break aluminum window system can usually cover fixed, casement, awning and combination windows. Keeping the same frame family helps maintain consistent sightlines, finishes, installation details and replacement parts.
Repeat dimensions across similar unit plans
Review bedroom, bathroom and living room openings across every townhouse type. Windows that differ by only a small amount may be candidates for one standard size if the architectural design and rough openings still work.
Keep changes tied to a real project need
End units, corner rooms, bathrooms, stairs and large rear elevations may need different glass, operation or structural performance. Those differences should be visible in the window schedule instead of left for the supplier to assume.
Practical Planning Targets for a Townhouse Window Package
Match the Window to Its Location
Keep the architectural rhythm consistent
Casement, double hung or combination windows can all work on townhouse façades. The better choice depends on the design language, required ventilation and available exterior clearance.
Repeating mullion lines, frame colors and opening proportions across the row usually matters more than forcing every room to use the same operation.
Use larger glass without making every panel operable
Rear living rooms often face a yard, deck or patio. A fixed center panel combined with casement or sliding sections can provide a larger view while keeping practical ventilation.
Check furniture placement and patio circulation before selecting an outward-opening window.
Confirm ventilation and emergency-opening requirements
Casement and double hung windows are common bedroom choices. The clear opening must be reviewed against the applicable project requirements rather than judged only by the rough opening size.
Screens, secure locks and Low-E insulated glass should be confirmed before the custom windows are released.
Privacy matters more than a large view
Awning or compact casement windows work well in bathrooms, especially when placed higher on the wall. Frosted or privacy glass can reduce visibility without eliminating daylight.
Fixed windows are often the simplest answer
Stair windows mainly provide daylight. Fixed aluminum windows can reduce hardware, maintenance and accidental operation where ventilation is not required.
A Simple Townhouse Window Selection Table
| Location | Common Window Choice | What to Confirm |
|---|---|---|
| Front Bedroom | Casement or double hung | Clear opening, privacy, screen and façade appearance |
| Rear Living Room | Fixed plus casement, or sliding window | View, ventilation, patio clearance and glass size |
| Bathroom | Awning or compact casement | Privacy glass, hardware access and moisture ventilation |
| Kitchen | Sliding, casement or awning | Counter height, sink location and operating reach |
| Stairwell | Fixed window | Safety glass, cleaning access and daylight |
| End Unit | Project-specific fixed or operable window | Additional exposure, design pressure and side-elevation privacy |
Do Not Standardize the Wrong Things
Repeatability helps control cost, but these items still need project-specific review:
- Bedroom clear-opening and emergency-escape requirements
- Safety glass near doors, floors, stairs, tubs and showers
- U-Factor and SHGC required by the energy design
- Design pressure for end units, corners and exposed elevations
- Privacy conditions between neighboring townhouses
- Wall depth, flashing and installation details
- Oversized glass and hardware capacity
Why End Units Need a Separate Review
Interior townhouses are protected by neighboring units on both sides. End units have an additional exposed elevation and may include more windows.
That side elevation may have different wind exposure, privacy conditions and solar gain. Builders should not copy the interior-unit window package onto the end unit without checking the structural and energy documents.
The window schedule should clearly identify end-unit openings so the aluminum window manufacturer can quote the correct glass, frame and hardware configuration.
Plan the Order Around the Construction Sequence
Confirm which townhouse plans are mirrored, repeated or unique before finalizing quantities.
Make sure the framing dimensions match the proposed custom aluminum window sizes and installation clearance.
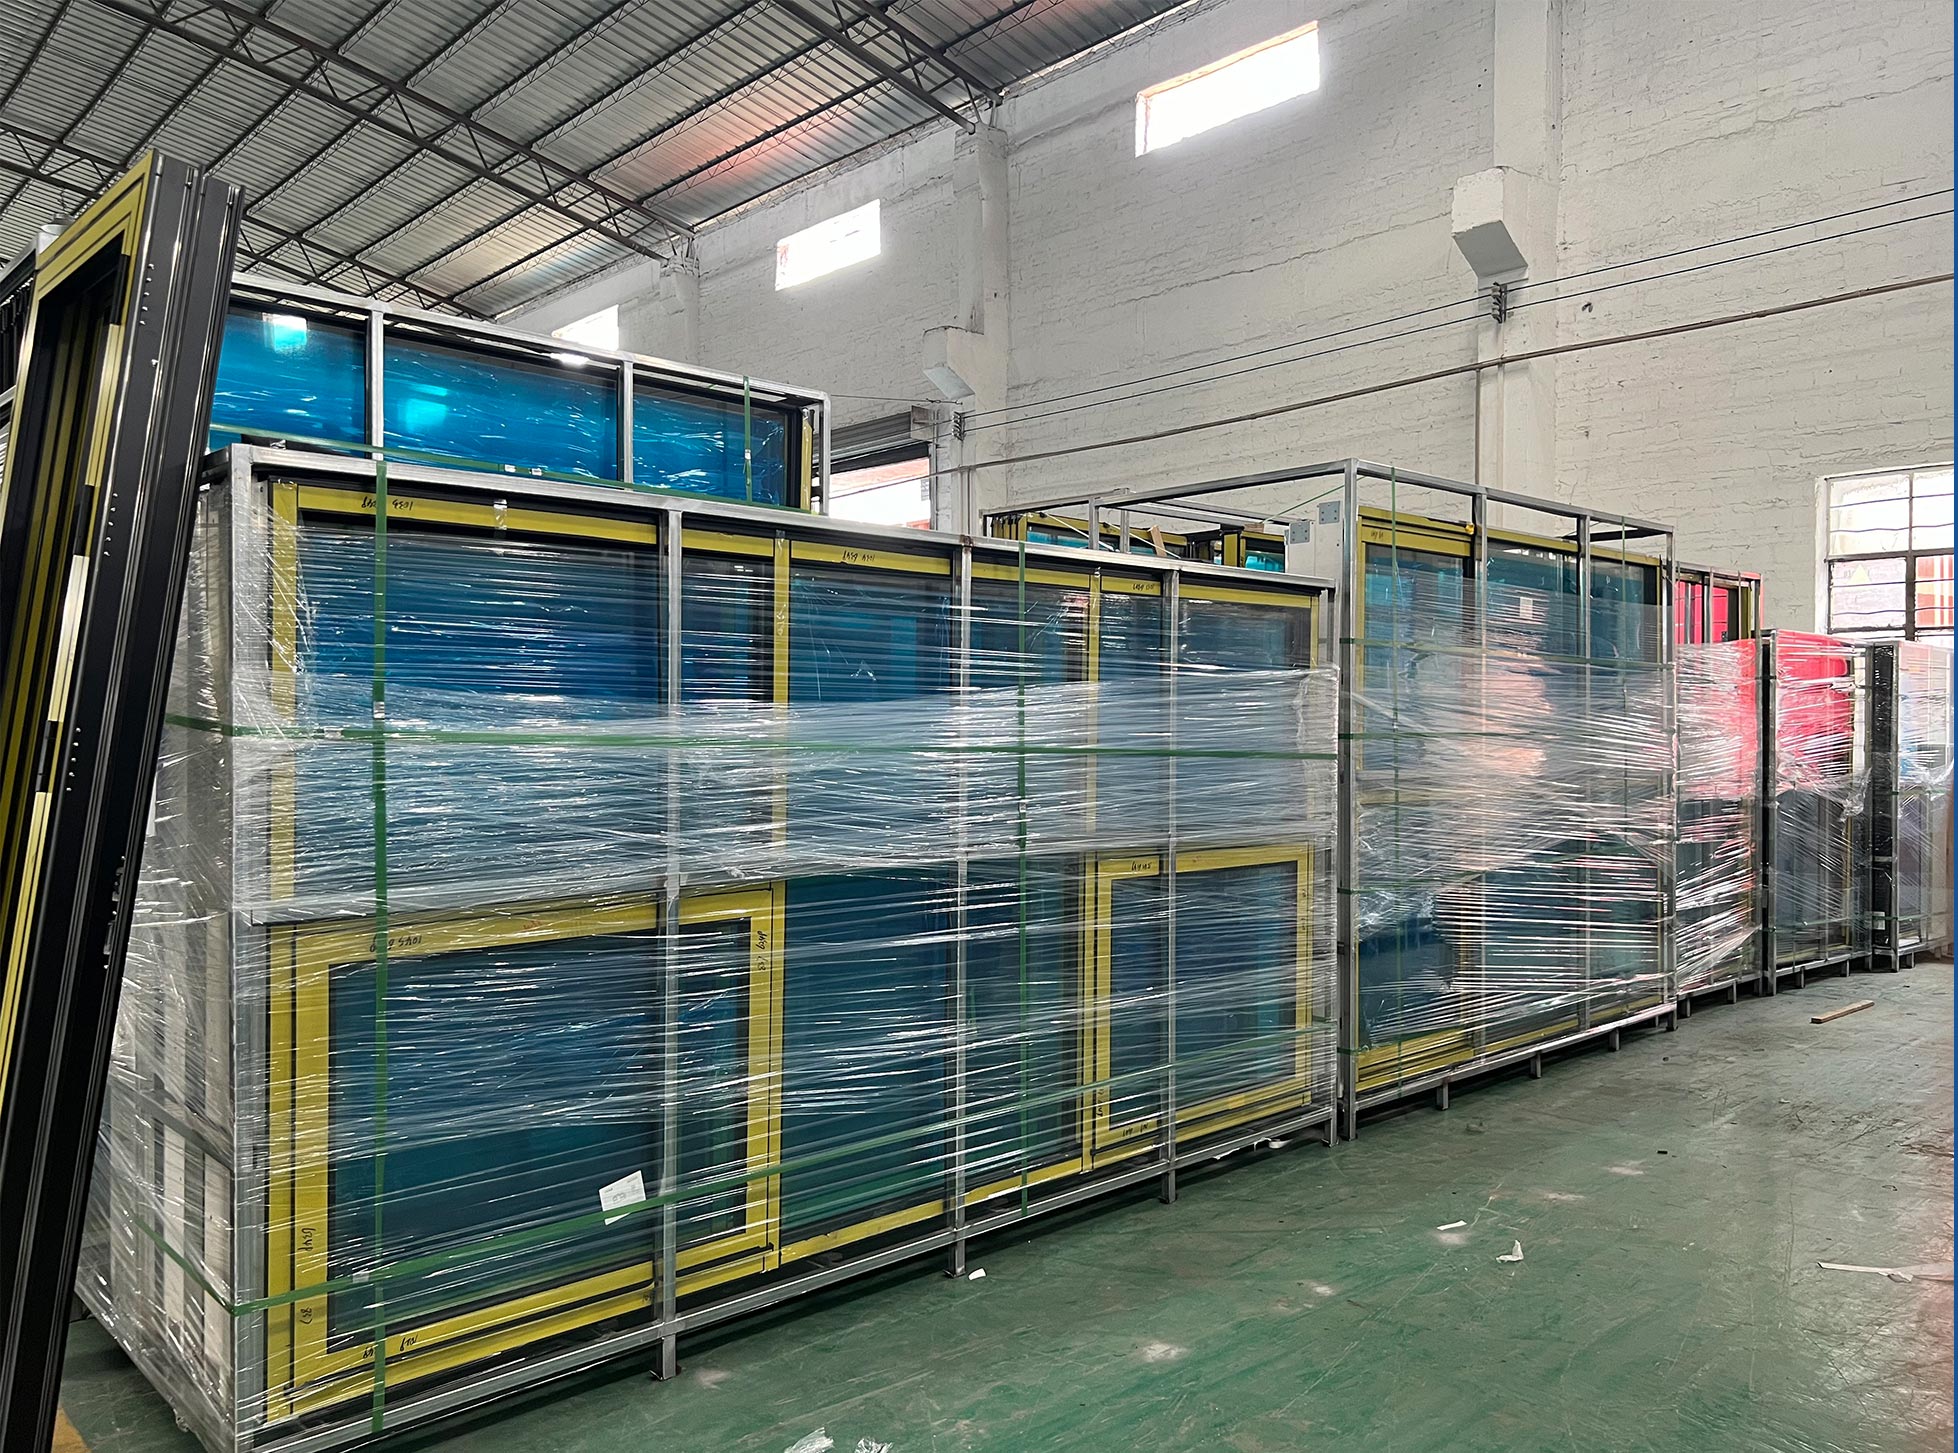
Review frame color, glass, screens, hardware, drainage and installation accessories before bulk production.
Large developments can be divided by building, block or construction phase instead of releasing every unit at once.
Each package should show the building, unit, room and window mark so crews do not need to identify products by size alone.
What Builders Should Include in the RFQ
- Site plan and townhouse unit types
- Window schedule with marks, sizes and quantities
- Front, rear and side elevations
- Rough opening or actual frame-size basis
- Opening directions and sliding configurations
- U-Factor, SHGC and structural requirements
- Glass, frame color, hardware and screen options
- Wall sections and installation method
- Delivery phases and package-labeling requirements
Frequently Asked Questions
What window style is best for a townhouse development?
There is no single best style for every room. Casement or double hung windows work well in bedrooms, awning windows suit bathrooms, and fixed or sliding combinations are practical for larger living-room openings.
Should every townhouse use the same window sizes?
Repeated unit plans should use repeatable sizes where possible. End units, special elevations and rooms with different code or privacy needs may still require separate windows.
Are thermal break aluminum windows necessary?
The choice should follow the project climate and required whole-window performance. Thermal break aluminum windows are commonly selected where improved energy performance and interior comfort are priorities.
How should townhouse windows be packaged?
Packaging by building, unit, room and opening mark makes site distribution easier. The labels should match the approved window schedule.
When should the builder order the windows?
The main performance requirements, window sizes and wall details should be settled before production. Ordering too early can lock in outdated openings; ordering after framing is complete may affect the construction schedule.
What should be reviewed before bulk production?
Review the approved shop drawings, sample window, glass, frame finish, hardware, screens, installation accessories, package labels and delivery sequence.
AMJ Aluminum Windows for Townhouse Projects
AMJ supplies custom and thermal break aluminum windows for townhouse, villa, apartment and residential development projects.
Builders and developers can send architectural drawings, window schedules, BOQ files and rough opening sizes for review. Window type, size, glass, frame color, hardware, screens and installation options can be coordinated before quotation and production.
View custom aluminum window systems or review the AMJ window and door project process .
Planning a Townhouse Development?
Send the unit plans, elevations and window schedule. AMJ can help organize repeatable window types, identify special openings and prepare a project quotation.
Request a Project Review →