 Foshan AMJ Windows and Doors Co., Ltd.
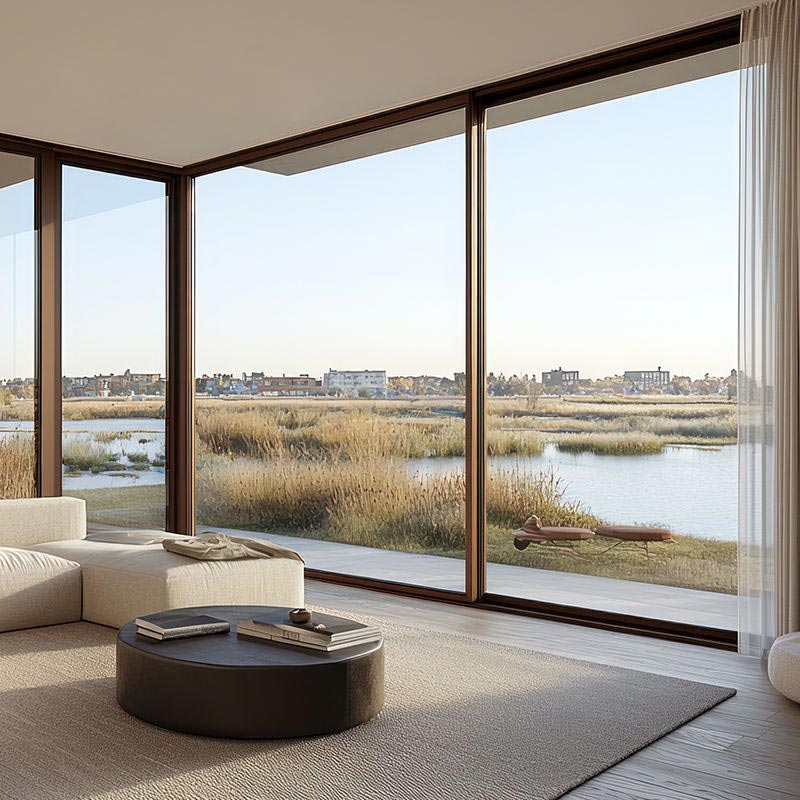
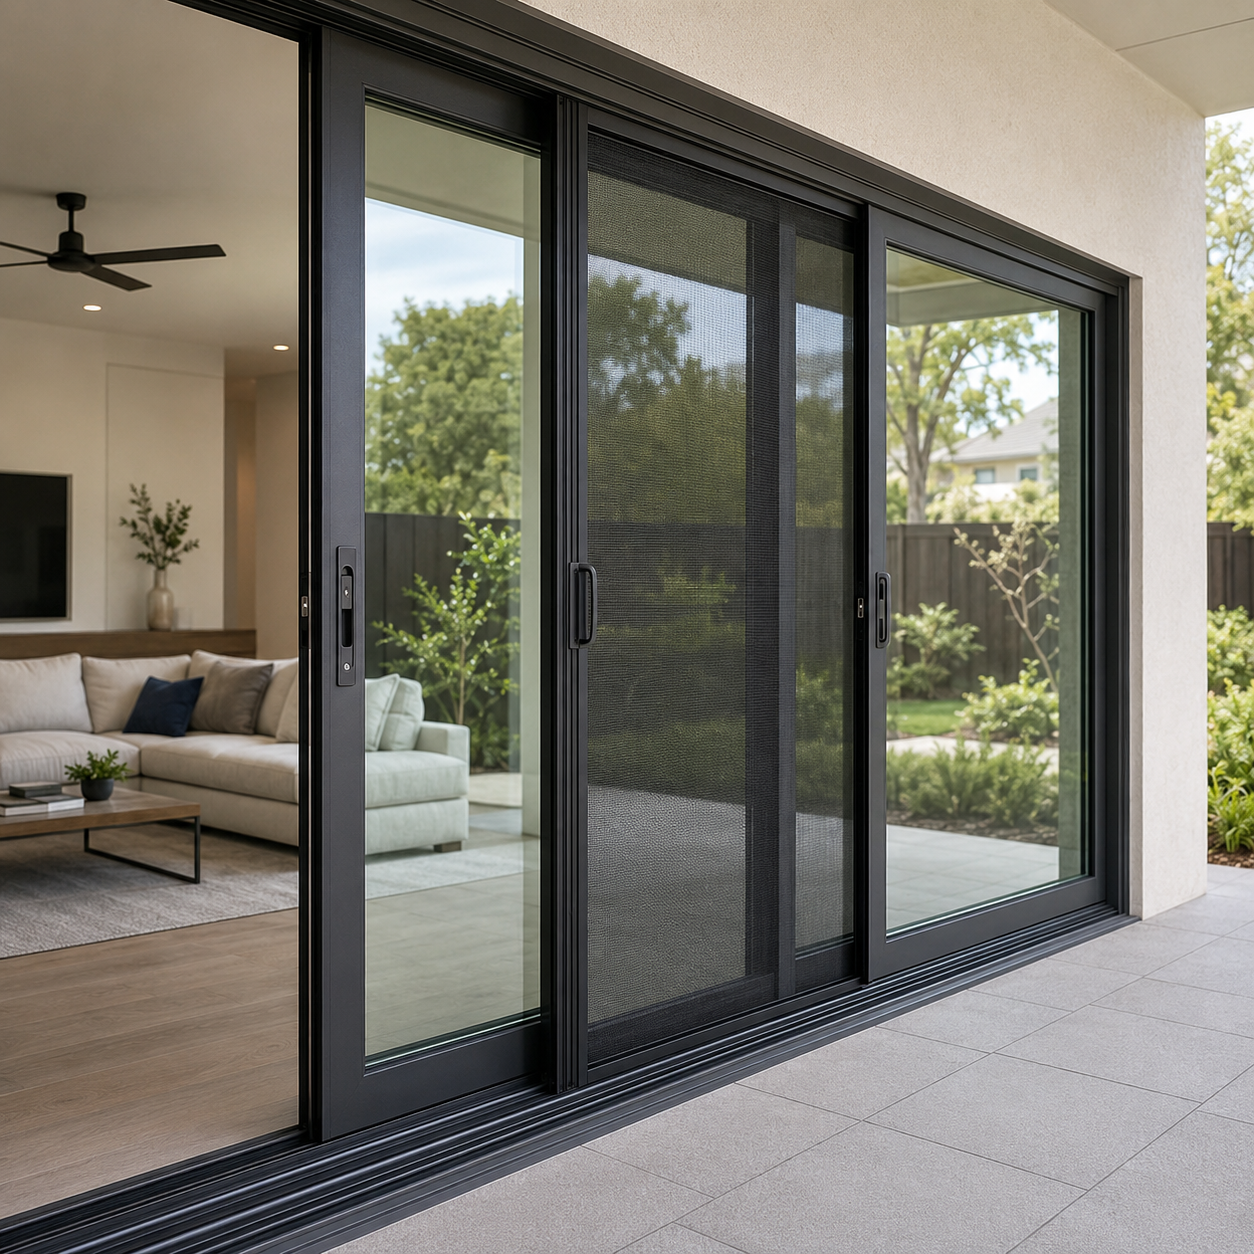
 AMJ’s sliding door range covers different project needs rather than one universal layout. A 3 track sliding door system works well when several panels need to move and stack. Slimline sliding doors are a strong fit when the design priority is a cleaner sightline and a more panoramic view. A lift sliding door is aimed at larger, heavier panels where smooth operation matters.
For builders and developers, the decision should be made from the opening and use case first. Product style comes second.
Start With the Opening, Not the Product Name
A 10-foot patio opening and a 20-foot living-room opening may both use aluminum sliding glass doors, but they should not automatically use the same system.
On smaller openings, a straightforward sliding layout may be enough. As the opening gets wider, panel count, track depth, glass weight and the stacking area become more important. This is where multi panel sliding doors, slimline systems and lift-slide hardware start to separate from each other.
A useful question for the window schedule is not “Which sliding door looks best?” It is “How much clear opening do we need, and where can the panels go when the door is open?”
3-Track, Slimline or Lift-Slide?
| Door Type | Best Fit | Main Advantage | What to Confirm |
|---|---|---|---|
| 3-Track Sliding Door | Wide patios, living rooms and projects that need several movable panels. | More panel stacking options and a larger usable opening than a basic 2-panel layout. | Track depth, stacking direction, screen position and finished floor detail. |
| Slimline Sliding Door | Modern homes, villas and projects focused on wide views and minimal framing. | Cleaner sightlines for panoramic sliding doors and large glass areas. | Panel size, glass weight, structural requirements and installation access. |
| Lift Sliding Door | Large openings with heavier panels and frequent operation. | Lift-slide hardware helps the panel move more smoothly when opening and closing. | Panel weight, threshold detail, hardware capacity and project performance. |
None of these is automatically “better.” A 3 track sliding door may make more sense for a project that wants several panels to stack. A slimline system may be the better choice when the architect wants panoramic sliding glass doors. A lift-slide system may be worth the upgrade when the panels are larger and used every day.
What Changes the Final Door Package?
Large glass looks simple in a rendering, but the moving panel still has to be supported and operated. Wider or taller panels may need a different frame or hardware setup.
If the goal is a wider passage to a patio or deck, panel count and stacking matter as much as overall width. This is especially important with large sliding glass doors exterior.
Floor-to-ceiling exterior sliding glass doors should be coordinated with the final floor buildup, drainage and threshold detail before production.
Energy efficient sliding glass doors depend on the complete door configuration, not just Low-E glass. Frame system, insulated glass, panel size and project requirements all need to be reviewed together.
If the project requires a sliding screen, lock upgrades or specific handle finishes, include them in the RFQ. They affect the final layout and price.
Before You Approve the Sliding Door Package
- Confirm rough opening or actual frame dimensions
- Show panel count and sliding direction
- Confirm how much clear opening is required
- Identify where panels stack when open
- Confirm glass, frame color, hardware and screens
- Coordinate threshold height with the finished floor
- Review required U-Factor, SHGC, design pressure or other project criteria
- Check delivery and installation access for large panels
- Approve shop drawings before production
What is a 3-track sliding door system? It uses three parallel tracks so multiple panels can slide and stack in different positions. It is useful when a wider opening is needed than a basic 2-panel door can provide.
What are slimline sliding doors? Slimline sliding doors use narrower visible framing to create a cleaner, more panoramic glass area. The exact panel size still depends on the selected system and project requirements.
What is the advantage of a lift sliding door? Lift-slide hardware is designed to help large panels move more smoothly. It is commonly considered for larger openings and heavier glass panels.
Can sliding doors be custom-sized? Yes. Custom sliding glass doors can be configured around the project opening, panel layout, glass, hardware, screen and installation conditions.
Send the opening size, panel layout, floor plan and project requirements. AMJ can review whether a 3-track, slimline or lift-slide configuration is the better fit before quotation.