 Foshan AMJ Windows and Doors Co., Ltd.
Aluminium Windows from China for Double Brick Homes in WA
How to read sizes from your plans, what to measure in double brick, what arrives assembled, and how to brief your installer.
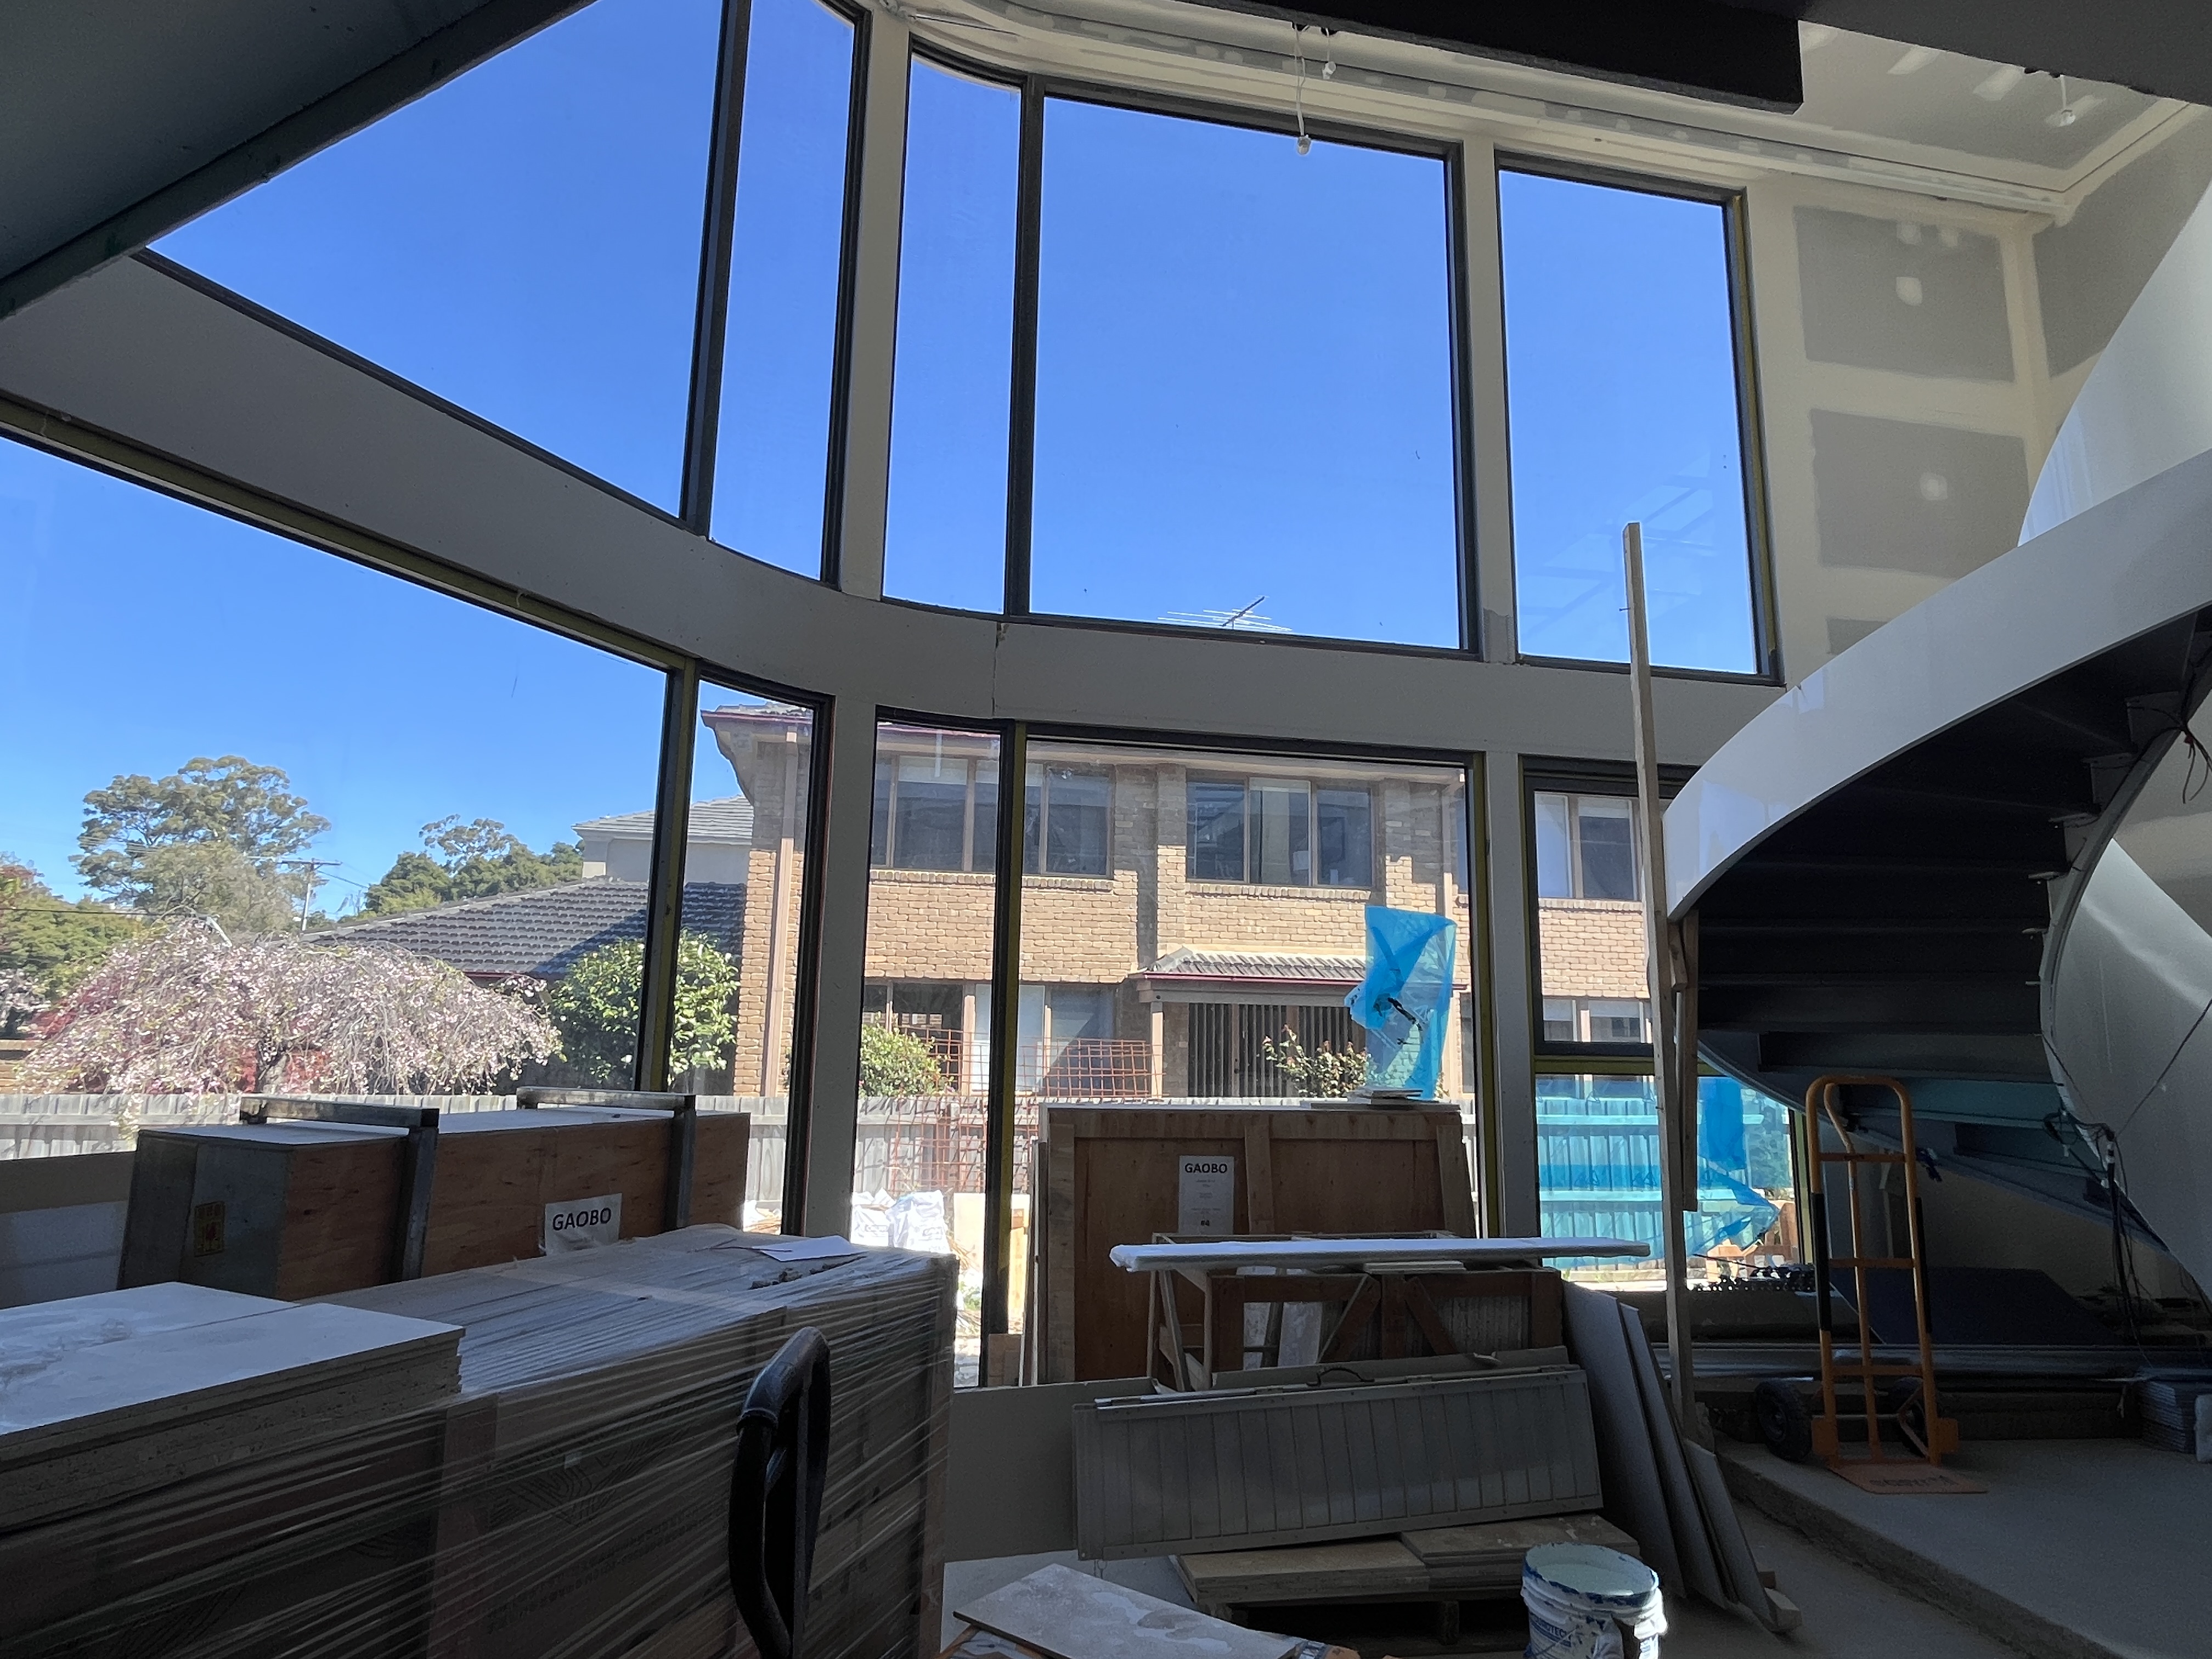
Use the frame sizes in your window schedule. In double brick, the frame size sets the brick opening.
Windows arrive glazed and assembled. Sliding and bi-fold doors arrive with glazed panels, and their frames are assembled on site.
Choose someone trained in residential window installation who has built frames into cavity brick before.
How to Read Window Sizes on a Plan
Match the window tag on the floor plan to its row in the window schedule and read the size there. Many Australian plans give it in millimetres, height first.
That is the opposite of the width-first habit in North American guides, so check your drawing legend before copying any numbers. Each drawing tells you something different: the floor plan shows where the window is, the elevation shows how it opens, the schedule lists size, glass and quantity, and the section shows how it sits in the brickwork.
What do window sizes mean?
A window can be described by three different numbers, and only one of them is what we manufacture to.
| Term | What it measures | Who uses it |
|---|---|---|
| Frame size | Outside width × height of the aluminium frame | Manufacturer (what we make) |
| Brick opening | Clear gap between the brickwork at head, jambs and sill | Bricklayer, builder |
| Window code | Rounded shorthand, e.g. 15-12SW | Drafter, schedule |
How to identify window size from a code
Read the code as height, then width, both in hundreds of millimetres, followed by a type code. For example, 15-12SW is a sliding window 1570 high × 1210 wide (Australian marker convention). Because the code is rounded, always order from the full millimetre size in the schedule.
Why Double Brick Changes Window Sizing
Brickwork is laid in fixed steps, so openings are usually sized to whole courses and half bricks. Matching the frame to those steps means no cut bricks and even mortar joints.
| Unit | Size | Effect on the window |
|---|---|---|
| Standard brick | 230 × 110 × 76 mm | The base unit for the whole wall |
| One course + joint | 86 mm | Heights step in 86 mm |
| Half brick + joint | 120 mm | Widths step in 120 mm |
That is why Australian standard frame widths run 610, 730, 850 … 1810, 2170, 2410 mm, each step a multiple of 120. You don't have to follow a standard chart, though: we make every unit to order within each series' size range. Sticking to the module simply gives a cleaner finish.
Brick Opening vs Frame Size: Which Number to Send
Send the frame sizes from your schedule, or send the full plans and we will work them out with you. Ignore the "add half an inch" rule from American articles. It is for timber stud walls.
In cavity brick, aluminium frames are usually built in as the wall goes up. They are fixed with galvanised lugs at no more than 450 mm centres, tied into the mortar (industry installation guide). The brick opening therefore ends up as the frame size plus the small clearance your frame system needs. We show that clearance on your approval drawing for the series and installation option you choose.
Brickwork already built? Measure it like this
- Measure the width at the top, middle and bottom, and the height at the left, centre and right. Send us all six readings.
- Measure brick to brick, and tell us how thick any planned render will be.
- Compare the two diagonals. If they differ by more than a few millimetres, the opening is out of square.
- For doors, measure from the finished floor level and add the tile or timber thickness.
- Photograph each opening with the tape visible, labelled with its tag (e.g. W03).
Ordering Process and Lead Time
We quote from your drawings, you confirm the sizes, and orders ship about 40 days after confirmation. Sea freight comes on top of that.
- Send your plans: floor plan, elevations, window schedule, and your wind classification if it has been nominated.
- Quote from drawings: our sales team matches a series to each opening.
- Confirm sizes: check height vs width, opening direction, glass and colour for every tag.
- Production: extrusion, assembly and glazing in our Guangdong factory (see our process).
- Shipping: about 40 days from confirmation to shipment.
Build-in or prepared opening?
Decide before you order. Frames that are built in must be on site before the brickwork reaches sill height.
| Build-in | Prepared opening | |
|---|---|---|
| Order timing | Early: ~40 days + freight before sill height | Later, after the brickwork |
| Size that governs | Confirmed frame size | Measured brick opening |
| If a size is wrong | Caught before bricks are laid | May need cutting or packing |
| Best for | Final plans, enough lead time | Tight programme, changing plans |
What Arrives Assembled?
Windows arrive as complete glazed units. Sliding and bi-fold doors arrive with their panels glazed, and the outer frame is assembled on site.
| Product | Supplied as | On site |
|---|---|---|
| Casement window | Complete unit, glazed | Set and fix |
| Sliding window | Complete frame with glazed sashes | Set and fix |
| Sliding door | Glazed panels + frame parts | Assemble frame, fix, hang panels |
| Bi-fold door | Glazed panels + frame parts | Assemble frame, fix, hang panels |
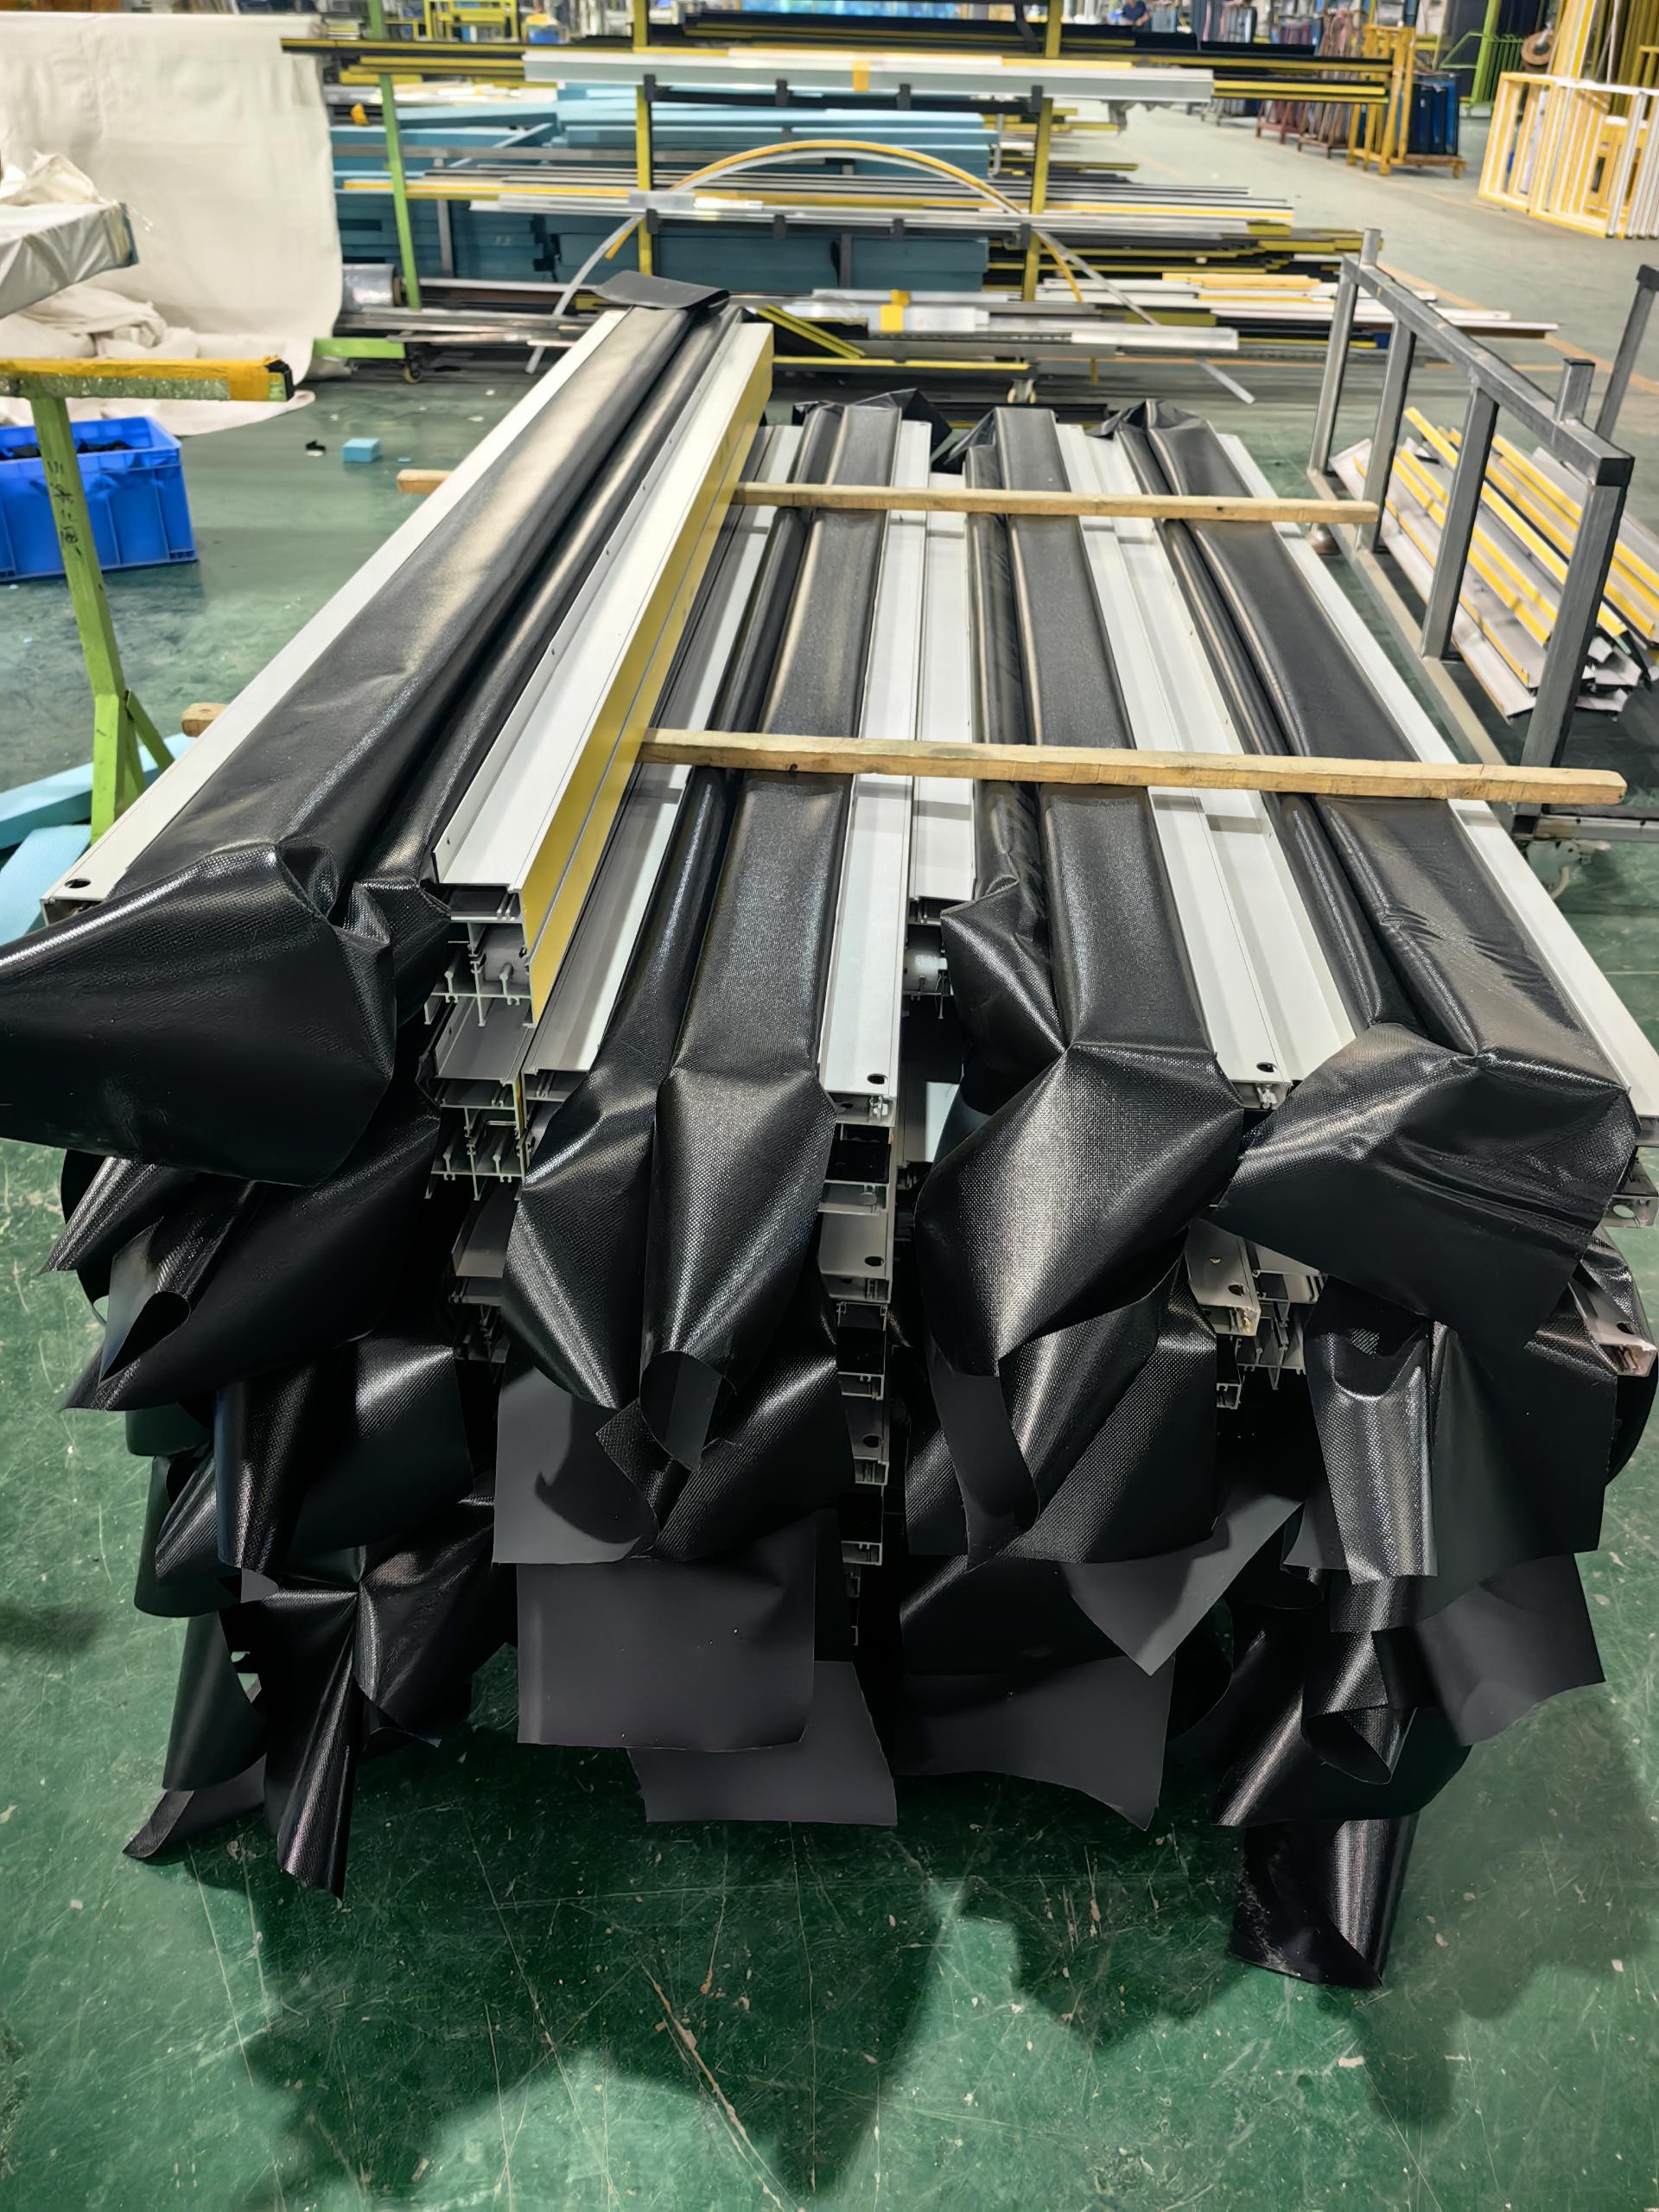
On site, store frames upright on their sills, off the ground, under cover, and away from cement and acid.
Choosing a Series and Wind Rating
Choose a series whose ratings meet your site's window rating and whose size range covers your largest opening. Your designer sets that rating from the site's wind classification.
| Type · Series | Standard glass | Size range W×H (mm) | Profile | Water / Wind |
|---|---|---|---|---|
| Windows | ||||
| Awning · 80 | 5+12A+5 | 400×400 – 1000×2400 | 1.6 mm | N5 / N6 |
| Awning · 100L | 5+12A+5 | 400×400 – 1200×2400 | 1.6 mm | N5 / N6 |
| Awning · 100, 150 | 5+12A+5 | 400×400 – 1200×2400 | 2.0 mm | N5 / N6 |
| Awning, thermally broken · 100T, 150T | 5+12A+5 | 500×500 – 1300×2400 | 2.0 mm | N6 / N6 |
| Awning, thermally broken · 50T | 5+12A+5 | 500×500 – 900×1600 | 1.6 mm | N5 / N5 |
| Sliding · 80, 100L | 5+8A+5 | 750×550 – 2000×1500 | 1.8 mm | N4 / N4 |
| Casement · 80 | 5+12A+5 | 450×500 – 750×1800 | 1.6 mm | N6 / N5 |
| Casement · 100 | 5+12A+5 | 450×500 – 750×2400 | 2.0 mm | N6 / N6 |
| Sashless double hung · 100, 100L, 150T | 5+8A+5 | 400×1000 – 1300×3000 | 2.0 mm | N3 / N3 |
| Sashless double hung · 80 | 5+8A+5 | 400×1000 – 1500×2500 | 2.0 mm | N3 / N3 |
| Glass louvre 4" · 80 | 6 mm tempered | 400×400 – 972×2900 | 2.0 mm | Ask us |
| Doors | ||||
| Sliding · 80 | 5+8A+5 | 1000×550 – 2000×2800 | 1.8 mm | N4 / N4 |
| Sliding · 100L | 5+8A+5 | 750×550 – 2300×2800 | 1.8 mm | N4 / N4 |
| Sliding · 100 | 5+12A+5 | 1000×550 – 3000×3200 | 2.0 mm | N5 / N4 |
| Sliding · 150 | 5+12A+5 | 1000×550 – 3000×3200 | 2.0 mm | N5 / N5 |
| Sliding, thermally broken · 100T | 5+12A+5 | 1000×550 – 3000×2800 | 2.0 mm | N5 / N4 |
| Casement · 100L | 5+12A+5 | 600×1900 – 900×2400 | 2.0 mm | N6 / N5 |
| Casement · 100 | 5+12A+5 | 600×1900 – 1150×2400 | 2.0 mm | N6 / N6 |
| Casement, thermally broken · 100T | 5+12A+5 | 1000×1900 – 2000×2600 | 2.0 mm | N6 / N5 |
| Bi-fold · 68, 68T | 5+12A+5 | 1100×650 – 4500×3000 | 1.8 mm | N3 / N4 |
All glass is double tempered clear unless noted. Installation options: sub sill & head, timber reveal, T fin or bracket (bi-fold: L angles, timber reveal or bracket). Full details on our products page.
What do N ratings mean?
N1–N6 are AS 2047 window ratings. Each one sets a wind pressure the window must withstand and a water test pressure it must pass.
| Rating | Serviceability (Pa) | Ultimate (Pa) | Water (Pa) |
|---|---|---|---|
| N1 | 400 | 600 | 150 |
| N2 | 400 | 900 | 150 |
| N3 | 600 | 1400 | 150 |
| N4 | 800 | 2000 | 200 |
| N5 | 1200 | 3000 | 300 |
| N6 | 1600 | 4000 | 450 |
- When you order, give us the window rating, the exposure classification, and whether any window is a corner window. Corner windows take the next rating up.
- WA's building regulator has found Perth plans with wind classifications lower than the site needed, and frames with no rating label (Industry Bulletin 138).
- N ratings cover non-cyclonic regions only. For northern WA, send us your designer's wind requirements first.
- We hold an AS 2047-2014 StandardsMark licence and are an AGWA member (about us).
Finding Bricklayers and Installers
Choose an installer trained in residential window installation who has built frames into cavity brick before, and give them your confirmed drawings before they start.
- Training unit MSFGG3034 Install residential windows and doors.
- Membership of the Australian Glass and Window Association.
- A bricklayer who has built frames in with lugs and fitted flashings in a cavity wall.
- Work of $20,000 or more in WA needs a registered builder or owner-builder approval.
Key installation points for double brick
| Item | Guidance |
|---|---|
| Fixing | Galvanised lugs at 450 mm maximum centres, tied into mortar |
| Sill | Level and fully supported. Isolate it from the outer brick skin so mortar can't corrode the aluminium |
| Sill flashing | 150 mm past the opening each side. No more than half the width of the outer skin |
| Head flashing | Built at least 30 mm into the inner skin. 150 mm past the opening each side |
| Weepholes | Maximum 1200 mm centres, above the flashing |
| Brick cleaning | Keep acid off powder coat. If it gets on, wash it off immediately with water |
Source: AGWA Guide to Residential Installation. Video: installing a sliding window into double brick (North Metro TAFE).
Window Types and Where to Use Them
The seven common types are awning, sliding, casement, double hung, louvre, fixed and tilt-and-turn. The right one depends on the room, how much ventilation you need, and how exposed the wall is.
| Type | Best for | Why |
|---|---|---|
| Awning | Bathrooms, kitchens, exposed walls | Opens outward from the top. Our awning series reach N6 wind |
| Sliding | Bedrooms, living areas | Sash stays within the frame |
| Casement | Living areas | Full-height opening. Reaches N6 water |
| Double hung | Tall openings | Vertical slide, up to 3000 mm high |
| Louvre | Laundries, cross-ventilation | Adjustable airflow |
| Fixed | Beside operable sashes | Fixed panels in combination layouts |
| Tilt-and-turn | Upper floors | Tilts to vent, swings open for cleaning |
Our focus is aluminium, but the same measuring rules apply to uPVC and timber. Each material has its own fixing details.
See more on our projects page.
Common Ordering Mistakes
Most errors come from swapping height and width, sending the brick opening as the frame size, or guessing the wind rating. Each one shows up on the approval drawing if you check it.
| Mistake | Result | Prevention |
|---|---|---|
| Schedule read width-first | A tall window is made wide | Check sizes against the elevation proportions |
| Opening sent as frame size | Frame too big for the opening | Label every number "frame" or "opening" |
| Wind rating guessed | May fail the site requirement | Use the classification on your own plans |
| Floor finish ignored | Door sill sits off the tile level | Give the finished floor level |
| Opening direction missing | Sash opens the wrong way | Mark the direction, viewed from outside |
FAQ
What are the three basic types of architectural drawings?
Plans, elevations and sections. For windows, the window schedule is the fourth sheet you need.
What are the three types of drawing dimensions?
Overall, location and detail dimensions. For ordering windows, the frame size in the schedule is the one that matters.
What are the typical sizes of architectural drawings?
Australian plans use ISO A sheets. A1 (594 × 841 mm) and A3 (297 × 420 mm) are the most common. Read the written dimensions instead of scaling from the print.
How do I read architectural drawings as a beginner?
Start with the window schedule, find each tag on the floor plan, check the opening direction on the elevations, then look at the sections for wall details.
Do imported windows need an AS 2047 label?
Yes. Windows for housing must carry a label showing the manufacturer, the serviceability and ultimate wind pressures, and the water penetration resistance.
Do you supply internal doors?
No. If you're sourcing them elsewhere, measure inside the installed door frame from the finished floor level, not the brick opening.
Send Us Your Plans for a Size Check and Quote
Share your floor plan, elevations and window schedule at info@amjbm.com. We check every size before quoting.
You'll receive your quote within one business day.
More guides: Resources · For brands and distributors: OEM & private label