 Foshan AMJ Windows and Doors Co., Ltd.
 Builders usually search standard sliding glass door sizes for one reason: they need to know whether an opening can use a repeatable layout or needs a custom door. For aluminum sliding doors, that decision should be made before the rough opening and shop drawings are finalized.
A 2-panel patio door, a 3-panel system and a large multi-panel opening may share the same height, but they do not use the opening in the same way. Panel width, fixed sections, tracks and screen requirements all affect the final frame.
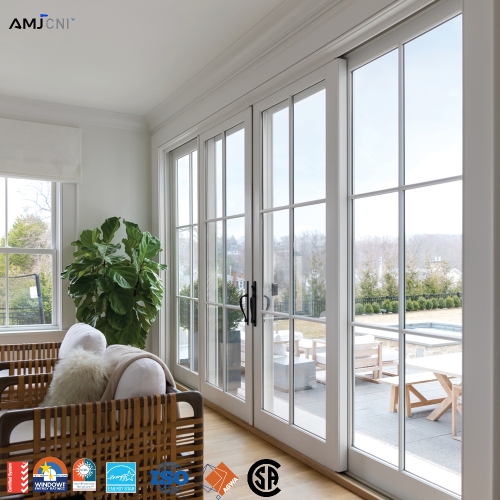
Common Sliding Door Sizes Are a Starting Point
| Layout | Typical Project Use | What Builders Should Check |
|---|---|---|
| 2-Panel | Patios, balconies and smaller residential openings. | Active panel width, fixed panel location, clear opening and screen position. |
| 3-Panel | Wider living-room and patio openings where a broader glass area is wanted. | Track depth, panel stacking, center sightlines and how much of the opening needs to clear. |
| Multi-Panel | Large villas, apartments and commercial openings. | Panel weight, track layout, structural support, shipping size and installation access. |
| Custom Opening | Projects that do not match repeatable nominal sizes. | Rough opening, finished floor, wall detail, glass and project performance requirements. |
Width Matters More Than the Number on the Schedule
Two doors with the same overall width can provide different usable openings. A 2-panel layout usually divides the opening differently from a 3-panel or multi-panel system.
The number of tracks affects frame depth, panel movement and screen planning. Do not approve a rough opening from width and height alone.
Large sliding glass doors need system-specific review for glass weight, rollers, frame strength and project exposure. A wider opening does not automatically mean each panel should also become wider.
For floor-to-ceiling sliding doors, confirm the final floor buildup and threshold detail before production. Tile, stone, wood flooring and waterproofing can change the usable height.
If a drawing says only “120 × 80 sliding patio door,” the supplier still needs to know the panel count, opening direction, track layout, glass, screen and whether the dimensions are rough opening or frame size.
What to Send for a Custom Sliding Door Quote
- Rough opening width and height
- Finished floor level and threshold detail
- Preferred 2-panel, 3-panel or multi-panel layout
- Sliding direction and fixed panel location
- Glass requirements
- Frame color and hardware finish
- Screen requirements
- Project location and required performance criteria
- Architectural drawings or door schedule
For project work, common sliding door sizes are best used during early planning. The final aluminum sliding glass door should be checked against the actual opening and approved drawings before production.
FAQ
What is the standard size of a sliding glass door? There is no single size for every project. 60 × 80 in. and 120 × 80 in. are common search and planning sizes, while project doors are often custom-sized.
What is a common sliding glass door height? 80 in. is a common reference height in residential searches, but taller custom openings are common in modern projects.
Is a 120 × 80 sliding patio door always a 3-panel door? No. The panel layout depends on the selected system and the required clear opening.
Can AMJ make custom-size sliding glass doors? Yes. Project sizing is based on the opening, panel layout, glass, hardware and installation requirements.
Send the rough opening, panel layout and project drawings. AMJ can review the opening before preparing a custom sliding door quotation.