 Foshan AMJ Windows and Doors Co., Ltd.
If you are asking “how tall is a door?” or “how tall are average doors?”, the quick answer is usually 80 inches for a typical U.S. residential door. The project answer is more specific: confirm the leaf size, complete frame size, finished floor and rough opening before ordering.
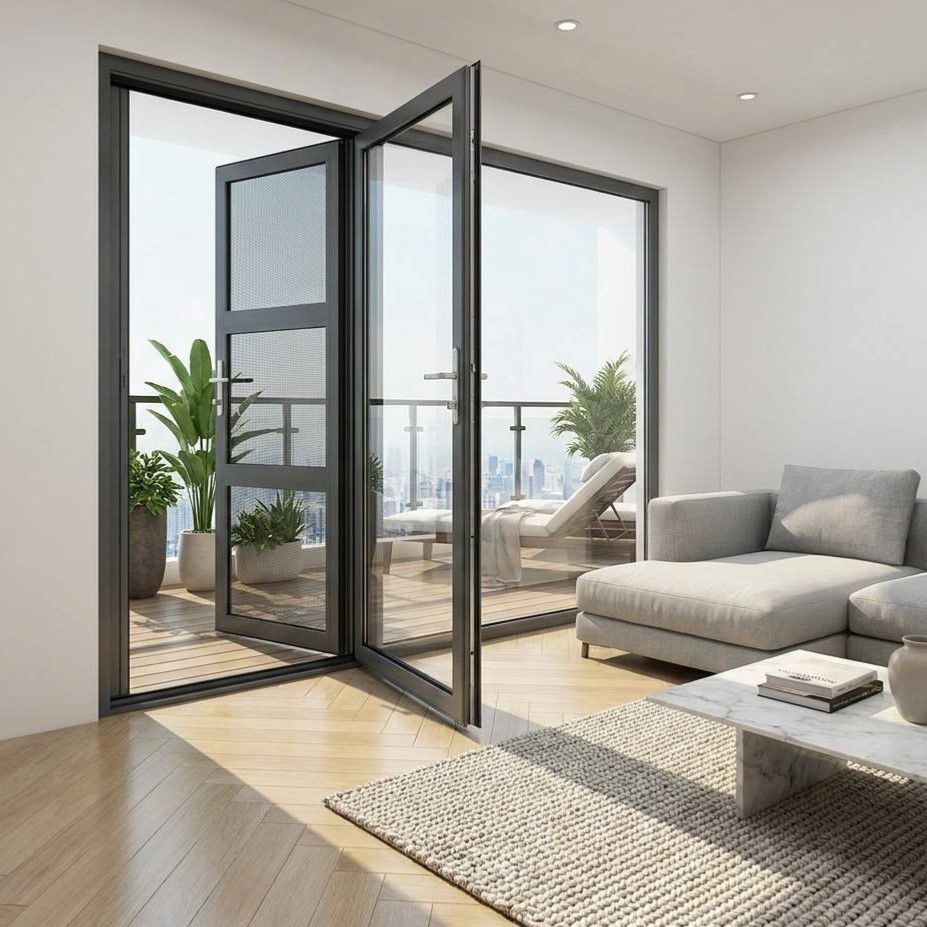
Standard Door Height Quick Reference
| Nominal Height | Feet / Inches | Approx. Millimeters | Typical Use |
|---|---|---|---|
| 80 in. | 6 ft 8 in. | 2032 mm | Common residential interior and exterior planning height |
| 84 in. | 7 ft 0 in. | 2134 mm | Taller residential and custom interiors |
| 96 in. | 8 ft 0 in. | 2438 mm | High-ceiling homes and larger architectural openings |
This answers most searches for door height standard in mm, door height standard in meters and standard door size in feet. It does not mean every door frame or rough opening uses exactly those dimensions.
Door Size, Frame Size, Rough Opening and Clear Opening Are Not the Same
| Term | Meaning |
|---|---|
| Door leaf | The moving door panel itself. |
| Door frame | The complete frame surrounding the leaf. |
| Rough opening | The framed wall opening that receives the complete door unit. |
| Clear opening | The usable passage available when the door is open. |
A 36-inch door is normally a nominal leaf width. It does not mean the finished frame, rough opening or usable clear passage is exactly 36 inches.
What Is a Common Exterior Door Height?
For U.S. residential work, 80 inches is a common exterior door height, while 84-inch and 96-inch doors are also used. A 36-inch nominal width is common for a main entry, but project requirements can change both width and height.
AMJ's custom aluminum hinged doors are not limited to a single nominal U.S. stock size. One current thermal-break hinged-door configuration supports a single leaf from 590 to 1050 mm wide and 1800 to 2800 mm high, with a listed leaf load up to 100 kg. High- and low-threshold options are available.
That means an 80-inch planning height can be used as a starting point, but the final aluminum door should be ordered from the approved project dimensions.
See the high-insulation aluminum hinged door or browse aluminum hinged door options.
What About Standard Commercial Door Height?
Commercial and accessible openings should not be sized from a residential rule of thumb. Code requirements deal with clear opening and vertical clearance, not only the nominal door leaf. The applicable building code, accessibility requirements and project drawings should control.
For this reason, a contractor should distinguish between “80-inch nominal door height” and “80-inch minimum clear opening height” when reviewing a commercial door schedule.
When Should Builders Use a Custom Door Size?
Eight-foot doors may fit the proportions of a taller room better than a standard 6 ft 8 in. opening.
Aluminum doors with larger glass areas need to be sized from the system, glass and hardware capacity rather than a stock residential chart.
Renovation openings may not match today's common door sizes. Measure the actual opening before selecting the new frame.
Door height needs to coordinate with the final floor build-up and threshold condition, especially on exterior doors.
FAQ
Is 7 feet a standard door height?Seven feet, or 84 inches, is a common taller option, but 80 inches is still more common in U.S. residential construction.
Are all doors 80 inches tall?No. Eighty inches is common, but 84- and 96-inch doors are also used, and custom project doors can be produced to other sizes within the selected system limits.
Is a 36 door really 36 inches?A “36-inch door” generally refers to the nominal door leaf width. The overall frame, rough opening and actual clear passage are different dimensions.
How tall are most American doors?Many residential doors are 80 inches, or 6 ft 8 in., tall. Taller 84- and 96-inch doors are also common in custom and newer projects.
How tall is the average door frame?The frame is larger than the nominal door leaf and varies by product. Use the actual frame drawing instead of adding a fixed amount to the leaf height.
Send the door schedule, rough opening and finished-floor detail. AMJ can confirm the frame size before production.
View Hinged Doors Send Door Schedule