 Foshan AMJ Windows and Doors Co., Ltd.
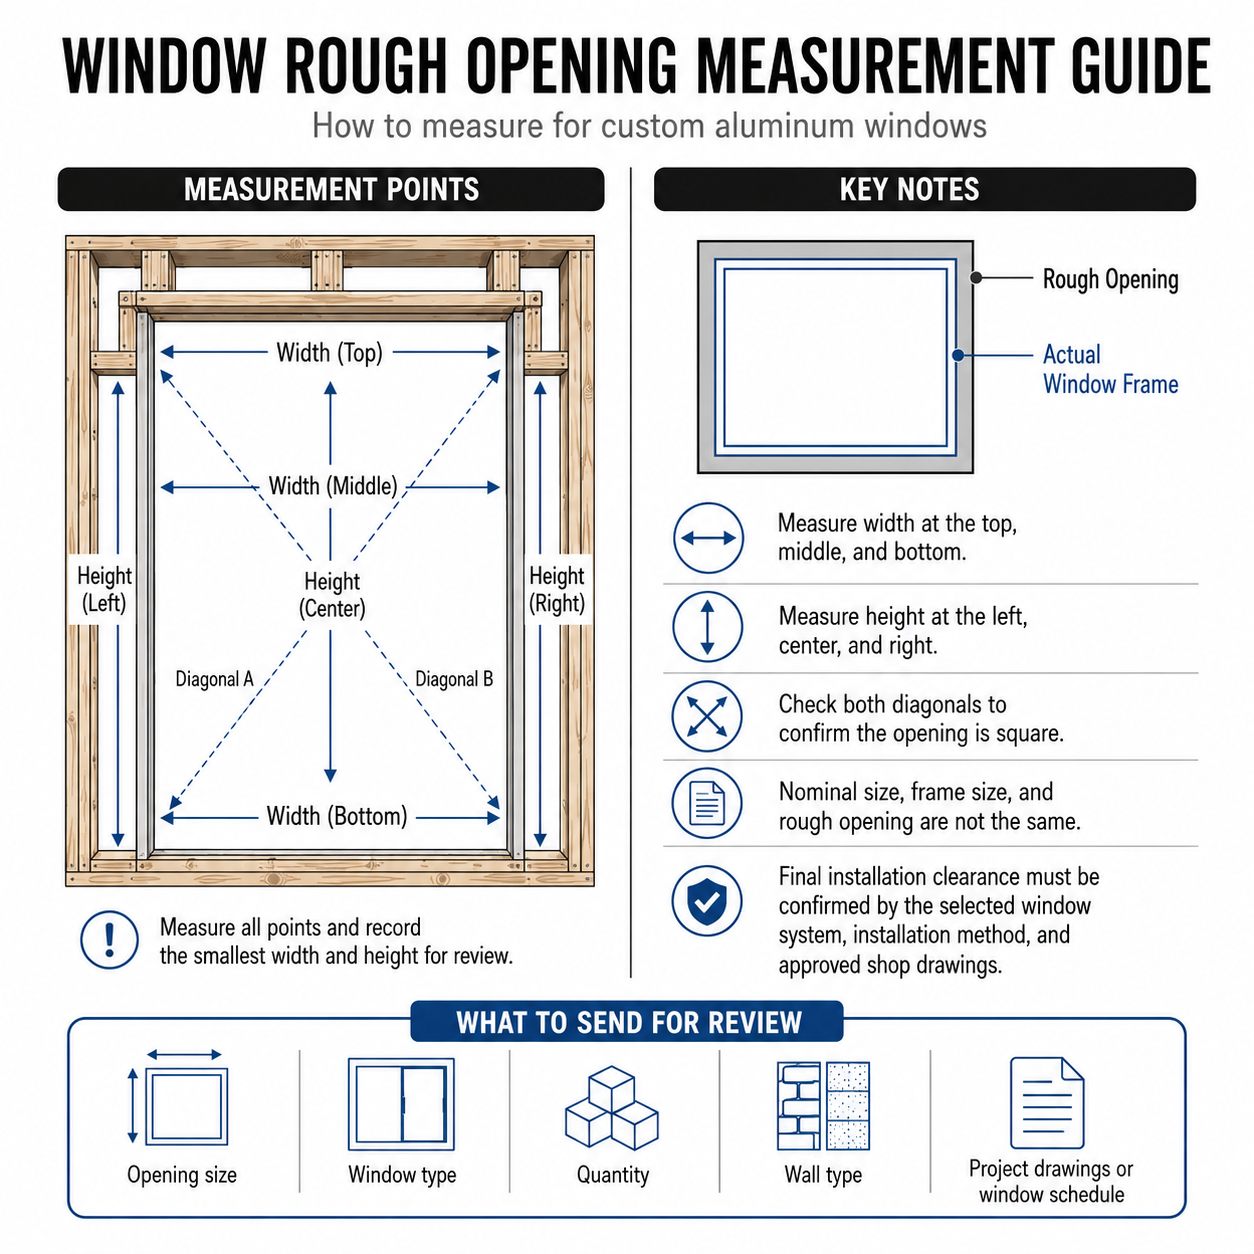
 A window rough opening chart is useful only when everyone agrees on what is being measured. The rough opening is the clear structural opening prepared by the builder. The window size is the outside frame size supplied by the manufacturer. They are not the same number.
For custom aluminum windows, the difference provides installation clearance for setting, leveling, shimming and sealing the frame. The allowance should be confirmed before the window schedule and shop drawings are approved for production.
Rough Opening Size vs. Window Frame Size
Builders sometimes send a window schedule that lists only width and height. The supplier still needs to know whether those dimensions refer to the rough opening, the finished frame or a nominal window size.
Frame Width = Rough Opening Width − 20 mm
Frame Height = Rough Opening Height − 20 mm
Frame Width = Rough Opening Width − 20 mm
Frame Height = Opening Height Above Finished Floor − 10 mm
In approximate imperial dimensions, 10 mm is about 3/8 inch and 20 mm is about 3/4 inch. For production, AMJ uses the confirmed metric dimensions shown on the approved shop drawings.
Important: These are AMJ project allowances for the installation method described above. They are not universal rough-opening tolerances for every window supplier, wall system or local code.
AMJ Window Rough Opening Size Chart
| Product Type | Measured Rough Opening | AMJ Frame Size | Clearance Applied |
|---|---|---|---|
| Standard Window | 1200 × 1500 mm | 1180 × 1480 mm | 10 mm on all four sides |
| Standard Window | 1800 × 1500 mm | 1780 × 1480 mm | 10 mm on all four sides |
| Floor-to-Ceiling Window | 1800 × 2400 mm | 1780 × 2390 mm | 10 mm left, right and top |
| Floor-to-Ceiling Door | 3000 × 2700 mm | 2980 × 2690 mm | 10 mm left, right and top |
The chart shows the calculation, not a substitute for field verification. Large sliding doors, combination windows, structural mullions and special installation details may need separate review.
How to Measure a Rough Opening Before Ordering
- Confirm the reference surface. For standard windows, measure the clear structural opening. For floor-to-ceiling doors and windows, confirm the finished floor elevation before measuring the height.
- Measure the width in three places. Record the top, middle and bottom clear widths. Do not rely on one measurement.
- Measure the height in three places. Record the left, center and right heights.
- Check both diagonals. A large difference may indicate that the opening is out of square and should be corrected before production.
- Check level and plumb. Note bowed jambs, uneven sills, concrete projections and waterproofing layers that reduce the usable opening.
- Mark every opening. Use the same window mark shown on the floor plan, elevation and window schedule.
- Send the measurements for shop drawing review. The final frame size should be confirmed in writing before the custom aluminum windows are released for production.
For a floor-to-ceiling door, do not measure from an unfinished slab unless the floor buildup is already confirmed. Tile, stone, wood flooring, leveling material and waterproofing can all change the finished opening height.
What to Send with the Window Schedule
A rough opening window framing plan should be reviewed together with the architectural drawings. For a factory quotation or final production review, builders should provide:
- Project location and building type
- Current floor plans and elevations
- Window schedule with marks, types, sizes and quantities
- A clear note stating whether dimensions are rough openings or frame sizes
- Finished floor levels for floor-to-ceiling windows and doors
- Wall sections and proposed installation method
- Glass, frame finish, hardware and screen requirements
- Required U-Factor, SHGC, design pressure or other project criteria
When field measurements conflict with the drawings, the discrepancy should be resolved before approval. Guessing the opening size can lead to frame modifications, delayed installation or replacement units.
How much smaller should an AMJ window be than the rough opening? For the installation method covered here, the frame is 10 mm smaller on every side. The total frame width and height are therefore each 20 mm less than the rough opening.
How is a floor-to-ceiling window or door sized? Deduct 10 mm from the left, right and top. The bottom is based on the confirmed finished floor level, so the frame width is 20 mm smaller and the frame height is 10 mm smaller than the finished opening height.
Should the smallest opening measurement be used? Record all three width and height measurements and send them to the supplier. The usable opening and final frame size should be reviewed together rather than selected from one measurement alone.
Can the same rough opening chart be used for every window brand? No. Installation clearances vary by manufacturer, frame design, wall construction and installation method. Confirm the allowance with the selected window supplier.
When should rough openings be verified? Verify them before final shop drawing approval and again before releasing custom windows for production, especially when framing or finished floor levels have changed.
Need AMJ to review your rough opening sizes?
Upload the project drawings, field dimensions or window schedule. AMJ can review the proposed frame sizes, opening types, glass, hardware and installation options before preparing a factory quotation.