 Foshan AMJ Windows and Doors Co., Ltd.
 Aluminum bi fold doors are often chosen for residential and commercial projects where a standard sliding door would leave too much fixed glass in the opening. Instead of one panel sliding behind another, multiple panels fold and stack to one or both sides.
That can work especially well for wide patios, kitchen openings, garden rooms and hospitality spaces. But as the opening gets wider, panel size, stacking direction, threshold detail, glass weight and installation access matter more.
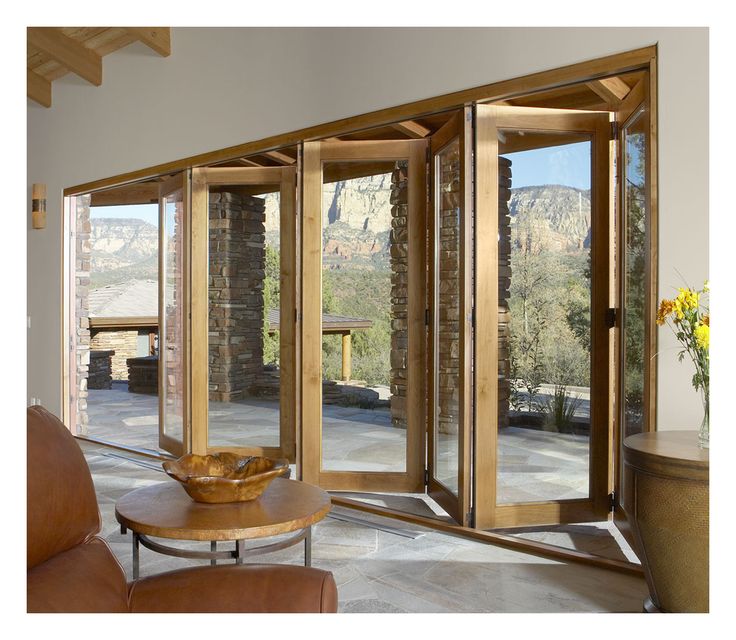
Where Bi-Fold Doors Work Best
| Project Area | Why Bi-Fold Works | What to Check |
|---|---|---|
| Patio / Backyard | Exterior bi fold doors can open a larger portion of the wall and connect the living area directly to the patio. | Stacking space, drainage, threshold and weather exposure. |
| Kitchen | Bi fold doors for kitchen layouts can create a wide opening to an outdoor dining or entertaining area. | Cabinet layout, traffic path, panel swing and floor level. |
| Garden Room | Large glass panels keep the room connected to the exterior whether the doors are open or closed. | Opening width, glass specification, screen needs and panel storage. |
| Commercial Space | Commercial bi fold doors can create flexible openings for restaurants, clubhouses and shared amenity areas. | Frequency of use, hardware, access, code and project performance. |
Bi-fold systems are strongest when the project actually needs a wide clear opening. If the doors will stay closed most of the time and only one panel needs to move, a sliding or hinged system may be simpler.
What Changes on Large Openings?
More panels can cover a wider opening, but they also create a larger folded stack. Plan the panel count around the usable opening, not just the overall width.
Panels can be grouped to one side or divided between both sides, depending on the selected system. The stack should not block a walkway, column, wall return or furniture zone.
Bi fold doors for large openings need system-specific review because taller and wider panels increase glass weight and hardware load. A large opening should not be divided into panels based on appearance alone.
For exterior applications, coordinate the finished floor, drainage and threshold before production. This is especially important where the interior and patio are intended to read as one continuous space.
If the project needs bi fold screen doors, confirm the screen solution at the quotation stage. Screen layout should be coordinated with the folding panels rather than added after the door is built.
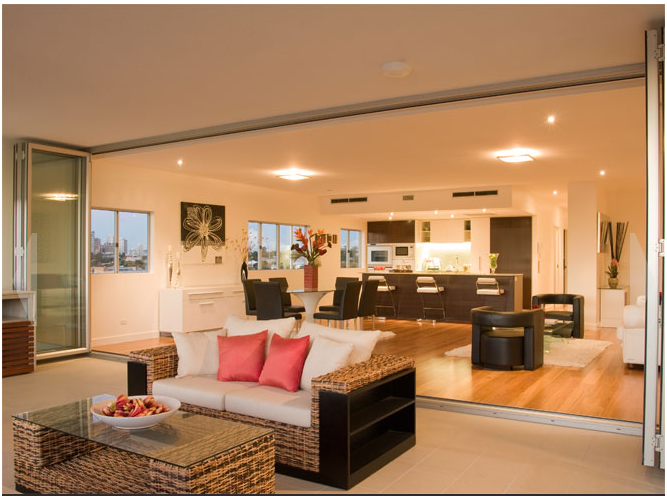
Custom Bi-Fold Doors vs. Standard Layouts
Custom bi fold doors are useful when the opening, panel count or stacking direction does not fit a repeatable layout. For builders, the custom part should still be controlled: keep panel widths consistent where possible and avoid unnecessary variation between similar openings.
Modern bi fold doors are often specified for large glazed elevations, but a clean look depends on more than narrow frames. The project team also needs to coordinate panel proportions, mullion lines, floor detail and hardware finish.
Before requesting a quote from bi folding door manufacturers, send enough information for the supplier to understand the opening rather than pricing from width and height alone.
- Rough opening width and height
- Finished floor and threshold detail
- Preferred panel count
- Stacking direction
- Inward or outward opening requirement
- Glass specification
- Frame color and hardware finish
- Screen requirement
- Project location and performance criteria
- Architectural drawings or door schedule
FAQ
Are bi-fold doors good for large openings?Yes. They can open more of the wall than many conventional sliding layouts, but panel size, weight, stacking space and the selected system still need to be reviewed.
What is the difference between bi-fold glass doors and sliding doors?Bi-fold panels fold and stack to the side. Sliding panels stay on parallel tracks and usually leave part of the opening occupied by glass.
Can bi-fold doors be custom-sized?Yes. Custom size bi fold doors can be configured around the project opening, panel count, glass and installation detail.
Can exterior bi-fold doors include screens?Screen options are available on selected configurations. Confirm the screen type and how it works with the folding panels before production.
Send the opening size, floor plan, stacking preference and project drawings. AMJ can review the bi-fold layout before preparing a quotation.