 Foshan AMJ Windows and Doors Co., Ltd.
Searches such as “32x48 window,” “60 x 48” and “72x36 window” are useful for early planning, but they are not universal bedroom-window standards. Builders should check the actual operable clear opening and the selected window system before approving the schedule.
Common Bedroom Window Size Examples
| Example Size | Feet | Approx. Metric Size | How to Use It |
|---|---|---|---|
| 32 × 48 in. | 2 ft 8 in. × 4 ft | 813 × 1219 mm | Compact planning example; actual clear opening depends on window type |
| 60 × 48 in. | 5 ft × 4 ft | 1524 × 1219 mm | Wider opening for more daylight or a multi-panel layout |
| 72 × 36 in. | 6 ft × 3 ft | 1829 × 914 mm | Wide, lower-proportion opening; often better divided into multiple sections |
This table also gives a quick reference for standard bedroom window size in cm, meters and inches. The dimensions are examples, not code-approved sizes.
Why Window Type Changes the Required Frame Size
Two windows with the same outside frame dimensions can provide very different clear openings.
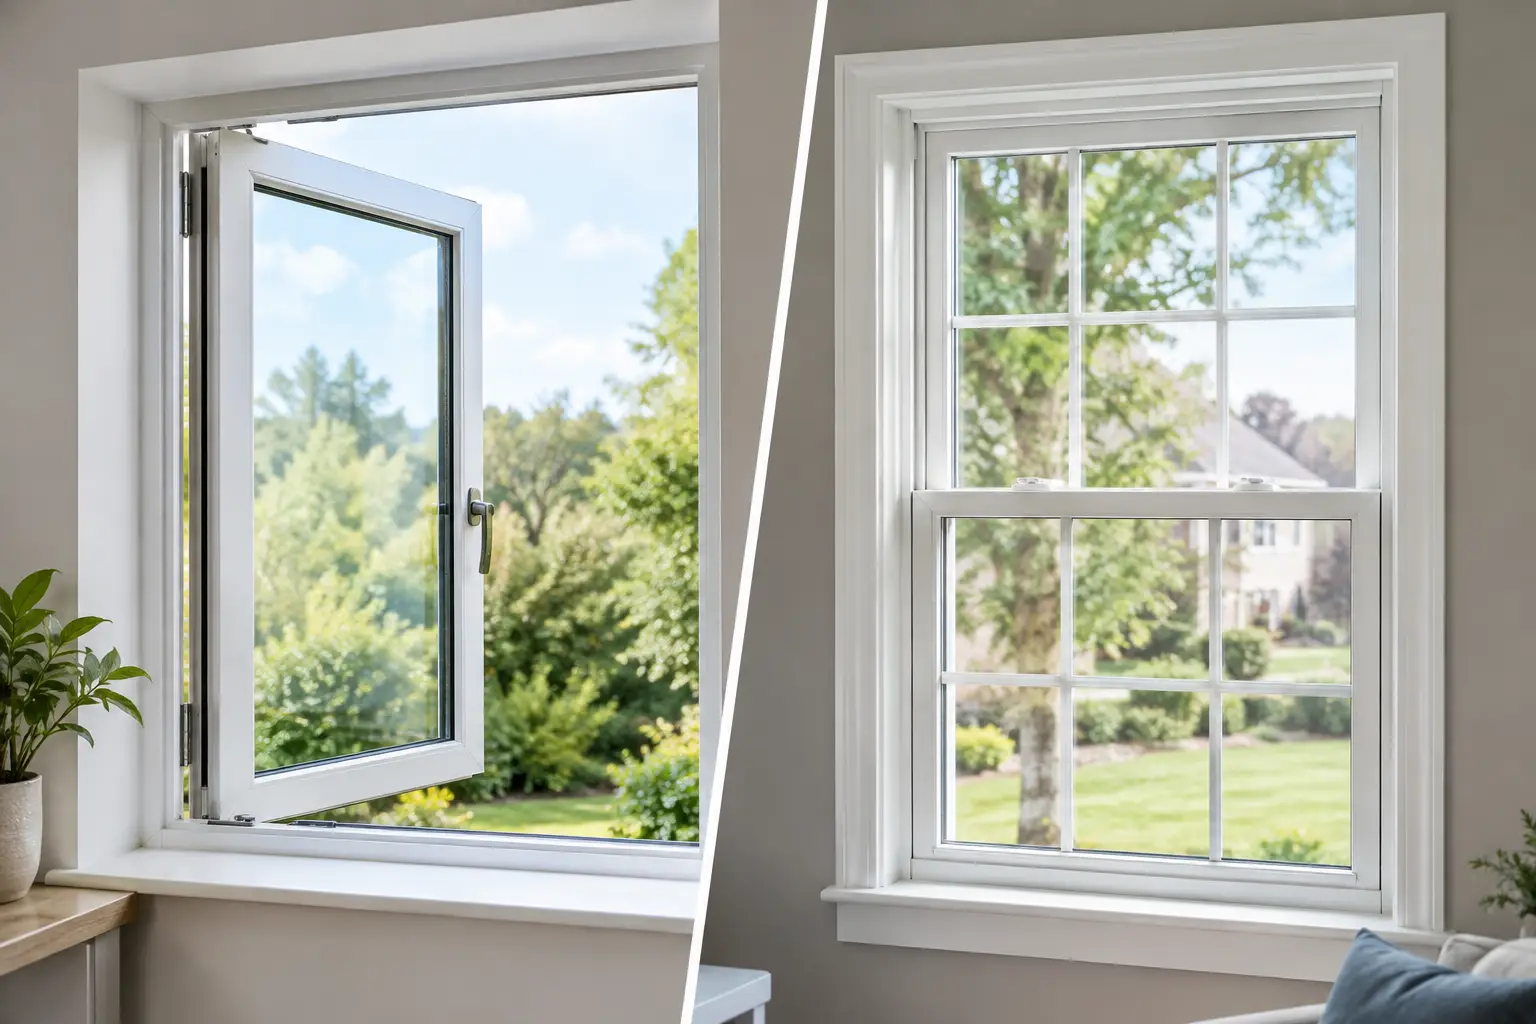
The sash opens outward on side hinges. Because the sash can move largely out of the opening, a casement window may provide more usable clear opening than a hung or sliding window of similar overall size.
The sash moves vertically within the frame. The meeting rail and sash position reduce the clear opening compared with the full frame size.
One sash slides in front of another, so only part of the overall frame becomes an open passage.
A fixed window provides daylight and view but no ventilation or emergency escape opening by itself.
For this reason, an “average size bedroom window” is less useful than knowing the window type, frame size and actual clear opening.
Bedroom Window Size and Emergency Escape Requirements
Where a bedroom window is used as the required emergency escape and rescue opening, check the adopted local code rather than relying on a nominal window size.
For example, the 2021 International Residential Code, Section R310, requires sleeping rooms to have an operable emergency escape and rescue opening and lists a minimum net clear opening of 5.7 sq ft, or 5.0 sq ft for grade-floor openings, with a minimum clear width of 20 inches, minimum clear height of 24 inches and the bottom of the clear opening not more than 44 inches above the floor.
Which Aluminum Window Type Works for a Bedroom?
Casement windows
A good starting point where the project needs ventilation and a larger clear opening from a relatively compact frame. Browse aluminum casement windows.
Single and double hung windows
A familiar North American style for bedrooms. The actual clear opening should be checked for the selected size. See single and double hung windows.
Sliding windows
Useful where interior and exterior swing space is limited. Current AMJ sliding systems include Nail Fin installation options and fixed-screen configurations. See an aluminum sliding window.
Fixed + operable combinations
Use fixed glass for daylight and view, with a separate operable section where ventilation or emergency escape is required.
What Builders Should Confirm Before Ordering Bedroom Windows
- Window mark and room location
- Rough opening or approved frame size
- Window type
- Actual net clear opening where egress is required
- Finished-floor-to-sill height
- Glass specification
- Screen requirements
- Local code and project specifications
- Opening direction and exterior clearance
For multi-unit residential work, the same bedroom type may repeat across many units. Coordinating the window schedule before production can reduce different sizes and avoid repeated field changes. You can also review AMJ residential window projects.
FAQ
Is 32x48 a standard window size?It is a common planning size in the market, but it is not a universal bedroom standard. Check the selected window type and required clear opening.
Is 42 inches a standard window size?Forty-two inches can be used as a window dimension, but there is no rule that makes 42 inches the standard bedroom width or height.
What is the standard size of a bedroom window in feet?There is no single standard. Common planning ranges around 2–4 ft wide and 3–5 ft tall are often seen, but the room layout and required opening control the final size.
What is the minimum opening for a bedroom window?If the window serves as an emergency escape and rescue opening, the required net clear opening depends on the code adopted for the project. Under the 2021 IRC example above, the clear opening must meet area, width, height and sill-height requirements together.
Can a 72x36 window be used in a bedroom?Yes, if the layout, selected window type and project requirements support it. A wide 72x36 opening may use more than one sash or a fixed-and-operable combination rather than one large operable sash.
Send the window schedule, rough openings and project location. AMJ can review the window type and custom frame size before production.
View Residential Projects Send Window Schedule