About   Contact    |

Your Trusted Aluminum Windows & Doors Supplier

Supplying High-Quality Aluminum Window and Door Solutions for North American Businesses

Ultra-Slim Panoramic Aluminum Sliding Door

Ultra-Slim Panoramic Aluminum Sliding Door

Product Item:AMJ 154T Series Sliding Door
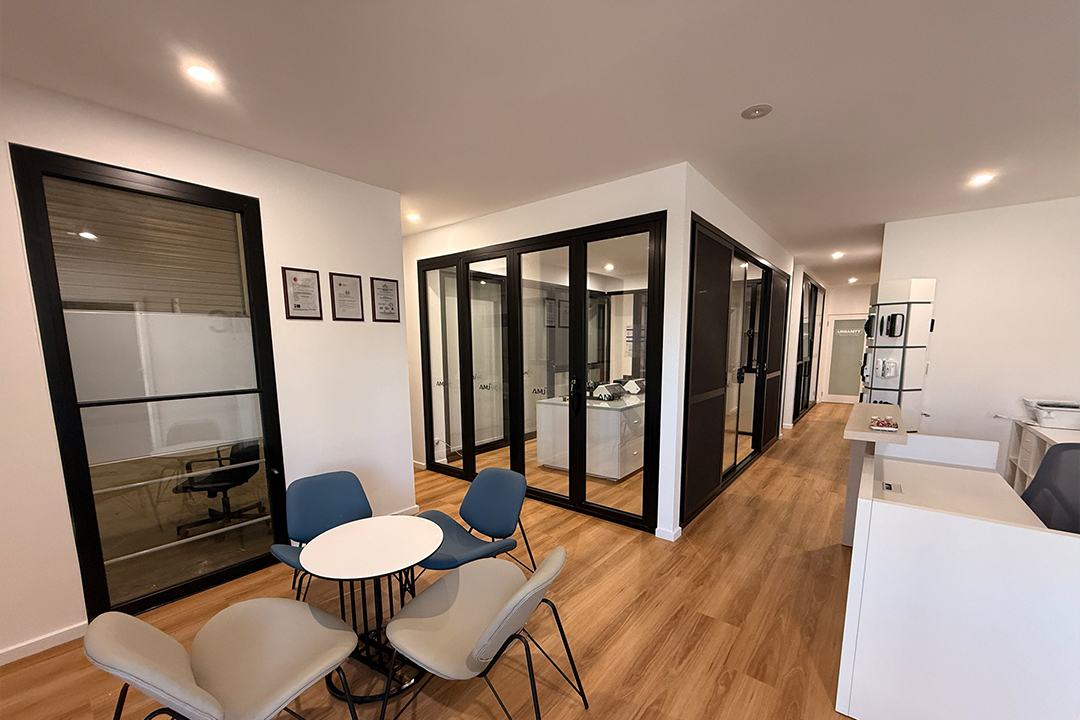
✓ Best for luxury villas, premium homes, hotels, clubhouses, and commercial spaces requiring panoramic views.

✓ Two-track, three-track, four-track, multi-panel, and post-free corner layouts are available.

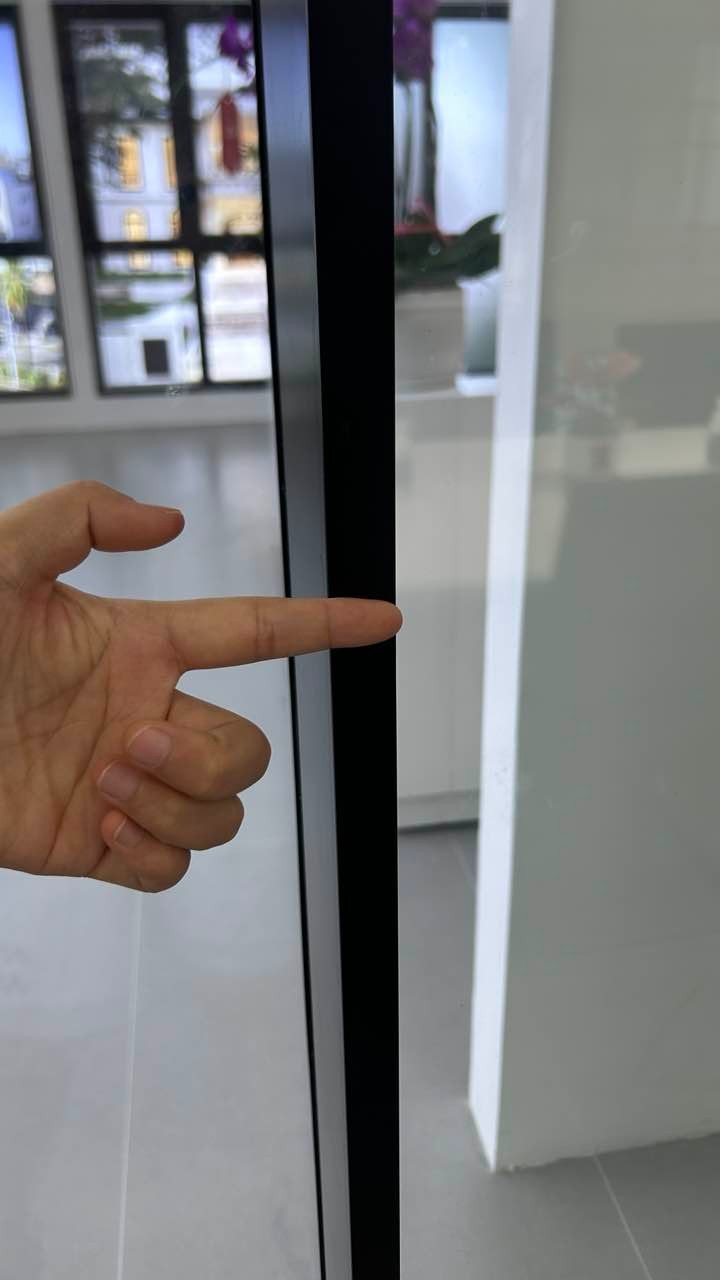
✓ A 21mm ultra-slim meeting stile reduces the visible frame between large glass panels.

✓ Panel sizes from 800–2500mm wide × 1800–3500mm high; 400kg standard or up to 800kg with the overweight configuration.

✓ Low-E double or triple glazing up to 42mm, with Baogao locks, Ciilock rollers, and optional Moore hardware.

✓ Accordion screens and custom sizes, colors, glass, tracks, corners, and installation options are available.

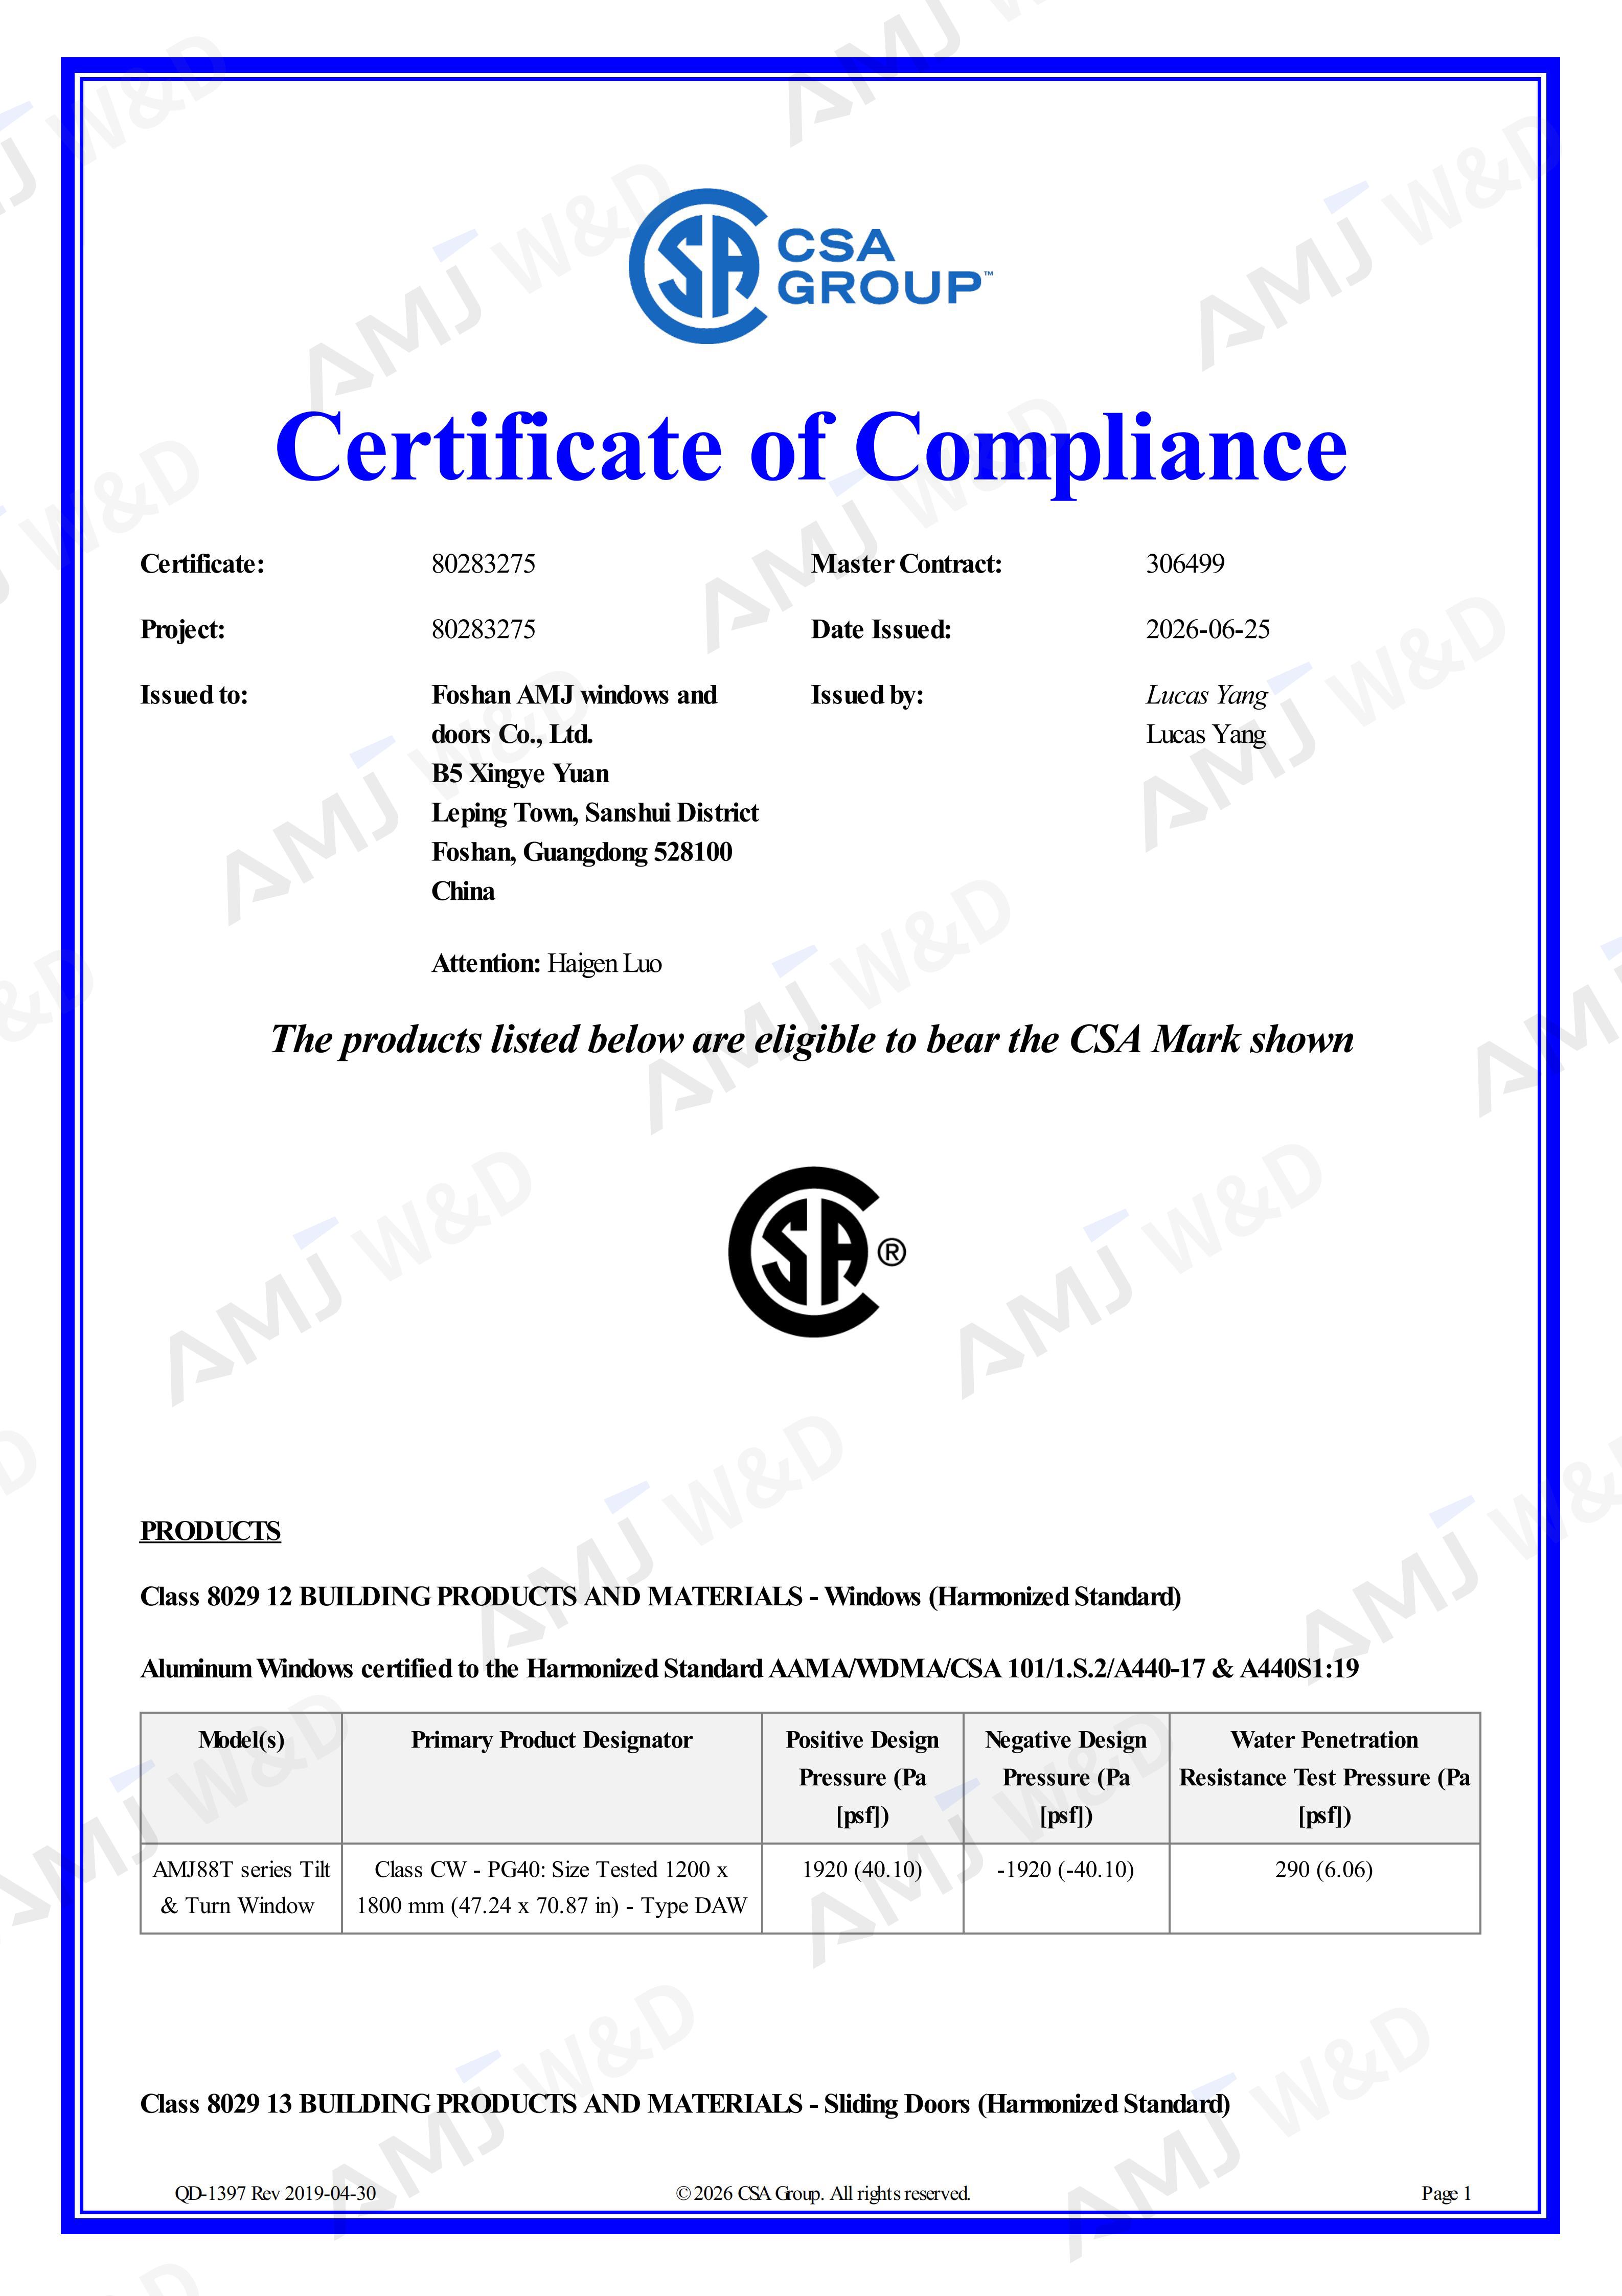
NFRC / CSA requirements can be reviewed by project.

Production from approximately 25 days · Standard 7-year warranty
  • Product Detail
  • FAQs

Ultra-Slim Panoramic Aluminum Sliding Door

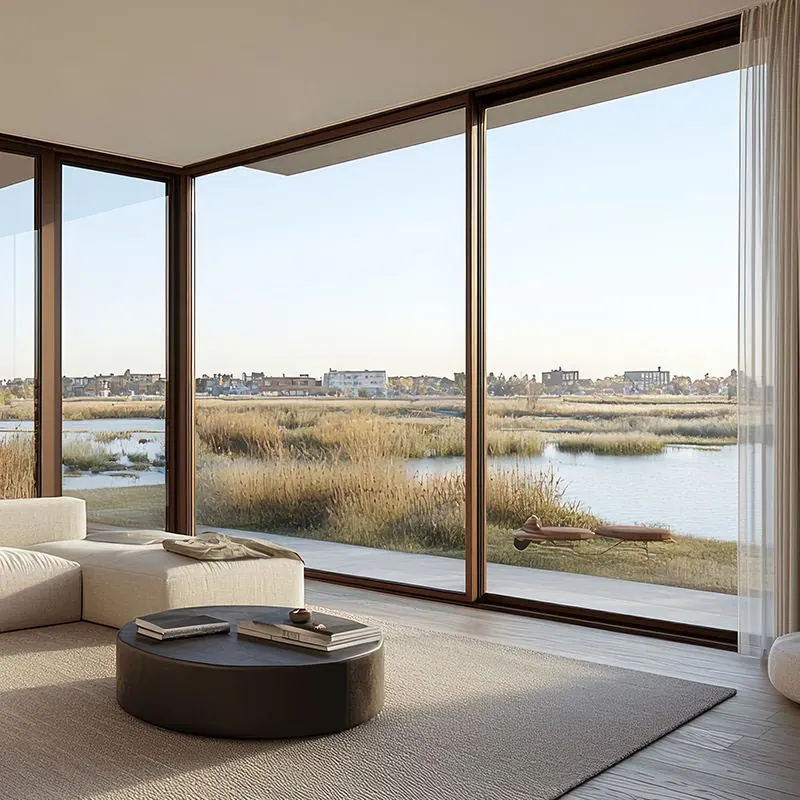
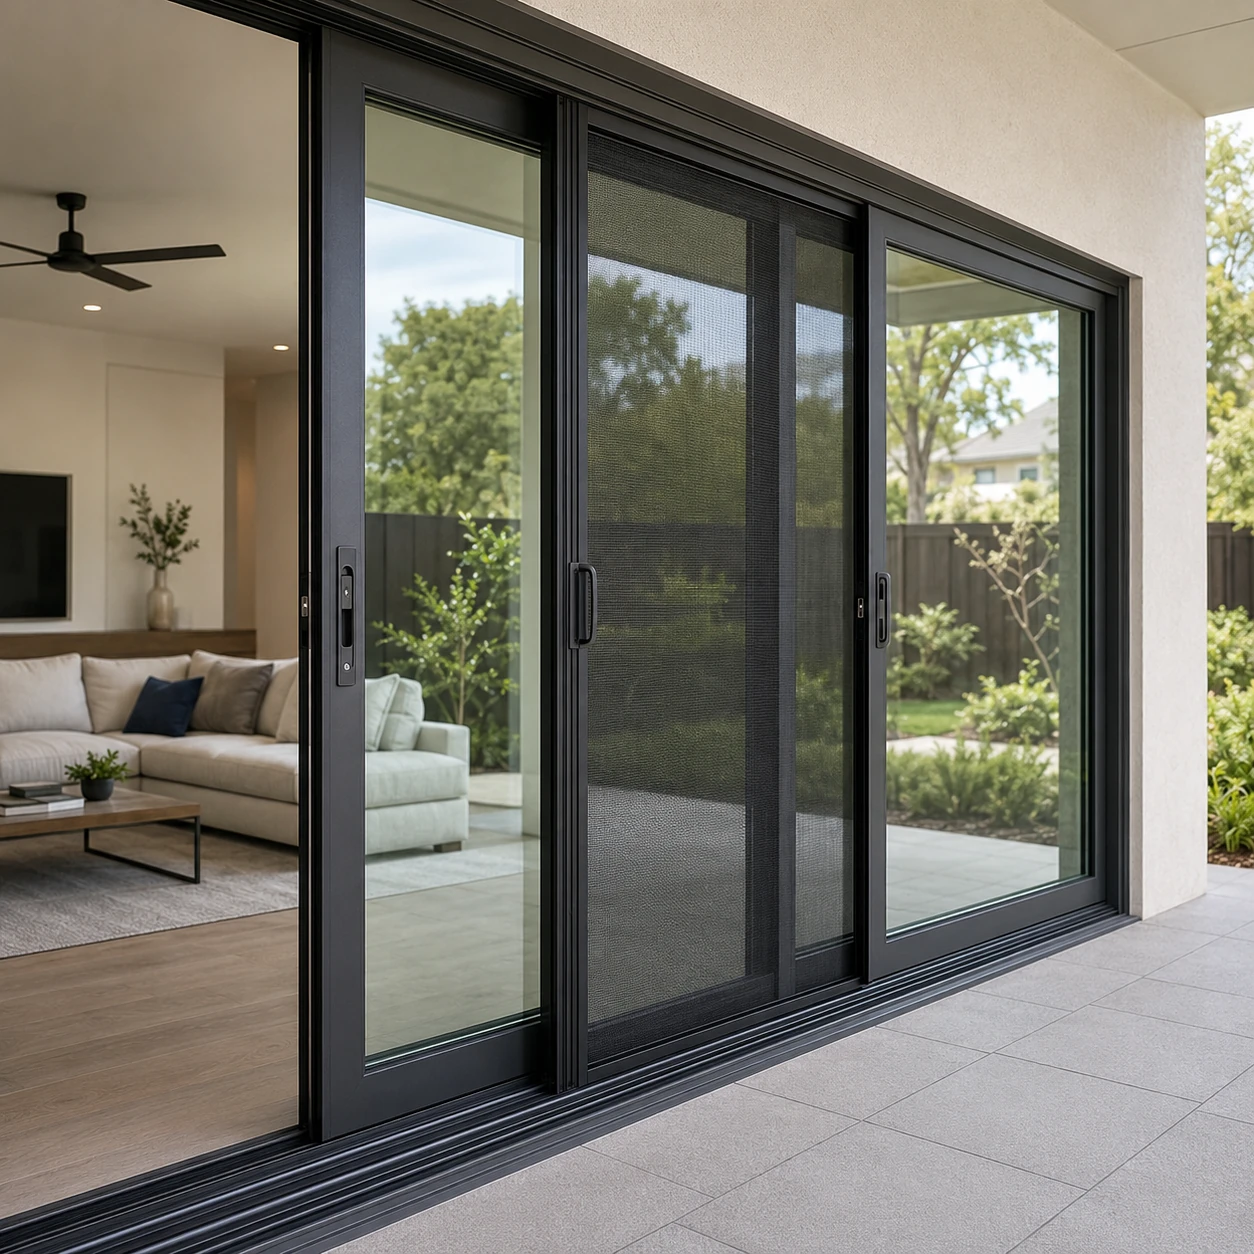
This ultra-slim aluminum sliding door is built around a 21mm meeting stile to reduce the visual break between large glass panels and open up the view.

Oversized panels, high sash capacity, double or triple glazing, multi-track configurations, and corner layouts make it suitable for villas, luxury homes, apartments, hotels, clubhouses, and commercial spaces that prioritize wide views.
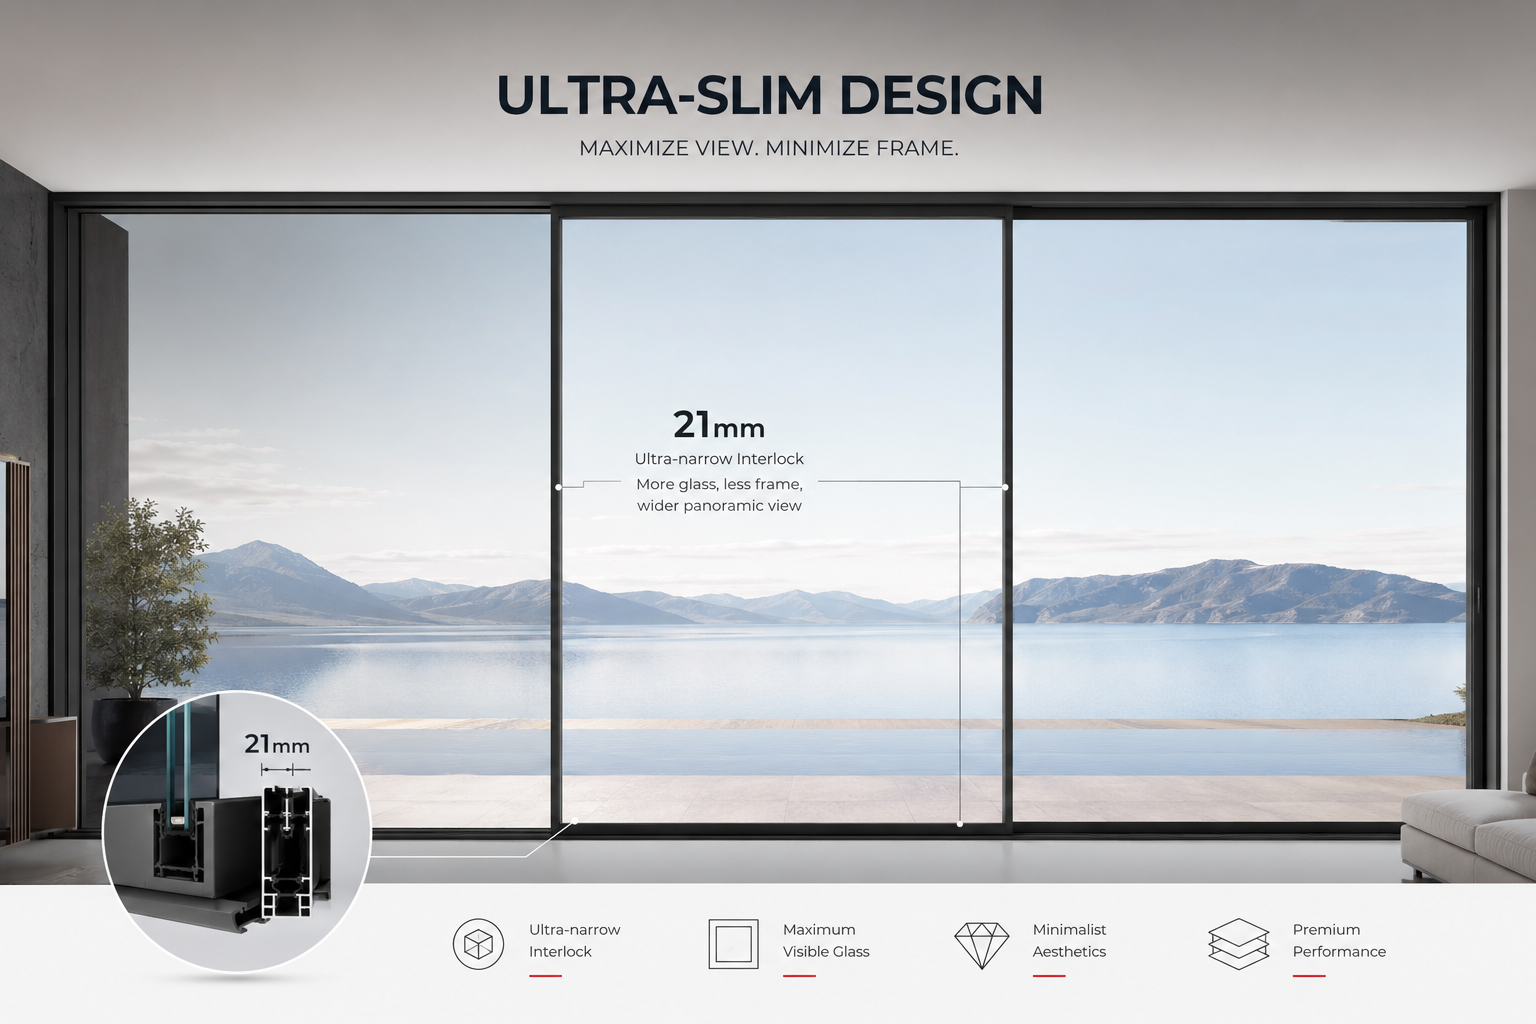
21mm ultra-slim panoramic aluminum sliding door detail
800–2500mm Panel Width
1800–3500mm Panel Height
400kg / 800kg Standard / Overweight Capacity
42mm Maximum IGU
2 / 3 / 4 Track Available Track Systems

Designed Around the View, Panel Size, and Opening Layout

The strongest difference is the 21mm meeting stile, supported by large panel sizes and multiple track arrangements for panoramic openings.

21mm

More Glass, Less Visual Interruption

The ultra-slim meeting stile reduces the center profile width where two sliding panels overlap. It is intended for projects where the view is a major part of the design.

2500mm

Wide Individual Panels

Each sliding panel can be specified from 800mm to 2500mm wide, subject to final glass weight and engineering review.

3500mm

Tall Openings

The listed sash-height range extends from 1800mm to 3500mm for full-height residential and commercial openings.

800kg

High-Capacity Sliding Panels

The standard listed capacity is 400kg, with an overweight configuration up to 800kg.

42mm

Double or Triple Glazing

Standard options include Low-E argon-filled double glazing and triple glazing, with a maximum IGU thickness of 42mm.

Ultra-Slim Panoramic Sliding Door Video

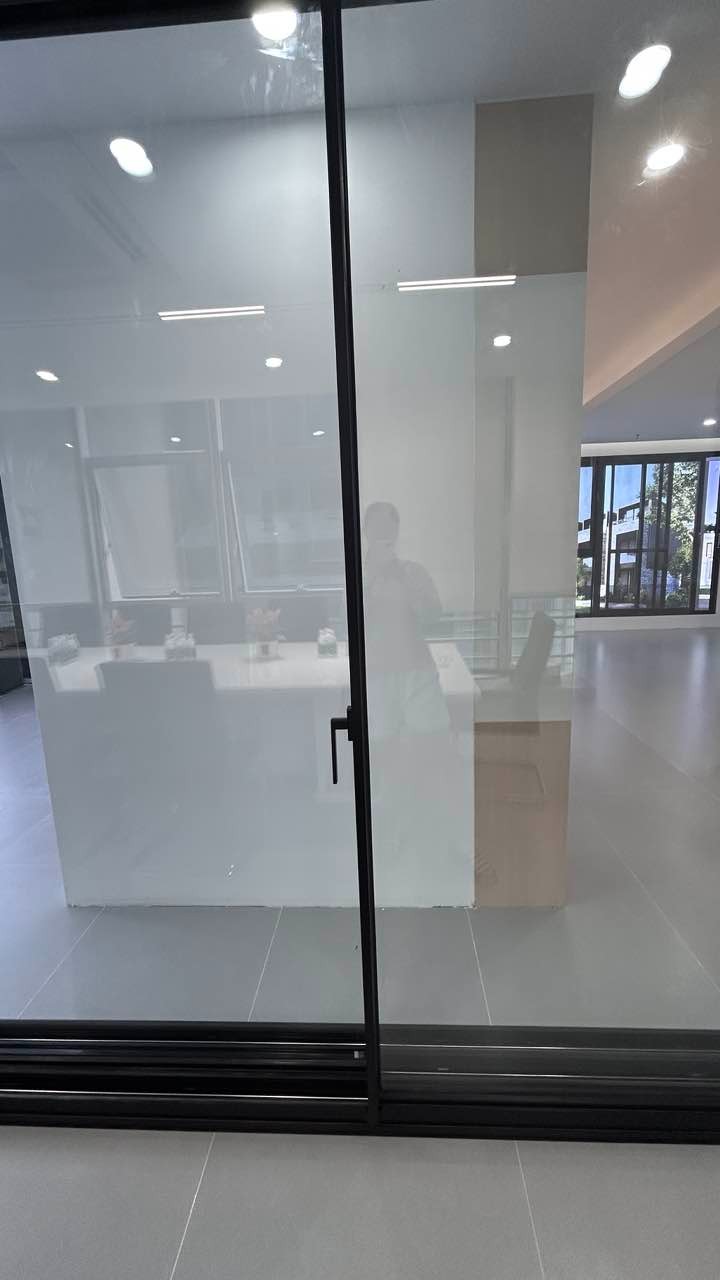
See the narrow meeting stile, large glass panels, and sliding operation of the ultra-slim panoramic door system.

Configured for Large Panoramic Openings

Send the opening sizes, panel layout, quantity, glass requirements, screen option, installation detail, and project location for review.

Product Configuration

Panel width 800–2500mm per sliding panel.
Panel height 1800–3500mm.
Panel capacity 400kg standard; overweight configuration up to 800kg.
Standard lock Baogao lock on the lock stile, double-sided operation, with an exterior key.
Standard rollers Ciilock rollers.
Optional hardware Moore hardware option.
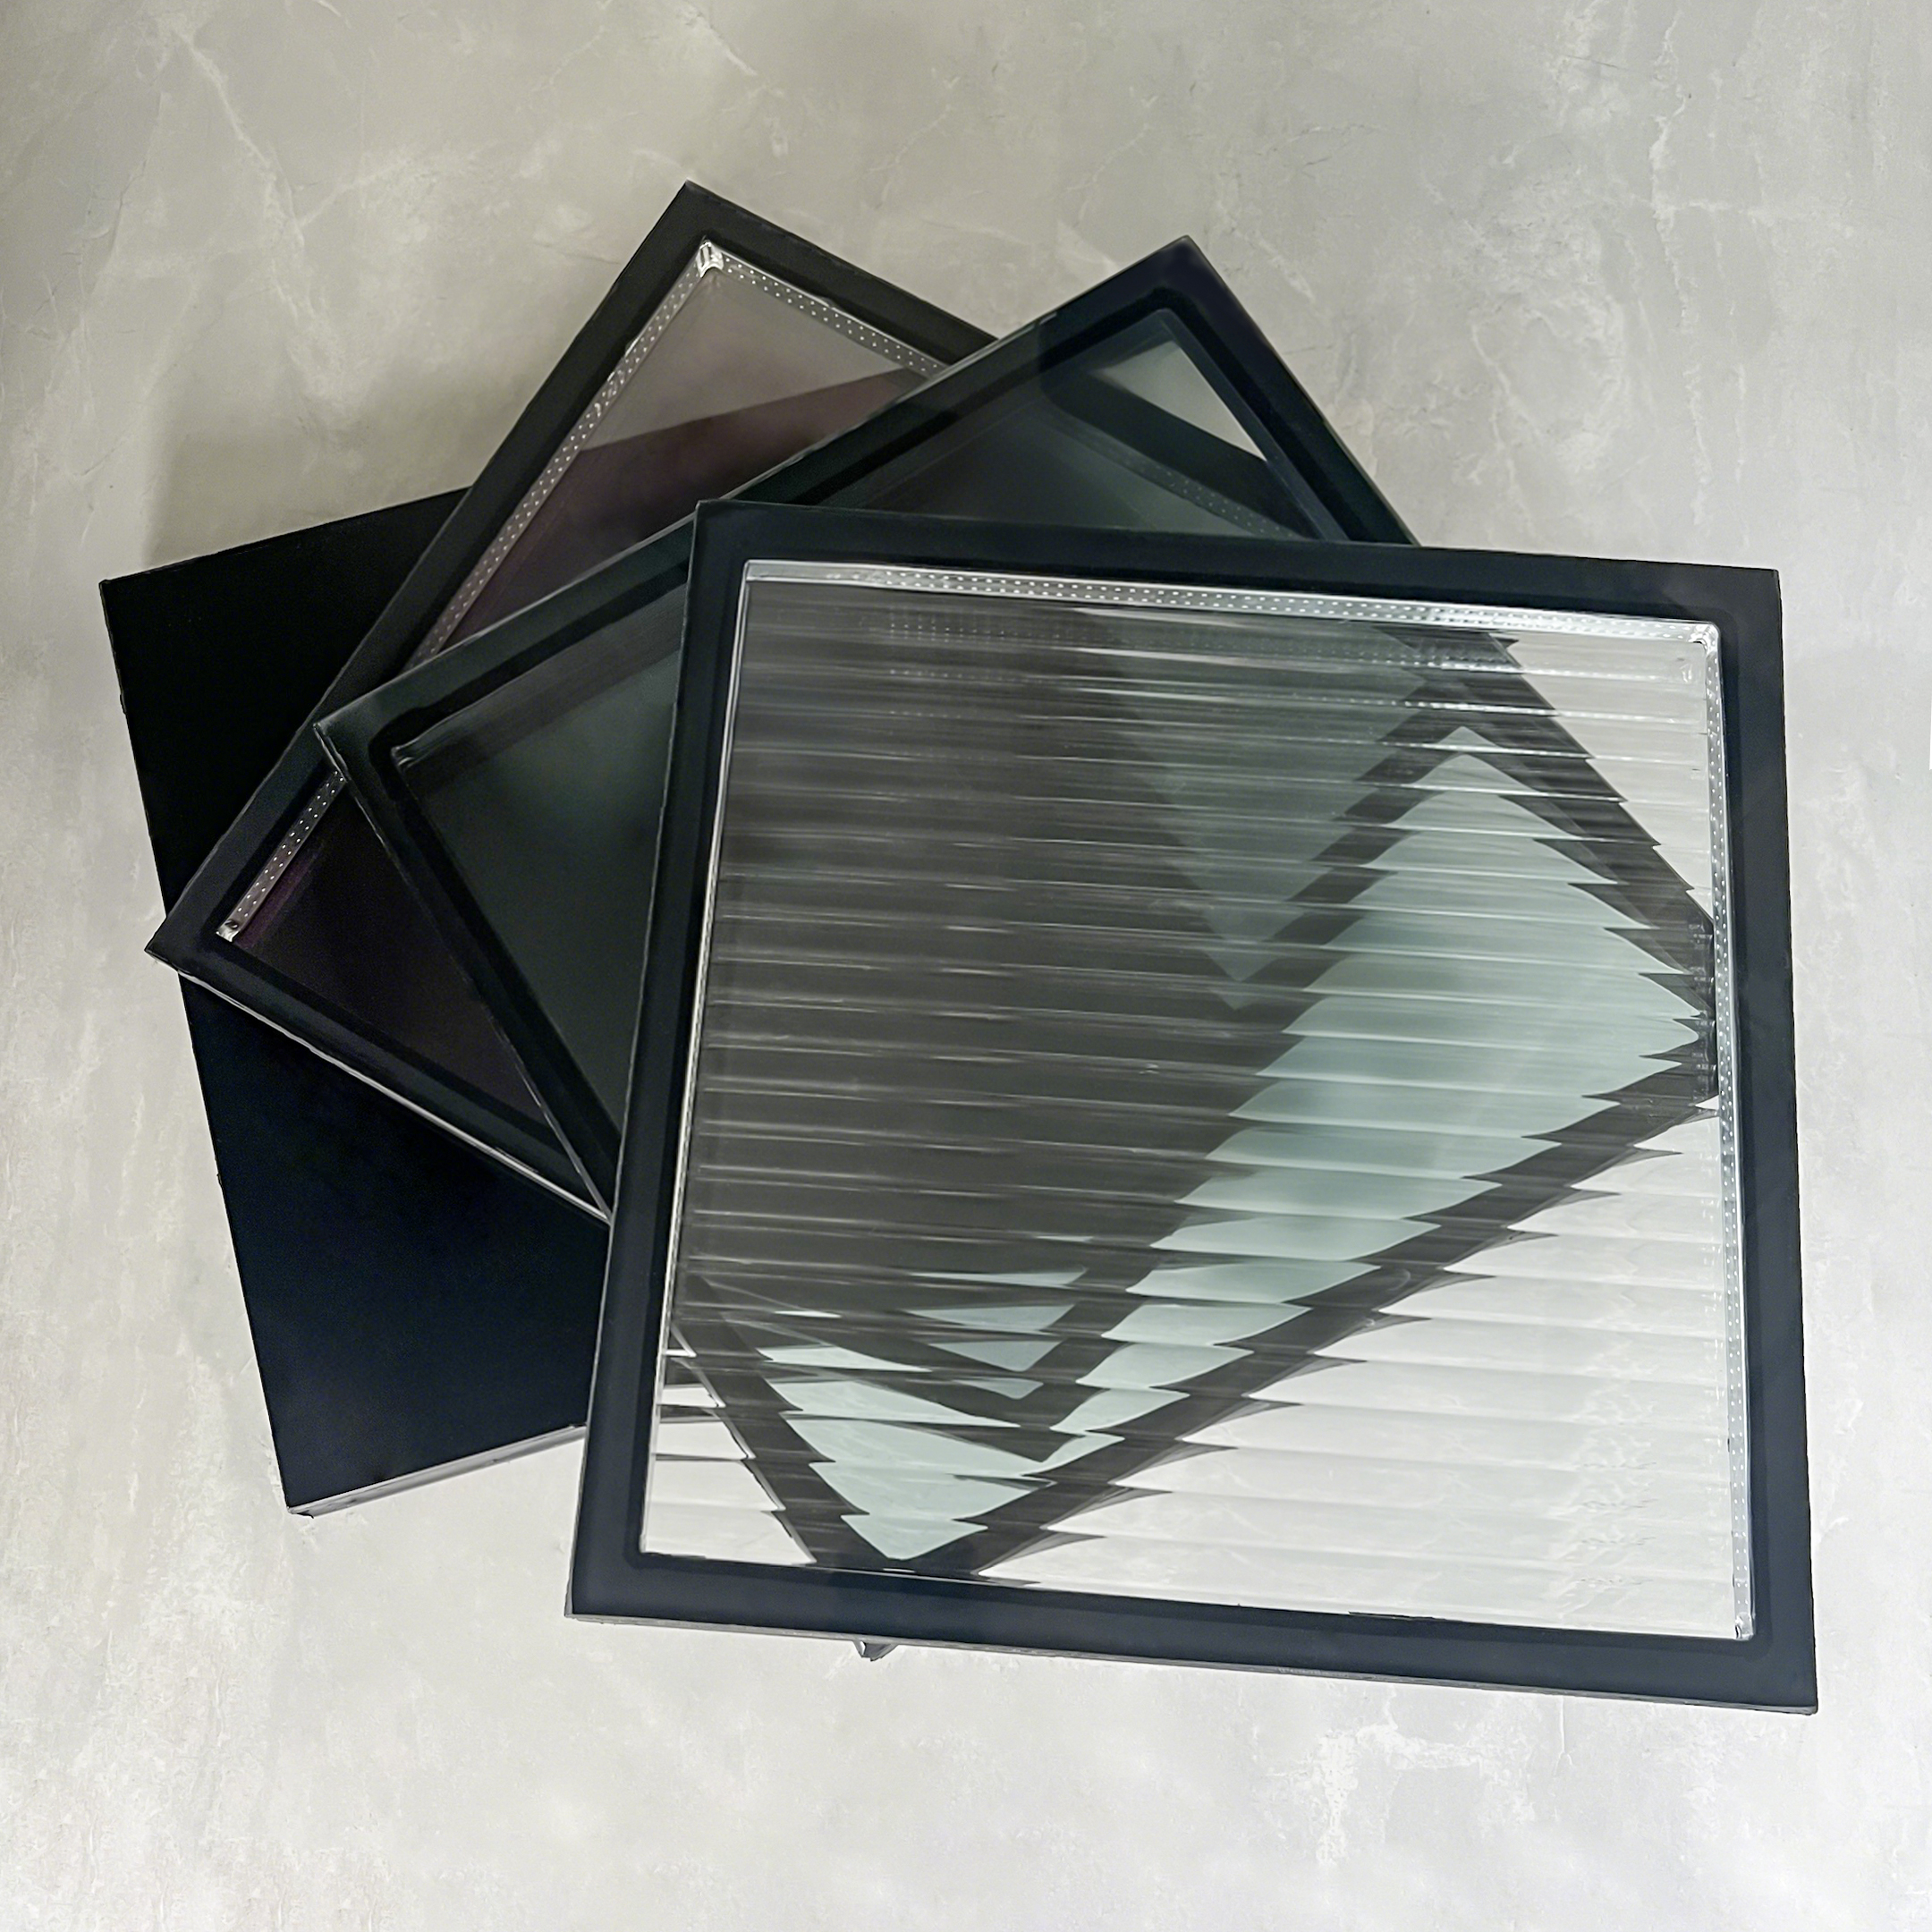
Double glazing 6mm Low-E + 27mm argon + 6mm tempered clear glass.
Triple glazing 6mm Low-E + 12mm argon + 6mm + 12mm argon + 6mm tempered clear glass.
Maximum IGU 42mm.
Screen Optional pleated retractable accordion screen.
Installation Nail fin, mounting tabs, or screws.
Available layouts Two-track two-panel, two-track four-panel, three-track three-panel, three-track six-panel, four-track four-panel, and corner configurations without a post.
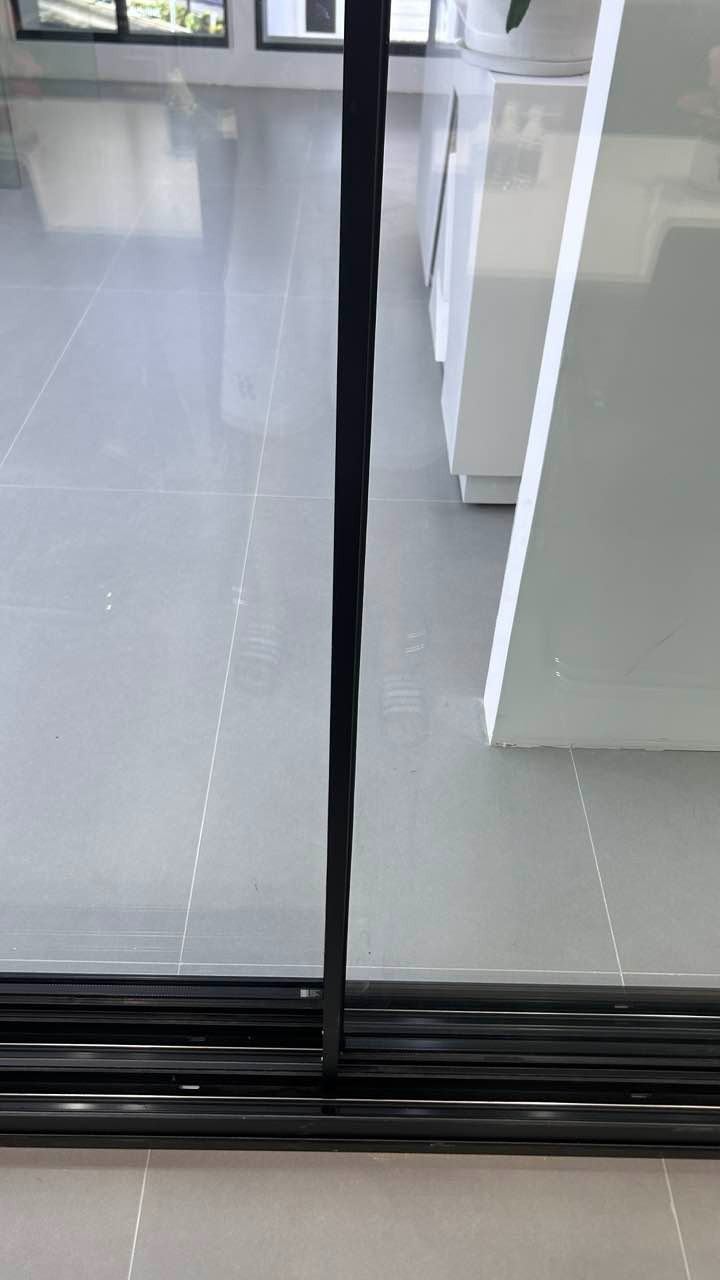
System dimensions 154mm two-track depth; 231mm three-track depth; 53.5mm jamb; 21mm meeting stile; 42.3mm lock stile; 18mm frame thermal break; 14.8mm sash thermal break.

Estimated Performance References

≥0.58 Estimated U-Factor
BTU/(h·ft²·°F)
200Pa Estimated Water Resistance
2.9 L/s·m² Estimated Air Leakage
≤3000Pa Estimated Wind Pressure Resistance
33dB Estimated Sound Insulation
21mm Meeting Stile
All performance figures are estimated values from the latest AMJ product specification V2 dated July 23, 2026. Final values depend on panel size, glass, configuration, installation, and the applicable project test report.
Installation note from the V2 specification: the upper track cannot be embedded and an upper subframe cannot be used. The 21mm meeting stile is a non-thermal-break profile.

Available Sliding Door Layouts

Final opening direction, panel quantity, glass weight, and corner detail should be confirmed from the project drawings.

Two-Track Two-Panel

Simple two-panel sliding opening.

Two-Track Four-Panel

Four panels for wider openings.

Three-Track Three-Panel

Three sliding glass panels.

Three-Track Six-Panel

Multi-panel panoramic opening.

Post-Free Corner

Corner layout subject to drawing review.

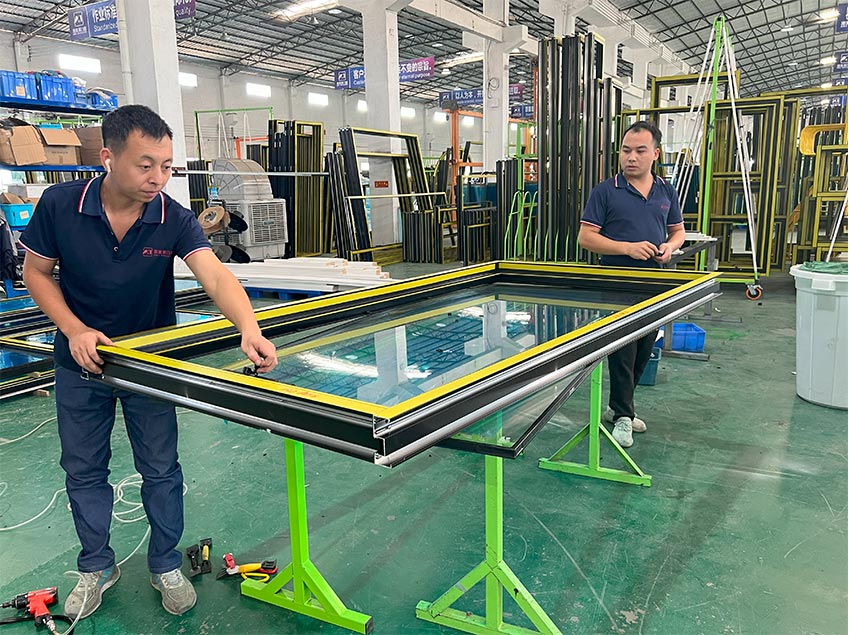
Our Strength
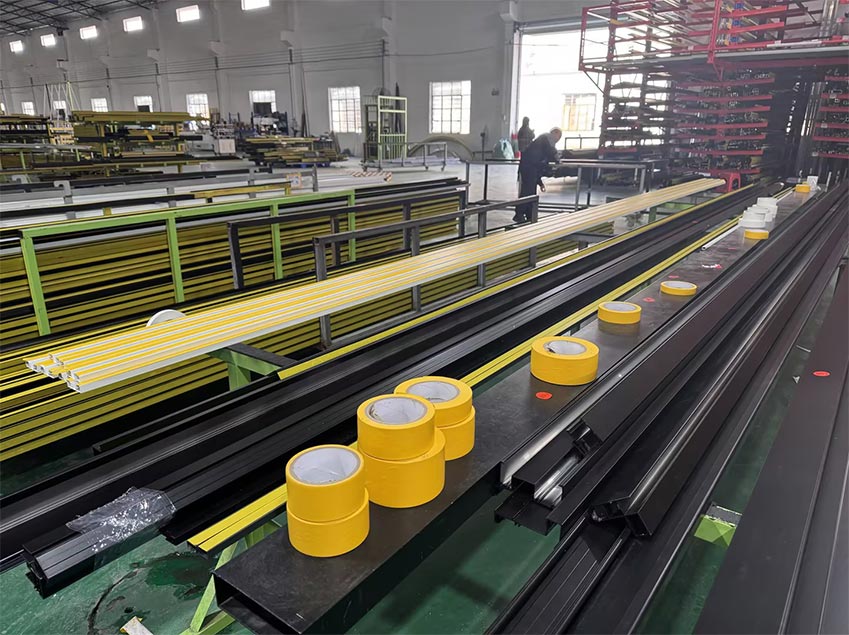
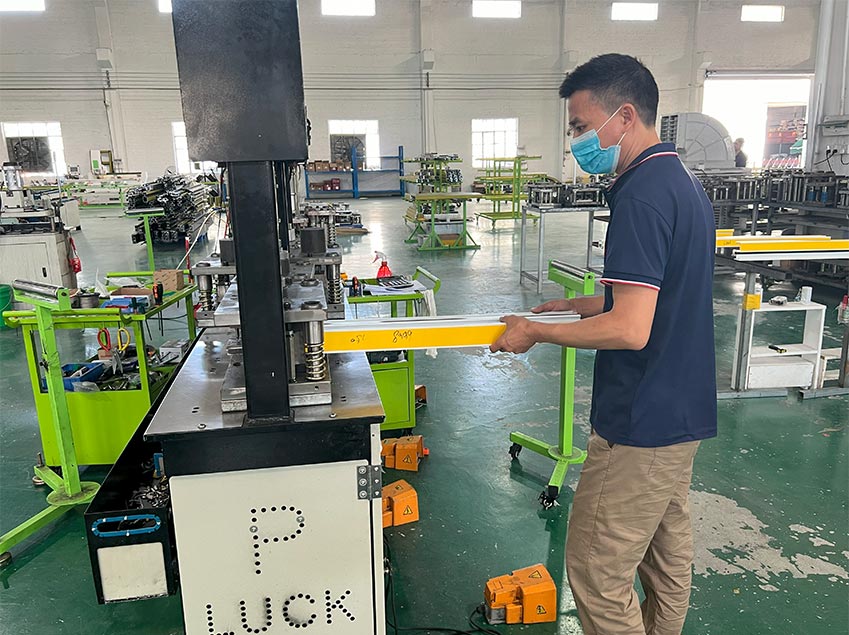
Checking and Alignment

1. Checking & Alignment

Cutting and Punching

2. Cutting & Punching

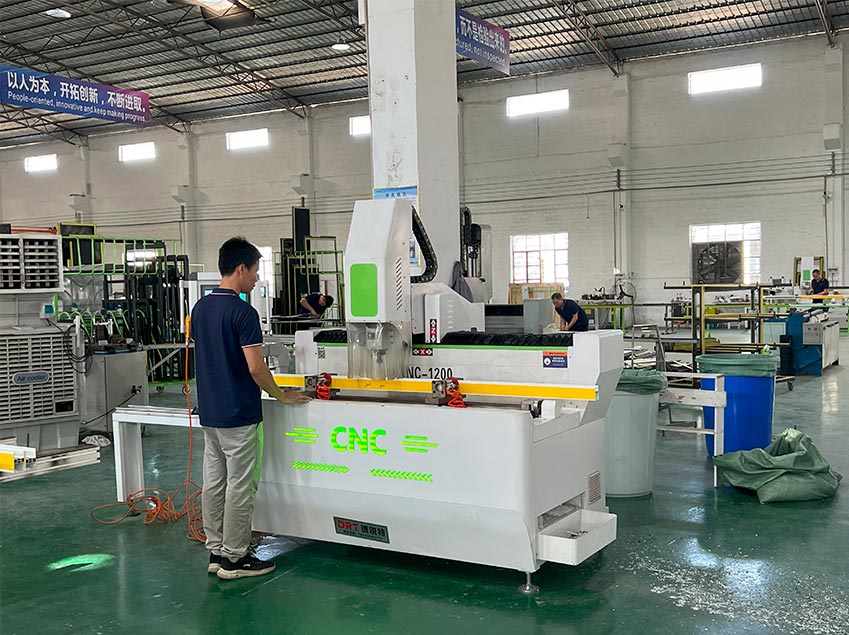
Milling Holes

3. Milling Holes

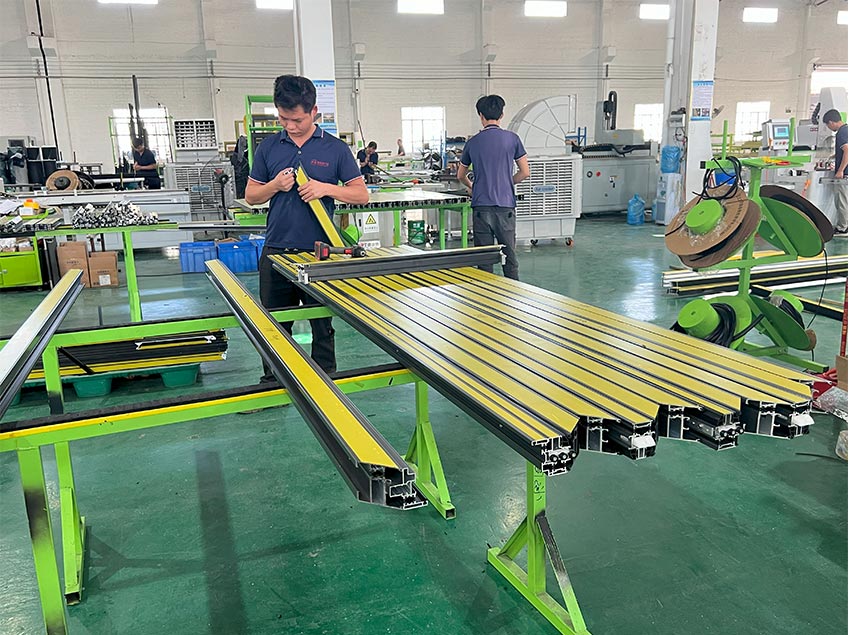
Assembly

4. Assembly

Glass Assembly

5. Glass Assembly

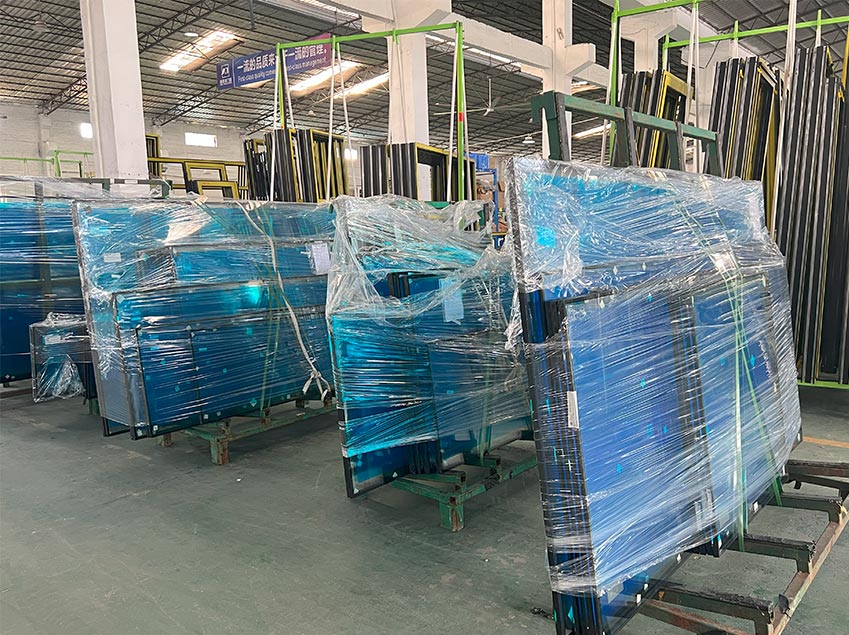
Packaging

6. Packaging

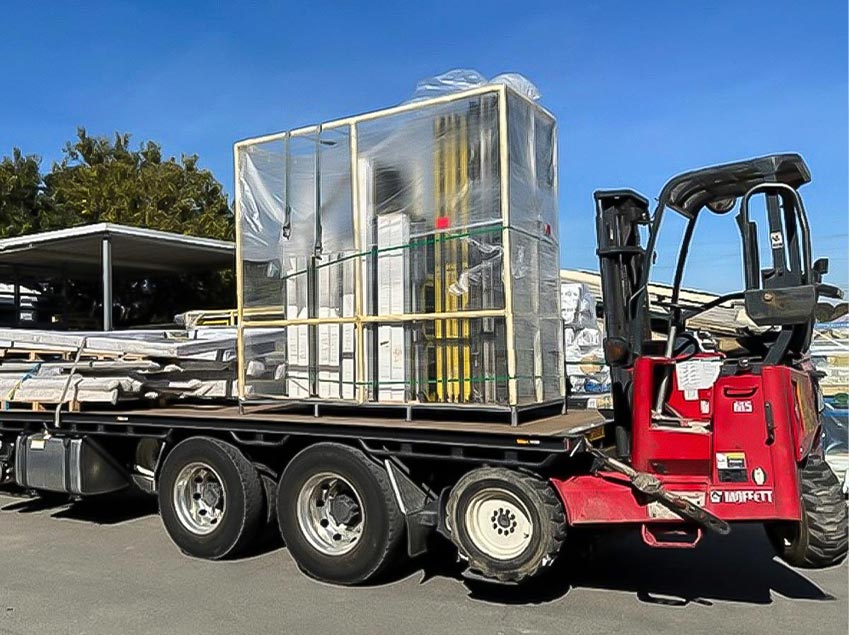
Delivery

7. Delivery

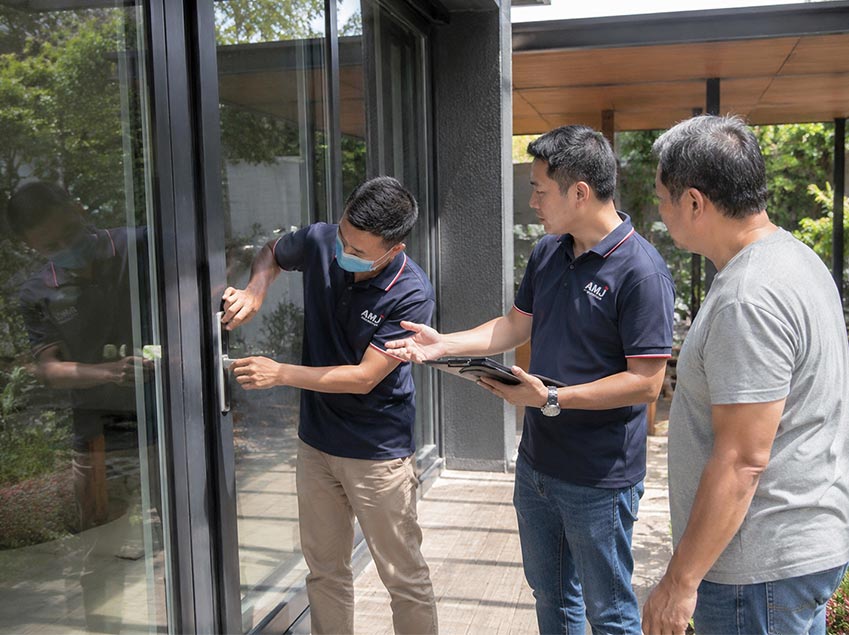
Installation

8. Installation

Drawing and Engineering Review

Drawing & Engineering Review

Sample Support
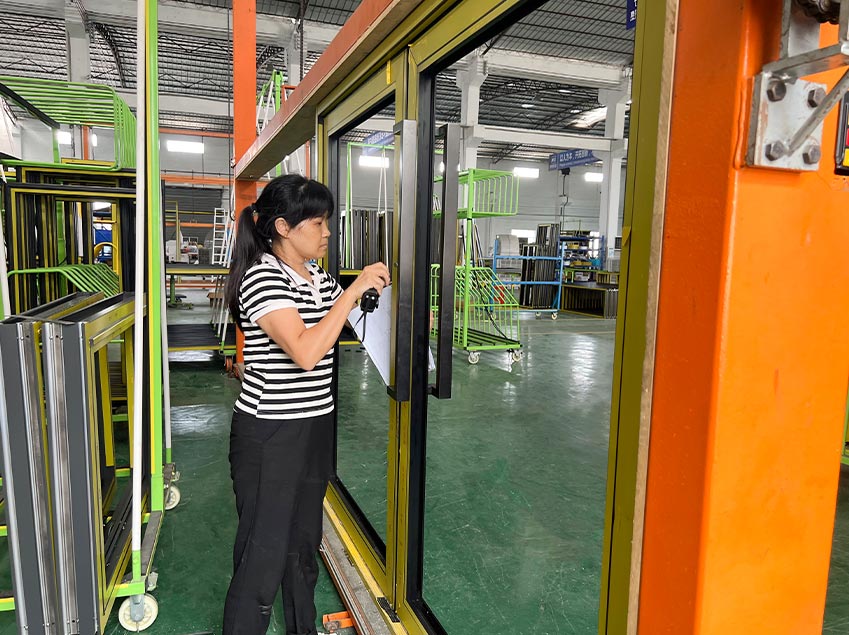
Sample Support

Quality Inspection

Quality Inspection

New Jersey and California Showrooms

U.S. Showrooms

Local On-Site Support

48-Hour On-Site Support

Warranty Service
Warranty Service

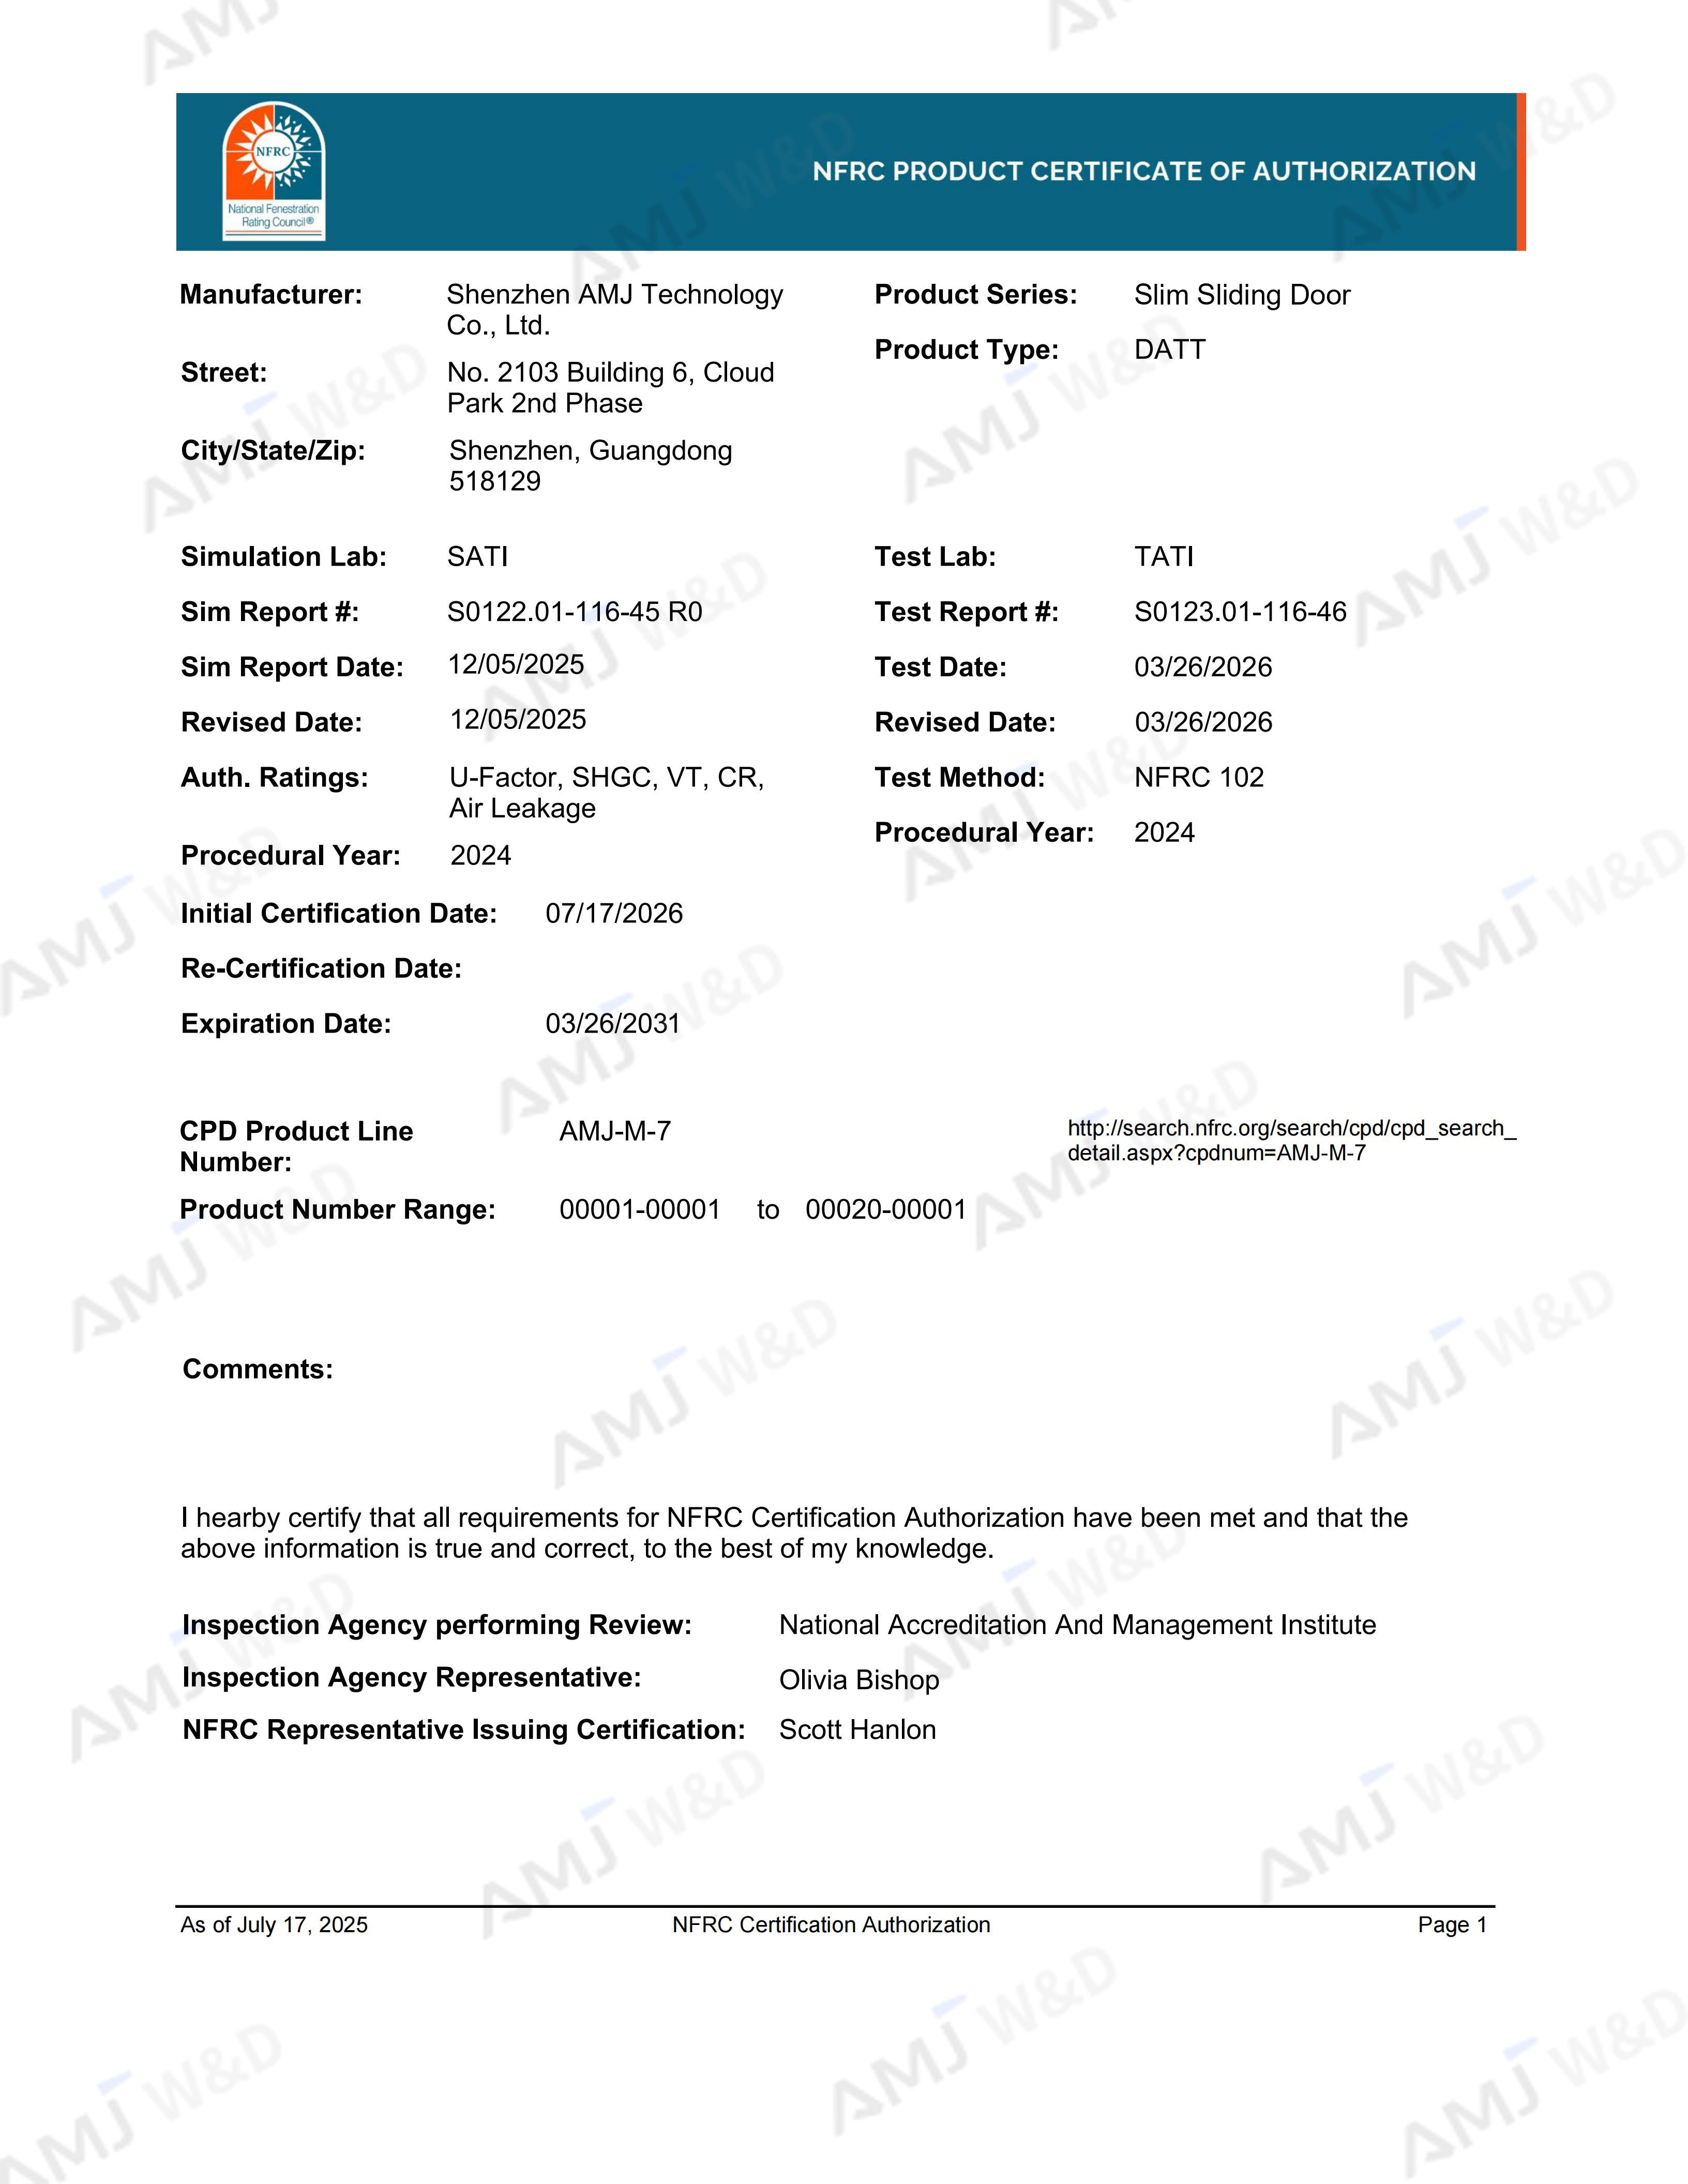
NFRC Certificate

NFRC

CSA Certificate

CSA

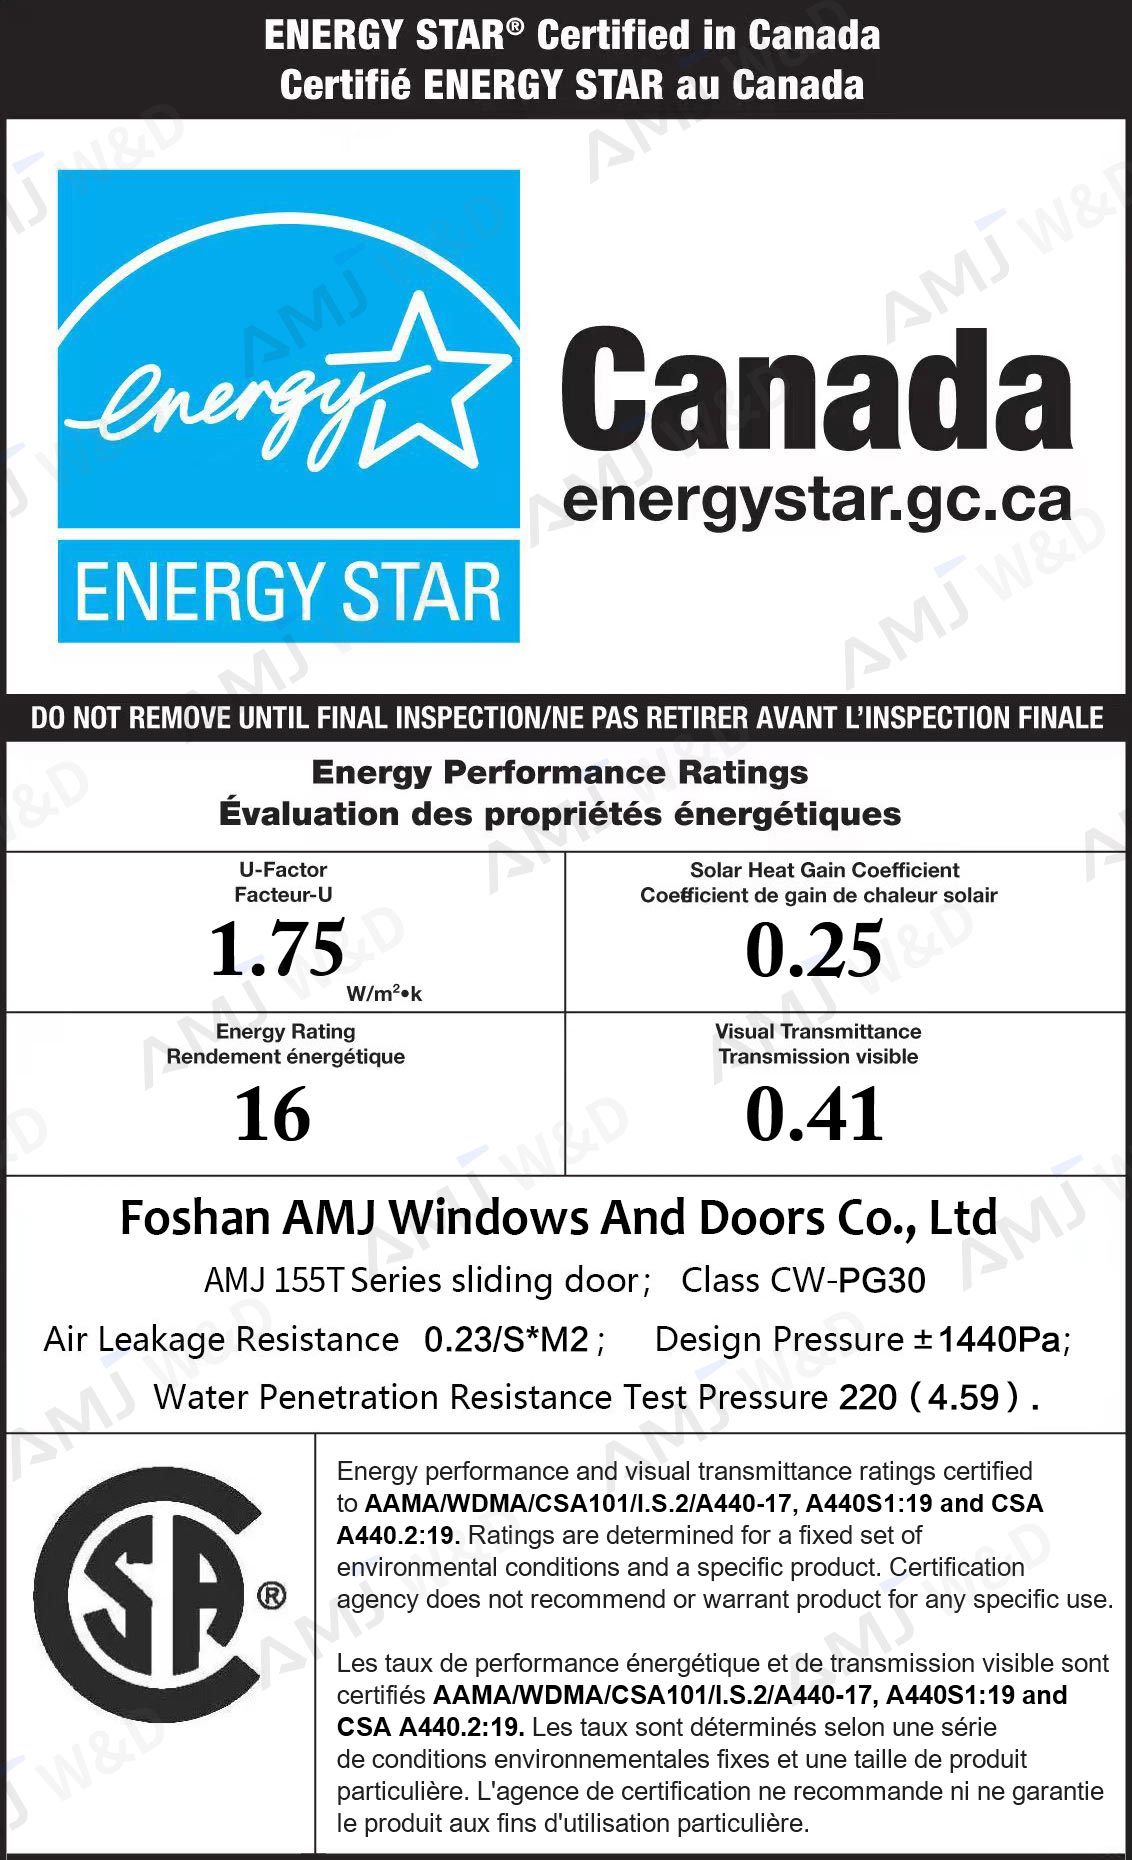
ENERGY STAR Certificate

ENERGY STAR

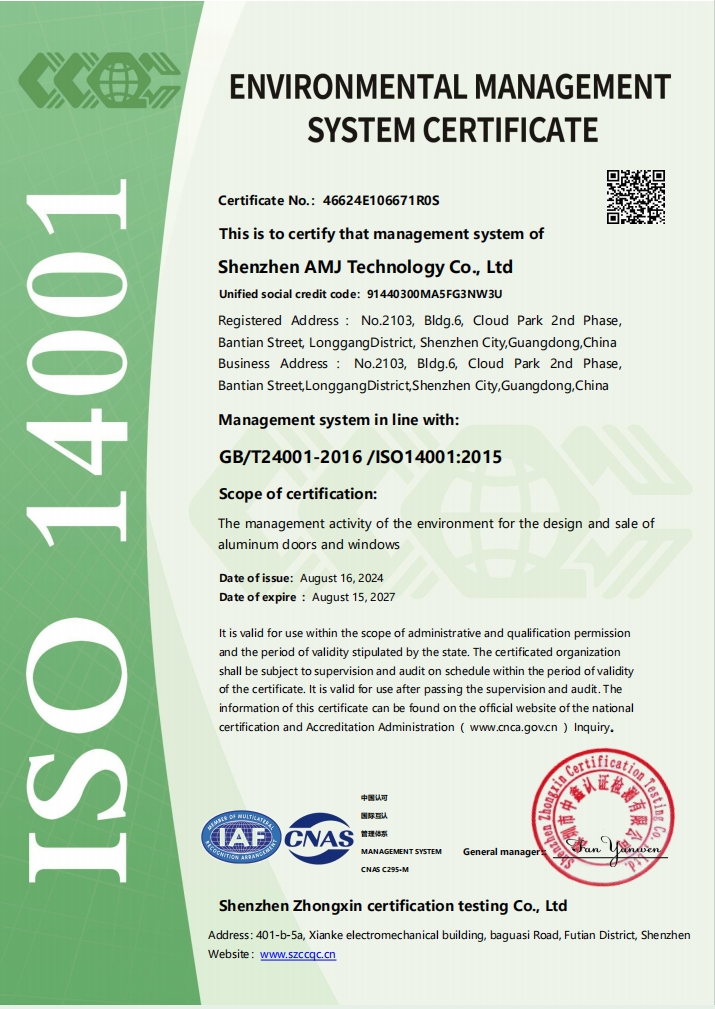
ISO Certificate

ISO

Which Aluminum Sliding Door Fits Your Project?

Only the main differences are shown. Final selection depends on panel size, screen requirements, opening layout, and operating preference.

Two-Track Thermal Break Sliding Door

Best for Standard two-track residential openings
Panel range 700–1600 × 2050–3000mm
Capacity 140kg with 2 rollers / 200kg with 4 rollers
Screen No screen listed

Screen-Ready Three-Track Sliding Door

Best for Glass-and-screen three-track layouts
Panel range 700–1600 × 2050–3000mm
Capacity 140kg with 2 rollers / 200kg with 4 rollers
Screen Stainless steel or aluminum mesh
CURRENT

Ultra-Slim Panoramic Aluminum Sliding Door

Best for Minimal sightlines and oversized panoramic glass
Panel range 800–2500 × 1800–3500mm
Capacity 400kg standard / up to 800kg overweight
Main difference 21mm meeting stile

Heavy-Duty Lift & Slide Door

Best for Lift-and-slide operation and stronger sealing
Panel range 800–2400 × 1800–3000mm
Capacity 200kg standard / up to 300kg overweight
Main difference Lift-and-slide hardware with 42mm frame thermal break

Frequently Asked Questions

What are the main advantages of this ultra-slim sliding door?

Its main advantages are the 21mm meeting stile, large panels up to 2500mm wide and 3500mm high, high sash capacity, double or triple glazing, and flexible two-track, three-track, four-track, and corner layouts.

Is the 21mm meeting stile a thermal break profile?

No. The latest V2 specification states that the 21mm meeting stile is a non-thermal-break profile. The frame uses an 18mm thermal break and the sash uses a 14.8mm thermal break.

What is the maximum panel capacity?

The listed standard capacity is 400kg, with an overweight configuration up to 800kg. Final approval depends on panel size, glass weight, roller selection, and engineering review.

Are there any installation restrictions?

Yes. The V2 specification states that the upper track cannot be embedded and an upper subframe cannot be used.

What information should I send for a quotation?

Send the project location, opening sizes, panel layout, quantity, glass, color, screen requirement, installation detail, and delivery ZIP code to info@amjbm.com.

What is the minimum order quantity?

We offer flexible MOQs. Sample sets can be reviewed before bulk production, and tiered pricing is available for full container load project orders.

Start Your Ultra-Slim Sliding Door Project

Send your drawings, opening sizes, panel layout, or BOQ for glass, hardware, track configuration, and project pricing.
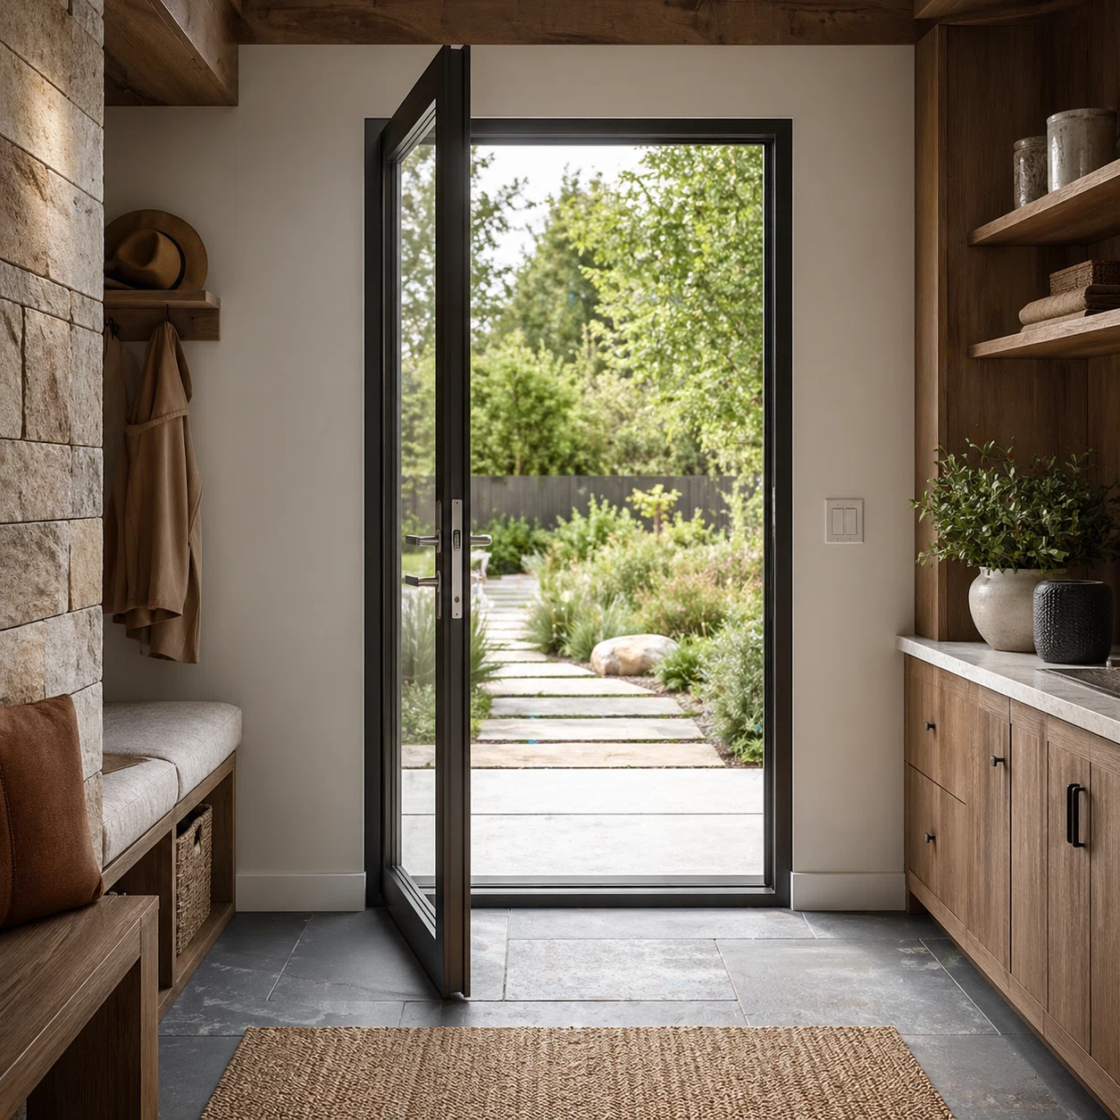
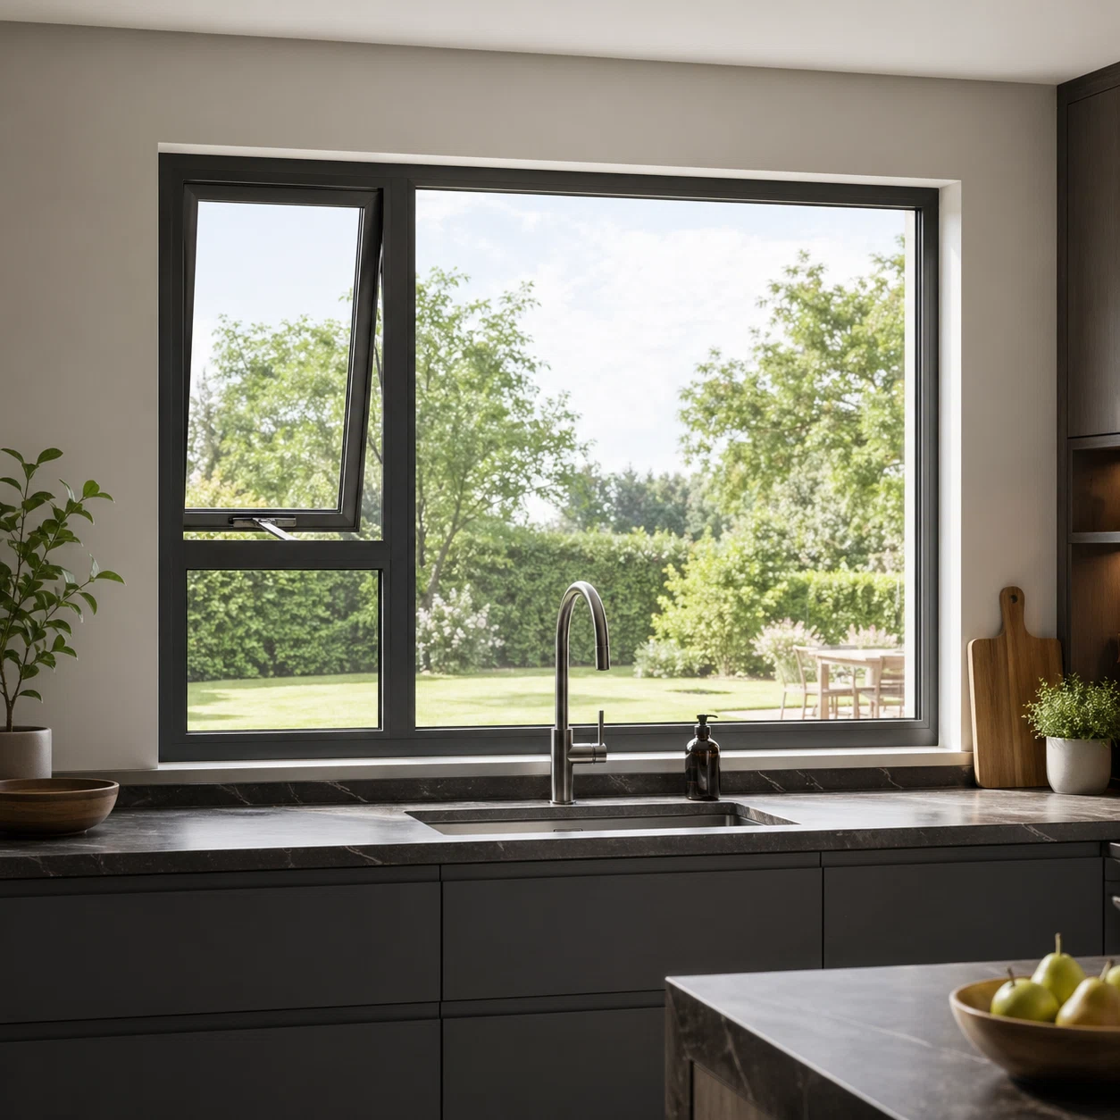
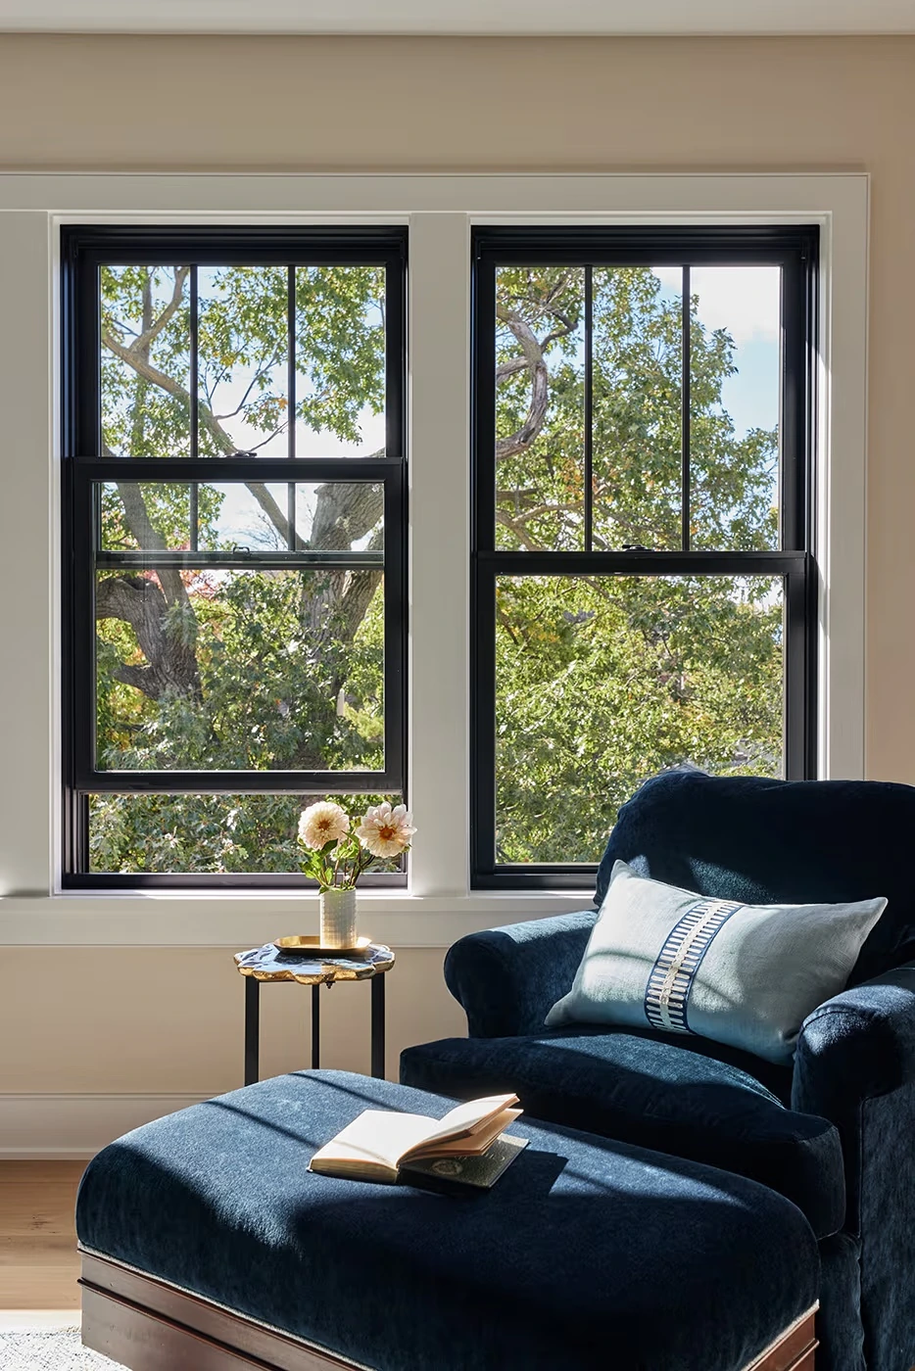
Here are the key questions project buyers, contractors, developers and distributors usually ask before working with AMJ.

Are you a factory?
Yes. AMJ is a factory-based aluminum window and door manufacturer in Guangdong, China, with our own production plant, technical team, equipment, QC process, and export packaging system.
What should I send for a quotation?
Please send project drawings, window and door schedule, sizes, quantities, glass requirements, frame color, hardware options, project location, and expected delivery time.
Can you customize products according to project drawings?
Yes. We can customize sizes, opening styles, glass, colors, hardware, and system solutions according to your drawings and project requirements.
Are your products suitable for export projects?
Yes. We provide aluminum window and door solutions for residential, commercial, and custom projects, and can match suitable configurations according to different market requirements.
Do you have certifications or test reports?
Yes. AMJ has NFRC, CSA and ISO management system certifications, and experience with AS2047 / AGWA requirements for the Australian market. Project-specific testing can also be arranged if needed.
What types of aluminum windows and doors do you offer?
We offer casement, sliding, awning, double hung, tilt-turn windows, as well as sliding, casement, bi-fold, pivot and other aluminum door systems.
How do you control quality before shipment?
Before shipment, we check profiles, glass, hardware, dimensions, surface finish, opening operation, sealing, assembly quality, and packaging. Photo/video inspection or third-party inspection is also available.
How do you package products for export?
We use reinforced export packaging, protective film, corner protection, foam, crates or steel frames, and clear job-site labels to reduce damage and support easier installation.
What is your normal production lead time?
Normally, production takes around 25–35 days after drawings, specifications, payment terms, and production details are confirmed. The exact lead time depends on order quantity, product system, glass, color, and hardware configuration.
What warranty and after-sales support do you provide?
AMJ provides up to 10 years product warranty depending on the product system, glass, hardware, and project conditions. We also provide installation guides, installation videos, technical support, spare parts support, and project follow-up service.
...

PREVIOUS:Wide-Frame Thermal Break Aluminum Hinged Door

NEXT:AMJ 150 Series Awning Window

Leave a Reply

Leave a message

Facebook

+86 18125694662

whatsapp

info@amjbm.com