 Foshan AMJ Windows and Doors Co., Ltd.
 Casement window dimensions should be chosen by system, not by a generic “maximum size.” As sash width and height increase, glass weight, hardware load, frame stiffness and wind pressure become more important.
Builders often search for casement window width or standard casement window dimensions before finalizing an opening. Those numbers are useful for planning, but custom aluminum casement windows are not limited by one universal retail size chart.
The correct size depends on the exact frame system, whether the window is fixed or operable, the glass build-up, the sash weight and the project performance requirements.
What Actually Limits Casement Window Size?
A wider or taller sash places more load on hinges, operators and locking points. The same hardware package should not be assumed for every casement window size.
Double glazing, thicker insulated glass and laminated glass increase sash weight. The glass specification should be reviewed together with the proposed dimensions.
Hinges, stays, operators and locks are selected around the sash. Large casement windows may need different hardware from smaller repeated units.
The same opening can behave differently on a low-rise interior elevation and an exposed upper-floor corner. Project location and design pressure matter when the sash becomes larger.
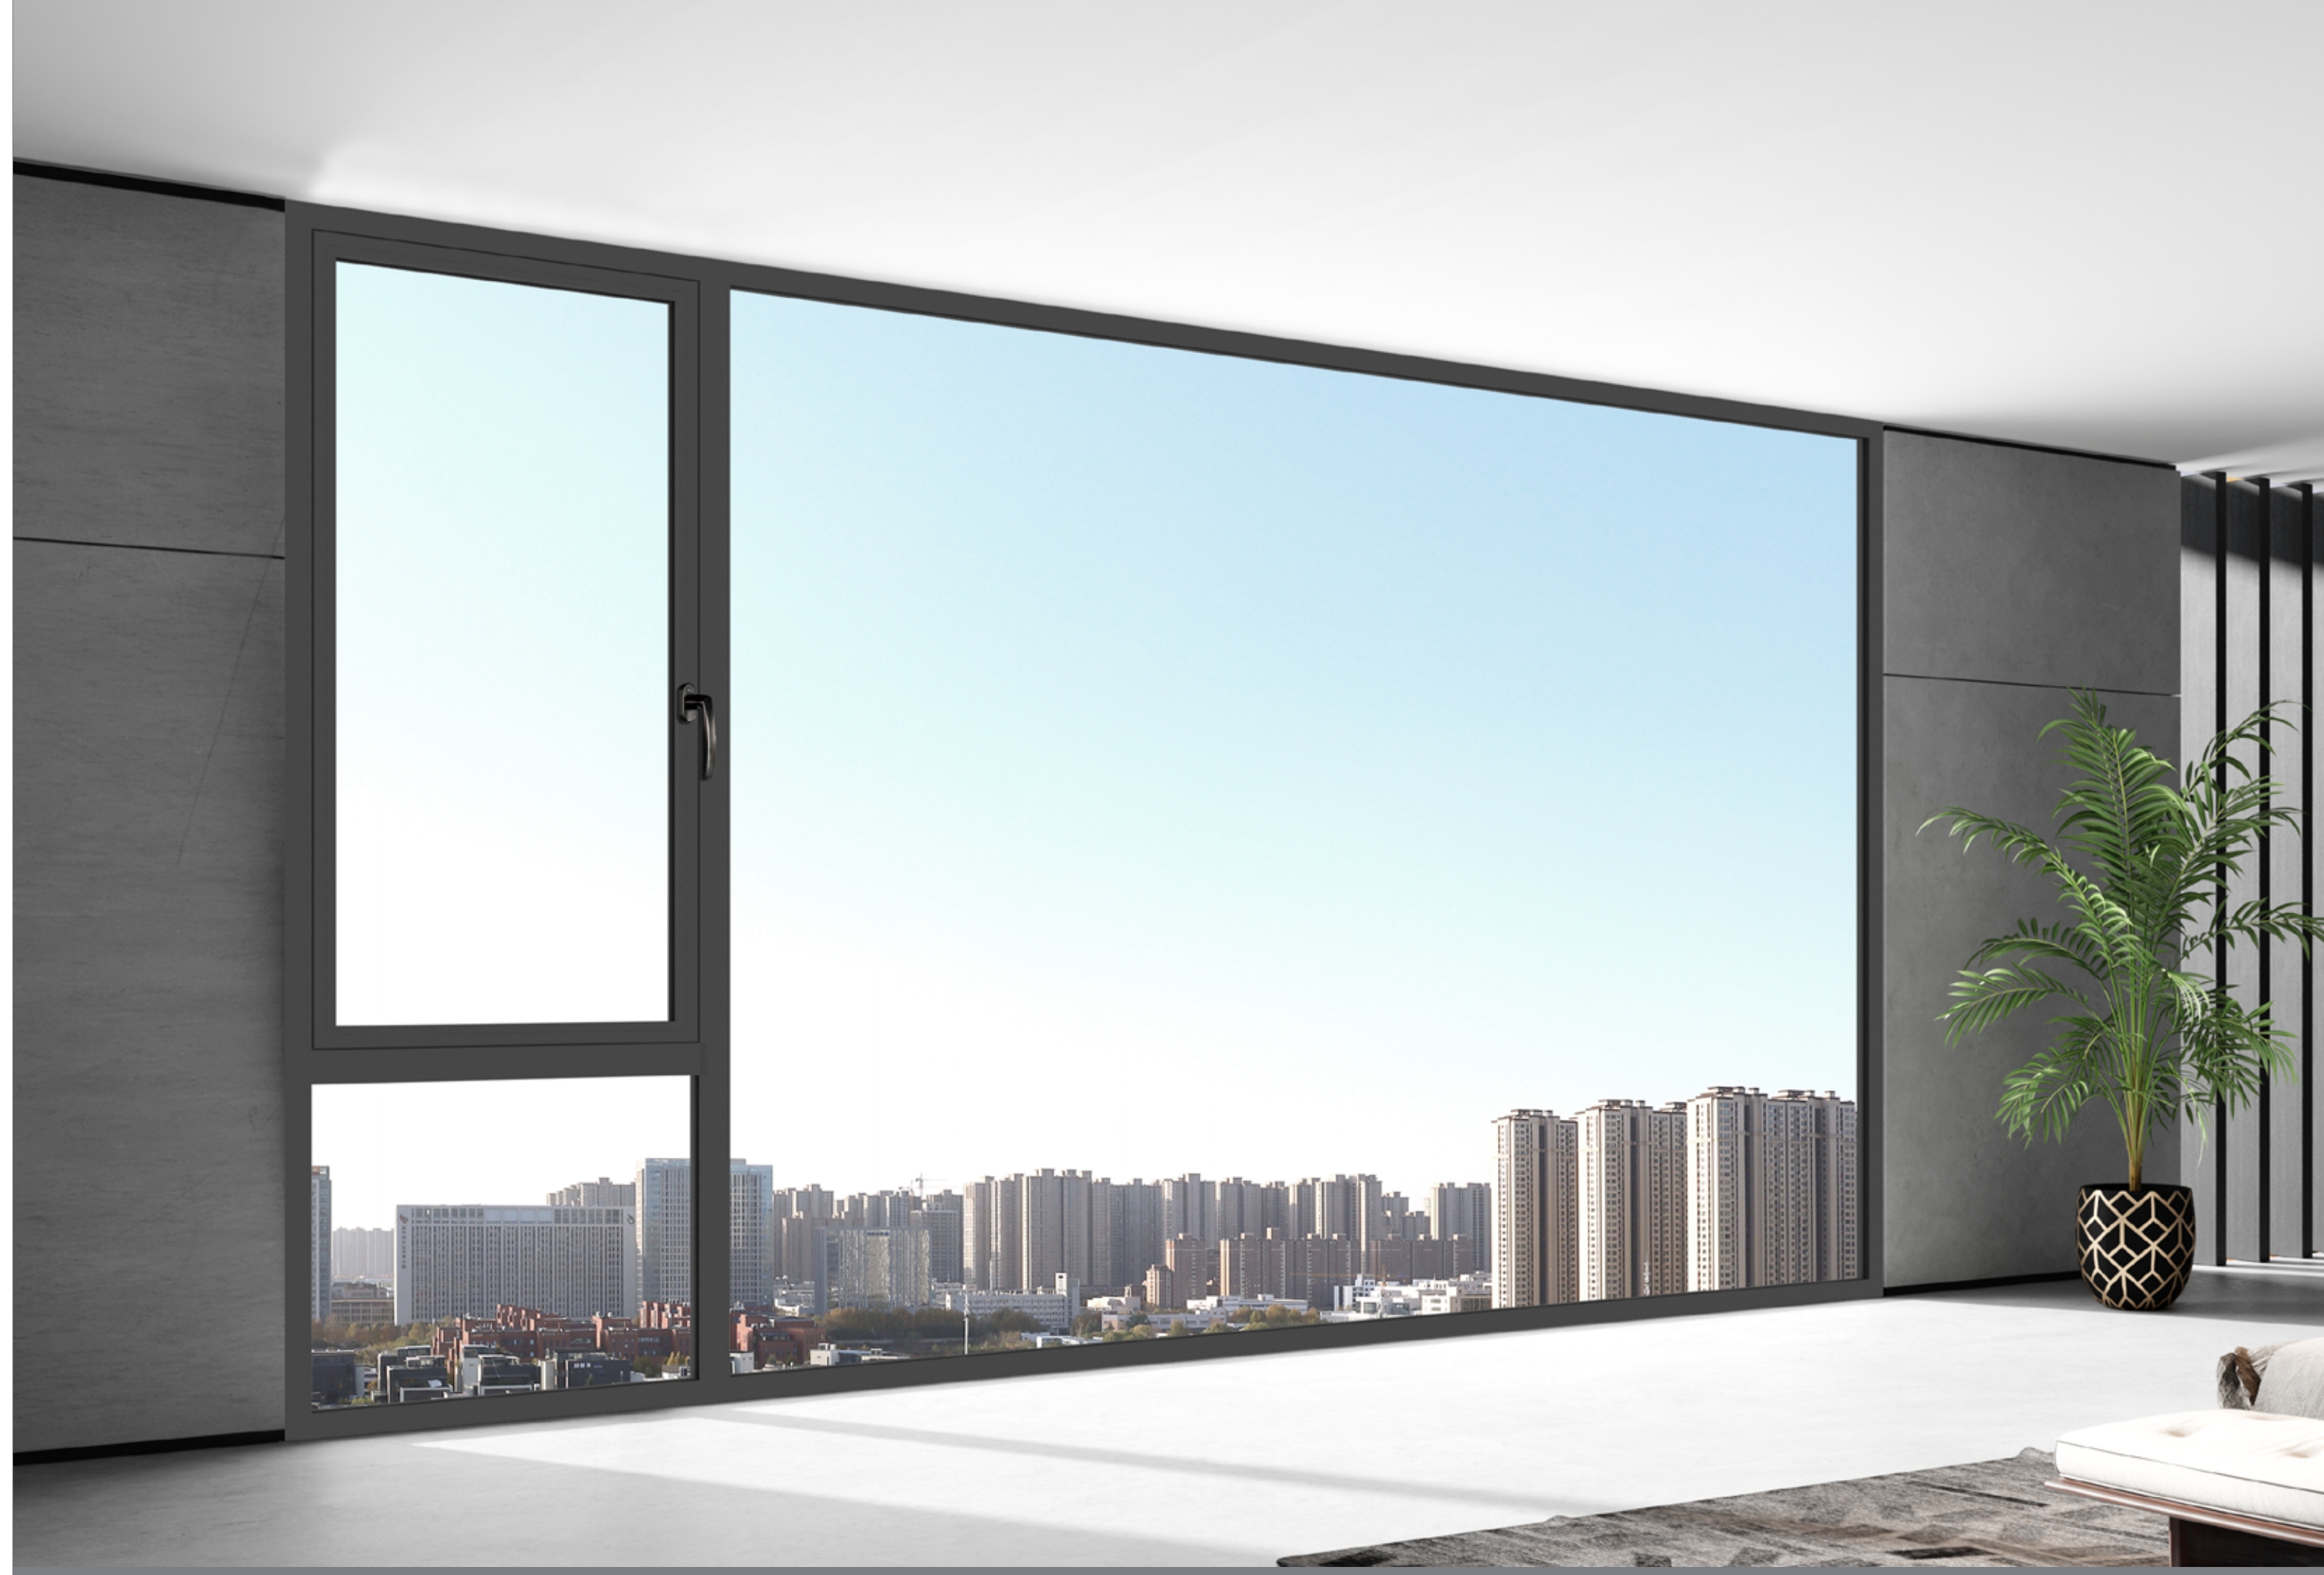
When one operable sash becomes too large, dividing the opening into fixed and operable sections can keep the view open while reducing the load on the moving panel.
Standard Dimensions vs. Custom Project Sizes
“Standard” dimensions are useful when a project repeats the same bedroom or apartment opening many times. They help simplify framing, glass ordering and installation.
But new construction casement windows are often coordinated with the architecture rather than selected from a store-size list. If the elevation needs a larger window, the supplier should review the opening and propose a suitable configuration instead of forcing the project into a nominal size.
A good rule for builders: standardize repeated openings where it makes sense, but do not standardize past the actual limits of the selected aluminum window system.
Before Sending a Casement Window Schedule
- State whether dimensions are rough openings or actual frame sizes
- Show the opening direction and handle side
- Separate fixed and operable panels clearly
- Include the proposed glass build-up
- Identify large or unusually tall casement windows
- Provide project location and performance requirements
- Show wall sections and installation details where available
- Confirm repeated sizes across similar units before production
For custom casement windows, the fastest way to get a useful answer is to send the actual width, height and project drawings. AMJ can then confirm which aluminum casement window system fits the opening and whether the layout should stay as one sash or be divided.
FAQ
What are standard casement window dimensions? There is no single universal size set for every manufacturer. Standard planning sizes vary, while project windows can be custom-made around the approved opening.
How wide can a casement window be? The allowable width depends on the selected system, sash height, glass weight, hardware and project performance requirements.
What is the largest casement window? There is no useful universal maximum. Large openings should be reviewed by the window manufacturer using the exact frame, glass and hardware configuration.
Can a large opening use fixed and operable glass together? Yes. A combination layout is often a practical way to keep a larger glass area while controlling the size and weight of the operable sash.
Send the opening dimensions, window schedule and drawings. AMJ can review the proposed sash size before quotation and shop drawing approval.