 Foshan AMJ Windows and Doors Co., Ltd.
 An awning window is often a strong choice for a kitchen because the sash is hinged at the top and opens outward from the bottom. It can provide ventilation above a sink or counter without using interior swing space, but the exterior clearance, handle reach, glass and installation height must be checked before ordering.
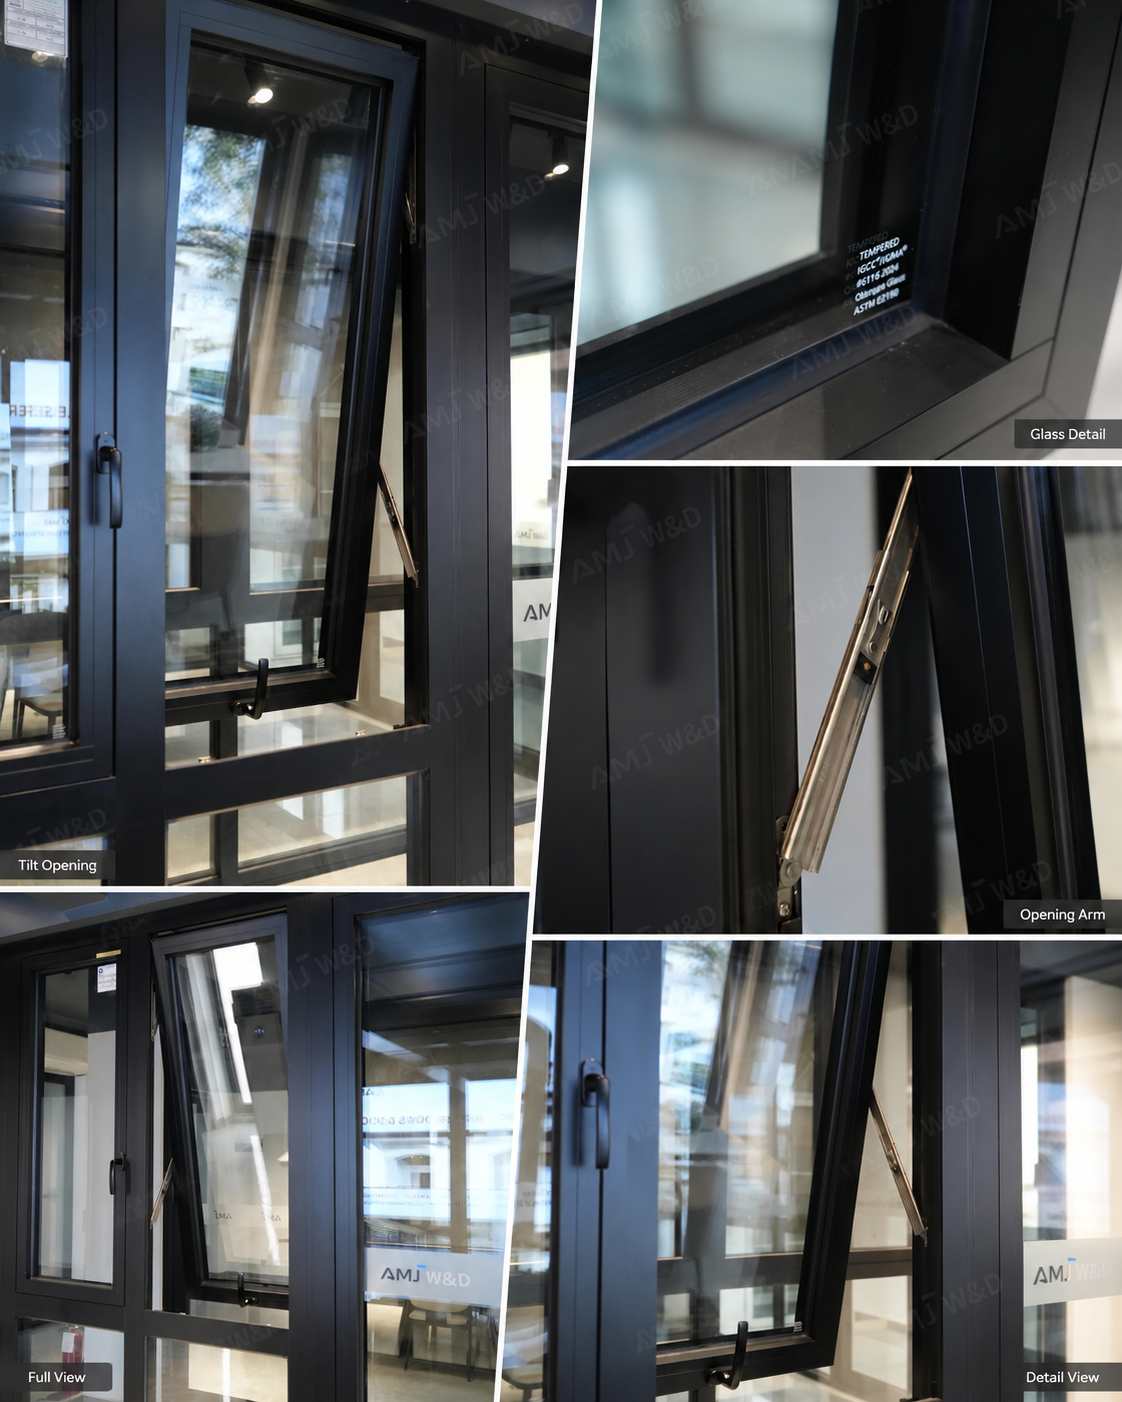
In North American project language, an awning window and a top-hung window usually describe the same basic operation: the sash is hinged along the top and projects outward at the bottom. The term “hanging window” is less precise and should not be used by itself on a window schedule.
For builders and contractors, the main question is not simply whether awning windows for kitchens look good. The window needs to work with the counter height, sink location, exterior walkway, screen, glass and wall detail.
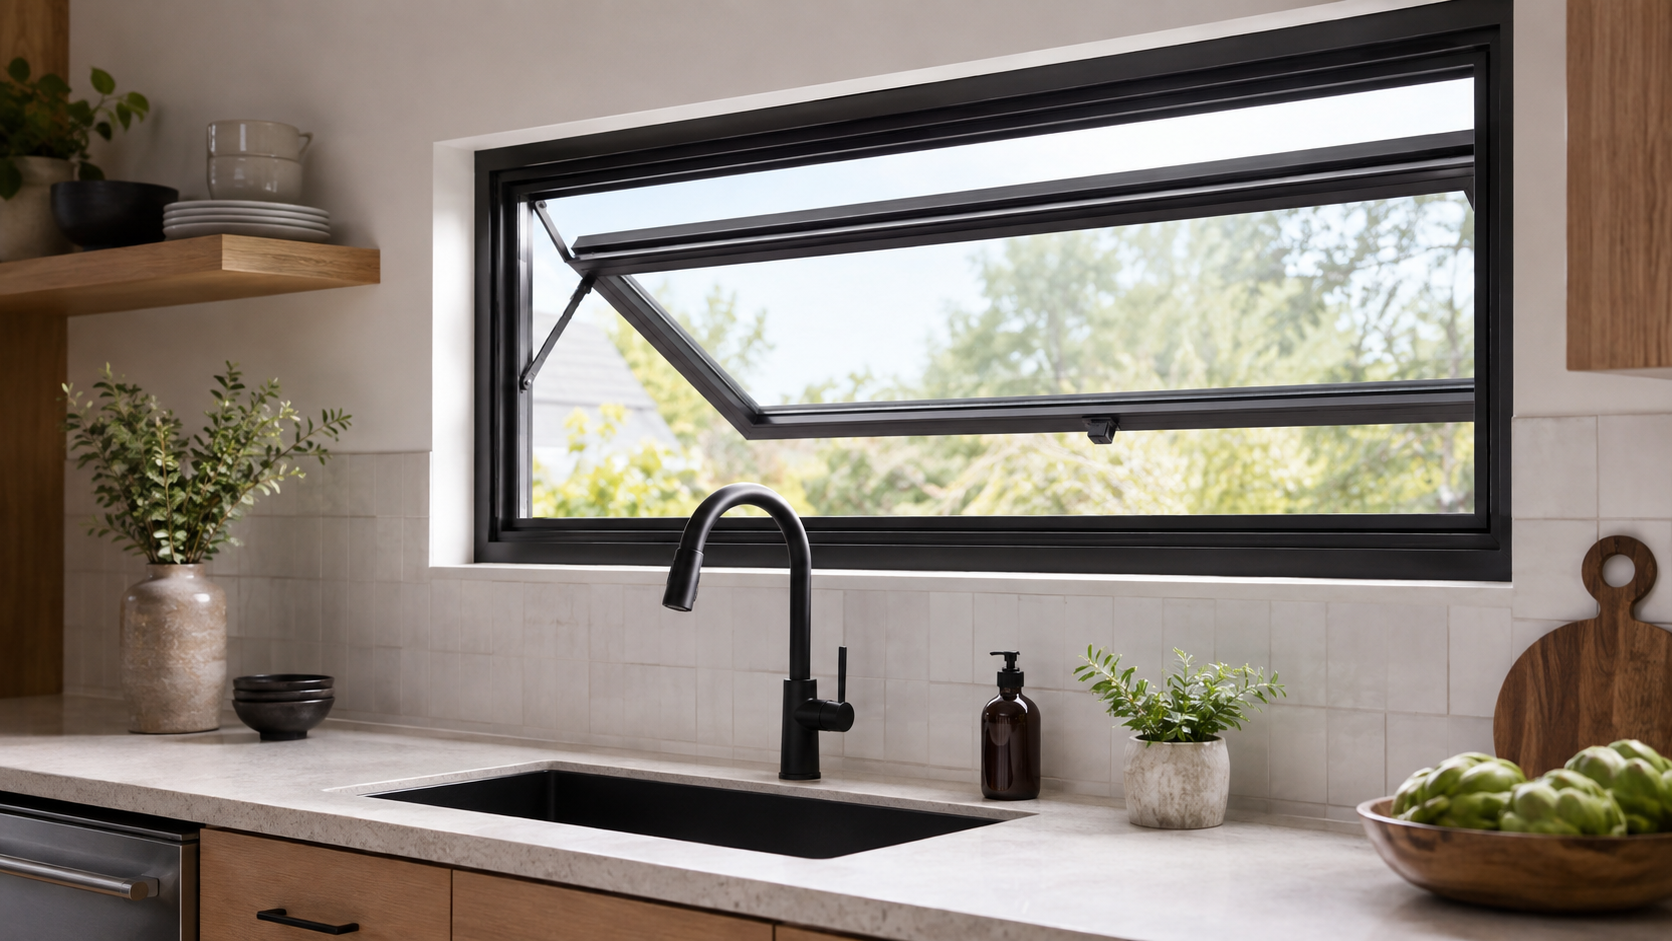
An awning window is an operable window sash. An awning over a window is an exterior canopy or shade mounted above the opening. The two terms describe different building components.
Is an Awning Window Good for a Kitchen?
In many kitchen layouts, yes. A kitchen awning window can be placed above a sink, counter or backsplash where an inward-opening sash would interfere with the room. Since the sash opens outward, the interior side remains clear for faucets, accessories and window treatments.
The top-hung shape can also support ventilation while helping shield the opening from light rain. This should not be treated as a guarantee that the window can stay open in every storm. Wind direction, exposure, opening angle and installation conditions still matter.
Awning windows are also useful when the design calls for a smaller operable section below a fixed window. The fixed glass brings in daylight, while the lower awning sash provides everyday airflow.
| Kitchen Condition | Why an Awning Window May Work | What to Check |
|---|---|---|
| Above a Sink | The sash does not swing into the kitchen and can provide ventilation close to the work area. | Handle reach, faucet height, counter depth and opening hardware. |
| Above a Counter | A wide, low-profile opening can add airflow without taking up interior space. | Exterior clearance, backsplash height and glass proportions. |
| Below Fixed Glass | The fixed panel provides a larger view while the awning sash handles ventilation. | Mullion layout, drainage and total opening size. |
| High on the Wall | The window can bring in air and daylight while supporting privacy. | Operator reach, maintenance access and screen removal. |
| Pass-Through Opening | A top-hung panel may open the kitchen toward a patio or serving area. | This is a separate large-opening application that needs system-specific hardware and structural review. |
Where Top-Hung Windows Need More Planning
The sash projects outward. It should not interfere with a walkway, balcony, exterior screen, shrub, wall light or another building element.
The exterior glass may be harder to reach than the glass on an inward-opening window. The project should consider cleaning access before using awning windows on upper floors.
A wide or heavy sash needs the correct aluminum window system and hardware. Size, glass weight and exposure should be reviewed together rather than selected from appearance alone.
Awning windows provide practical ventilation, but the opening angle and sash proportions affect the usable airflow. A casement or sliding window may suit projects that need a different opening area.
Since the sash opens outward, the insect screen is generally placed on the interior side. Confirm the screen type, removal method and access around the sink or counter.
Do not write “hanging window” alone in the RFQ. Use “aluminum awning window” or “top-hung outward-opening window,” then show the hinge side, handle location and opening direction on the drawings.
What Builders Should Confirm Before Ordering
- Whether the scheduled dimensions are rough openings or actual frame sizes
- The distance from the finished floor, counter and sink to the window handle
- Exterior clearance for the projecting sash
- Top-hung opening direction and required opening angle
- Glass type, Low-E requirements and safety glass locations
- Frame color, hardware color and screen selection
- Required U-Factor, SHGC, design pressure or other project criteria
- Wall section, drainage path, flashing and installation method
- Fixed and operable panel layout for combination windows
- Approved shop drawings before production
AMJ supplies custom aluminum awning windows for kitchens, bathrooms and other project applications. The final system should be selected around the opening size, glass, hardware, screen and installation detail.
Common Questions
Yes, especially above a sink or counter where interior swing space is limited. The handle must remain reachable, and the outward-opening sash needs clear exterior space.
It projects outside, may be harder to clean on upper floors and may not fit narrow walkways or areas with exterior obstructions. Large sashes also need careful hardware and system review.
In many project specifications, yes. Both terms usually refer to a sash hinged at the top and opening outward at the bottom. The drawings should still show the exact operation.
Cost depends on the opening size, aluminum system, glass, hardware, screen, finish, quantity, packaging and delivery. A reliable quote requires a window schedule or confirmed dimensions.
Send the opening size, kitchen elevation, counter height, glass requirements and screen choice. AMJ can review the layout before preparing a custom aluminum window quotation.