 Foshan AMJ Windows and Doors Co., Ltd.
 To install a sliding patio door correctly, verify the rough opening and finished floor first, prepare a level and supported threshold, set the frame square and plumb, integrate it with the wall’s flashing and water-resistive layer, then install and adjust the sliding panels. The exact fasteners and flashing sequence depend on the frame type and wall construction.
That last point matters. A new-construction sliding door in a framed wall is not installed the same way as a block-frame door in concrete or masonry. Professional installation guides separate these conditions because the attachment and weatherproofing details change with the wall assembly.
For AMJ aluminum doors, the project drawings should identify the rough opening, frame size, sliding direction, threshold condition and finished floor before production.
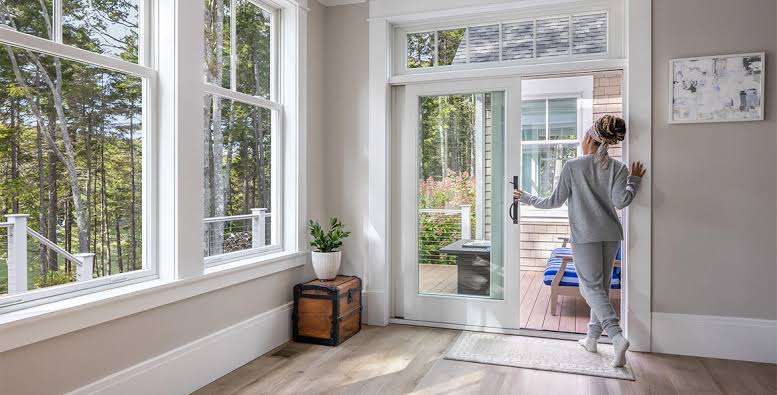
How to Install a Sliding Patio Door Step by Step
- Confirm the opening and door configurationMatch the opening to the approved door mark. Confirm width, height, panel count, sliding direction and which panel is fixed.
- Check the sill and finished floorThe threshold needs stable, level support. For floor-to-ceiling doors, verify tile, stone, wood flooring, waterproofing and any recessed-track detail before setting the frame.
- Prepare the water-management layerCoordinate sill flashing, membrane and wall drainage before the frame goes in. The door should be integrated into the wall system, not simply sealed around the face after installation.
- Set the framePlace the frame in the opening, then check level, plumb, square and diagonal measurements. Do not rely on the wall opening to hold the frame straight.
- Shim and fastenSupport the frame where required and use the approved attachment method for the wall type. Recheck the frame while tightening so it is not pulled out of shape.
- Install the sliding panelsSet panels in the correct track and direction. Large glass panels may require several installers or lifting equipment.
- Adjust rollers, locks and interlocksThe active panel should travel smoothly, meet the jamb correctly and lock without excessive force.
- Seal, test and protectComplete perimeter sealing, keep drainage paths open and test the full opening before surrounding finishes are completed.
For floor-to-ceiling AMJ doors, the typical project allowance is 10 mm at the left, right and top. The bottom is coordinated to the confirmed finished floor condition. Final dimensions should follow approved shop drawings.
New Construction and Replacement Are Different Jobs
| Condition | What Changes |
|---|---|
| New Construction | The installer can coordinate the frame directly with sheathing, water-resistive barrier, sill flashing and exterior cladding sequence. |
| Full-Frame Replacement | The existing frame is removed, so the opening, substrate and previous water-management details must be checked before the new door goes in. |
| Masonry Opening | Attachment is made to concrete or masonry using the approved block-frame, clip or other project-specific method. |
Installation guidance for sliding patio doors commonly separates new construction, full-frame replacement and masonry conditions for exactly this reason.
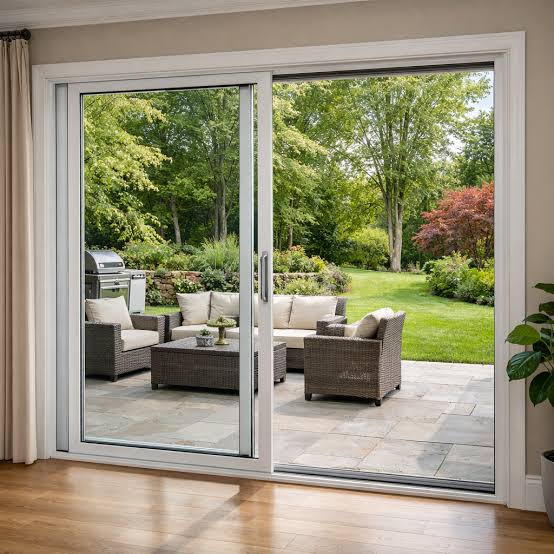
Problems to Catch Before Handover
- Door rolls smoothly without binding
- Frame is not bowed at the head or jambs
- Fixed and active panels meet correctly
- Lock engages without forcing the panel
- Threshold is fully supported
- Drainage openings are not blocked by sealant or finishes
- Screen, if specified, travels and latches correctly
- Perimeter flashing and sealant are complete
FAQ
Can I install a sliding patio door myself?A small replacement door may be manageable for an experienced installer, but large aluminum patio doors are heavy and the waterproofing details are project-critical. Builders should use the approved installation method and qualified labor.
What is needed to install a sliding patio door?You need a verified opening, level sill, approved attachment method, shims/support, flashing and sealant materials, plus the tools and labor needed to handle the frame and glass panels.
How much does sliding patio door installation cost?Labor varies by door size, wall construction, access, removal work and local market. Large multi-panel doors also require more handling and adjustment.
What is the most important installation check?Do not close the wall until the frame is square, the threshold is supported, the panels operate smoothly and the window-to-wall water-management details are complete.
Send the rough opening, floor detail, door schedule and drawings. AMJ can review the frame size and panel layout before production.