 Foshan AMJ Windows and Doors Co., Ltd.
This guide explains common interior-door dimensions because builders often need them during early planning. AMJ's product focus is custom aluminum door systems, so a standard bedroom or closet size should only be used as a reference before the actual aluminum frame and project opening are confirmed.
Common Standard Interior Door Sizes
| Dimension | Common Planning Sizes | Notes |
|---|---|---|
| Height | 80 in. is common; 84 and 96 in. are also used | Higher ceilings often use taller doors |
| Width | 24, 28, 30, 32 and 36 in. | Room use and required clear opening affect the choice |
| Bedroom door | 30 or 32 in. × 80 in. are common planning sizes | Verify the architectural door schedule |
| Closet opening | Varies by hinged, bifold, bypass or other configuration | Do not size from one generic closet-door rule |
These figures answer common searches such as standard size interior door width, standard height of an interior door and typical bedroom door size. They should not be treated as the final frame dimensions for a custom system.
Door Slab, Interior Door Frame and Rough Opening
One of the most common sizing mistakes is mixing up the slab, frame and wall opening.
The moving panel itself. A nominal 30-inch or 36-inch door usually refers to this basic door size.
The complete frame around the slab. The overall frame is larger than the nominal door panel.
The framed wall opening that receives the complete door unit. The required allowance varies by frame construction and installation method.
Is a 30-Inch or 36-Inch Door Actually That Wide?
The nominal size usually refers to the door panel, not the complete installed frame. A 30-inch door panel needs a wider wall opening once the frame, fitting space and installation allowance are included.
The same applies to a 36-inch door. The usable clear opening can also be smaller than the nominal panel width because the open door and frame reduce the passage.
Bedroom Door Size vs. Closet Door Size
Bedroom doors
A regular bedroom door size is often planned around a 30- or 32-inch nominal width and 80-inch height. Wider openings can make furniture movement and everyday access easier.
Closet doors
An average closet door size is less useful because the operating style changes the opening. Hinged, folding, bypass and pocket systems all have different frame and hardware requirements.
If the project uses an aluminum framed door rather than a conventional interior door, the product system should be selected first and the opening should follow the approved frame size.
When Standard Interior Door Dimensions Do Not Work
- High ceilings that call for 84- or 96-inch doors
- Commercial or accessible openings with clear-opening requirements
- Glass or aluminum framed doors
- Existing openings that do not match stock sizes
- Double-door layouts
- Different finished-floor elevations
- Openings that need custom hardware or thresholds
For custom aluminum applications, AMJ hinged-door options include single and double-door layouts. One thermal-break configuration supports single leaves from 590 to 1050 mm wide and 1800 to 2800 mm high, with high- and low-threshold options.
Review the custom aluminum hinged door or see the full hinged door range.
What Should Be on a Project Door Schedule?
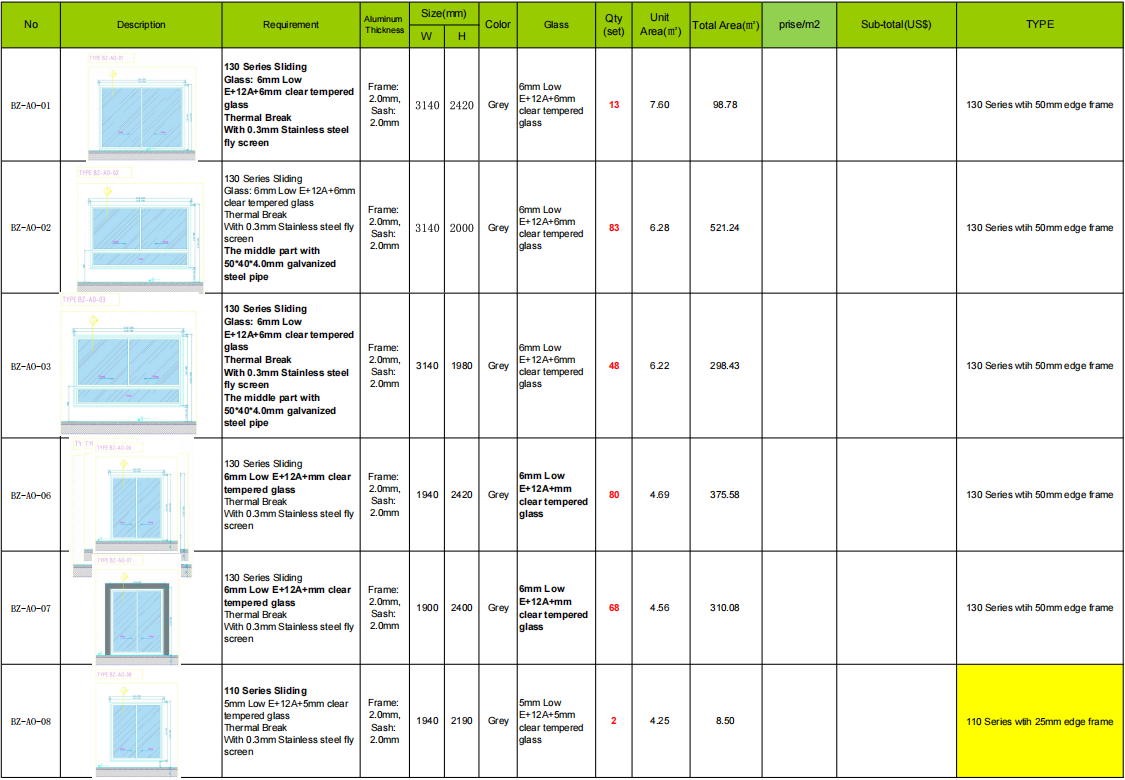
- Door mark
- Nominal leaf size
- Overall frame size
- Handing and swing direction
- Wall thickness
- Finished floor and threshold condition
- Glass specification
- Hardware set
- Required clear opening
- Rough opening or approved installation allowance
FAQ
Is a 36 door actually 36 inches wide?The nominal door panel may be 36 inches wide, but the complete frame and rough opening are larger. The clear passage can also be smaller than 36 inches.
How wide do you leave when framing for a door?Use the rough-opening requirement for the selected door and frame system. Do not rely on one fixed allowance for every door.
Is a 30 inch door actually 30 inches?The nominal slab may be 30 inches wide. The installed frame and rough opening are different measurements.
Are 80 inch doors actually 80 inches?Eighty inches usually describes the nominal door height. The complete frame and framed opening will be taller.
What is the standard interior door rough opening?There is no single rough-opening size for every interior door. It depends on the door panel, frame construction and installation method.
Send the door schedule, wall detail and required opening size. AMJ can review the correct aluminum frame dimensions before production.
View Aluminum Hinged Doors Send Project Dimensions