 Foshan AMJ Windows and Doors Co., Ltd.
 Most window schedule problems are pretty ordinary. The count is off. The handing is missing. A rough opening gets priced as the finished frame size. Nobody catches it until the shop drawings come back.
Builders do not need to memorize every window symbol. They do need to know which fields affect the quote and which ones must be confirmed before custom aluminum windows are released for production.
Think of the schedule as an index. It tells you what to look for. The plans, elevations and details tell you whether it is right.
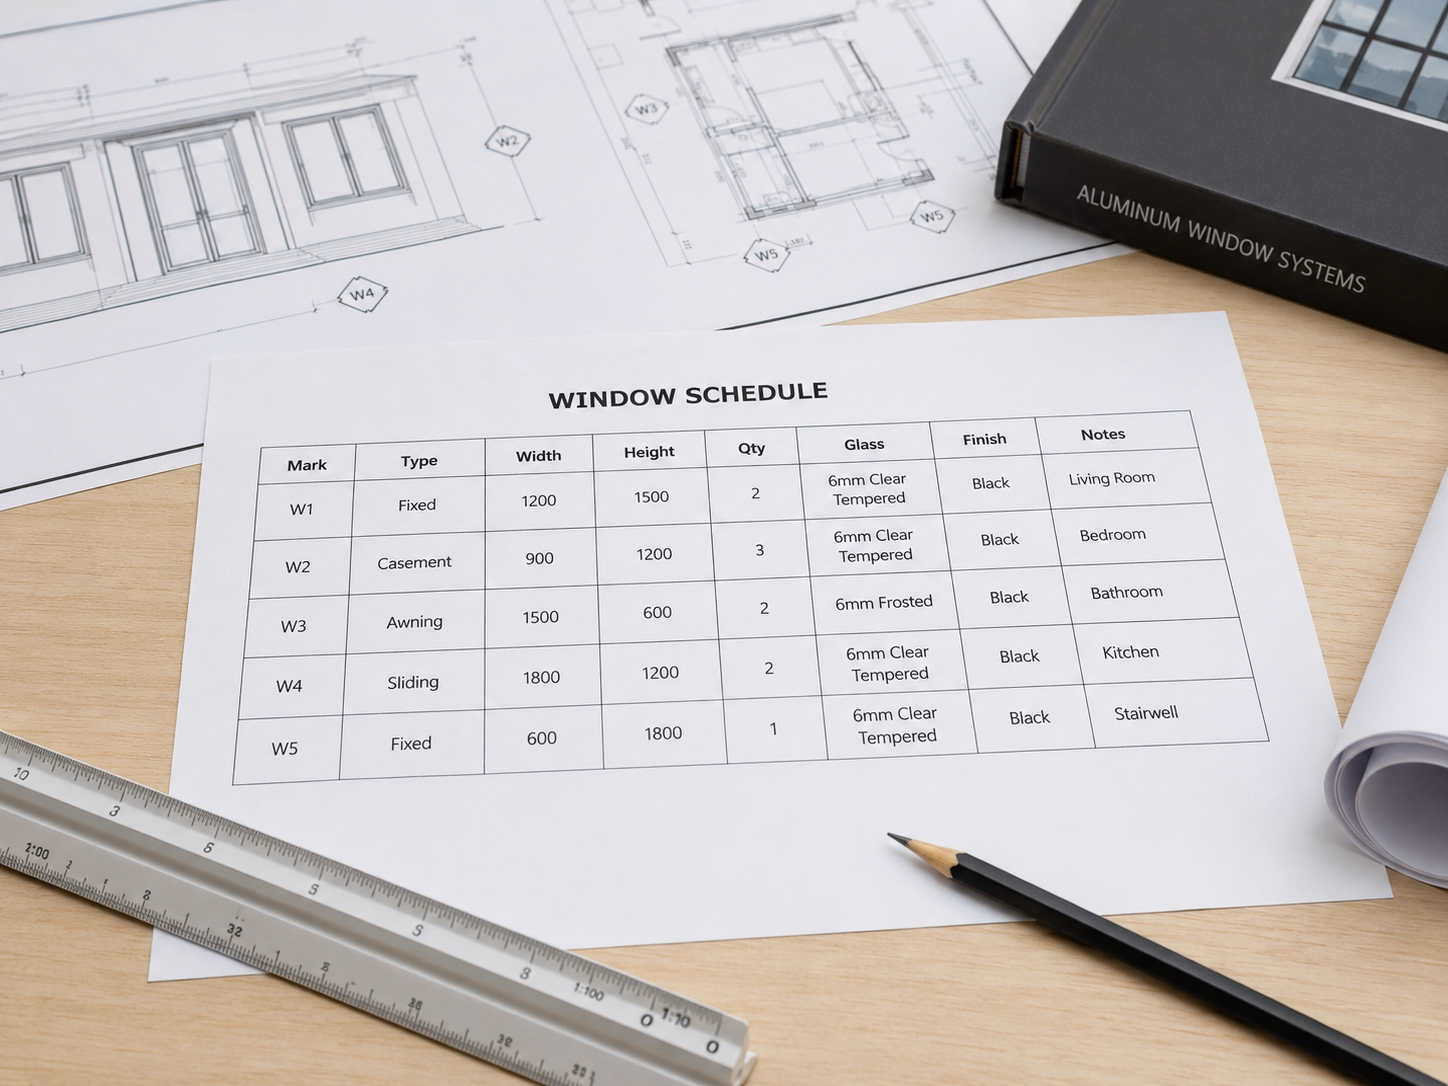
Start with One Line
In plain English: the project needs eighteen left-hand casement windows, 36 inches wide by 60 inches high, with Low-E insulated glass, a black frame and insect screens.
That is enough for a budget quote. It is not enough to release the order. The builder still needs to confirm whether 36 × 60 is the rough opening or the actual window size, what “left-hand” means on this drawing set and which Low-E glass build-up is specified.
The Fields That Move the Quote
W12 is the link between documents
Find the same mark on the floor plan and elevation. If the schedule lists eighteen W12 windows but the drawings show sixteen, stop there and confirm the count.
Do not price from the shape alone
A fixed window, casement window and awning window may look similar in a small elevation. The operating type changes the aluminum profile, hardware, screens and cost.
Ask what the dimension means
The schedule may show a rough opening, nominal size or actual frame size. Custom aluminum windows should not be ordered until the dimension basis and installation clearance are clear.
Watch repeated unit plans
Multifamily and townhouse schedules sometimes show the quantity for one unit type instead of the full building. Check floors, mirrored units and separate phases.
LH, RH, XO and OX need a viewing direction
Left and right only work when everyone is looking from the same side. Confirm whether handing is viewed from the exterior before hardware machining begins.
“Low-E IGU” is only the starting point
Check the specifications for glass thickness, spacer, argon, tempered locations, laminated glass and required U-factor or SHGC.
Black is not a complete finish specification
Confirm the color code, coating type and whether the interior and exterior finishes match. Custom colors can affect price and lead time.
Review It in Three Passes
Does every mark add up?
Compare the schedule quantity with plans, elevations and repeated unit layouts.
Will it fit the wall?
Check rough openings, frame sizes, wall depth and the planned installation method.
Is everyone pricing the same product?
Confirm glass, thermal break, finish, hardware, screens and performance requirements.
What the Schedule Usually Leaves Out
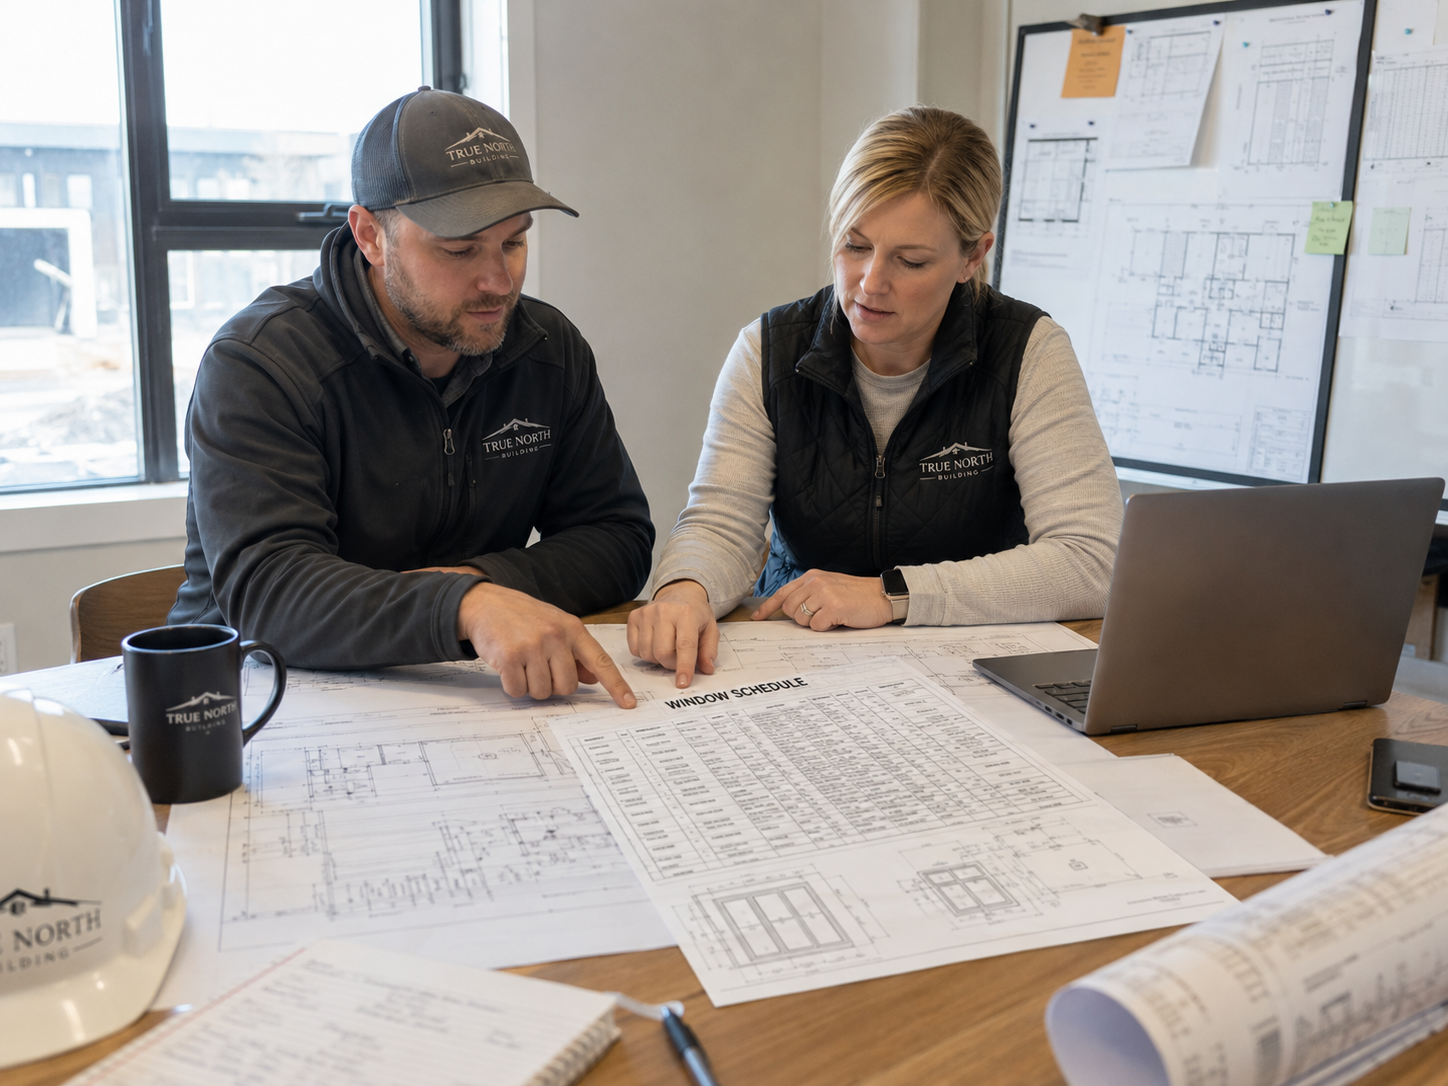
A window schedule rarely tells the whole story. Wall sections may show a nail fin, installation brackets or a recessed frame. Elevations may show fixed panels that are not obvious in the type description. The energy report may control the glass.
Before requesting a final aluminum window quotation, check the schedule against:
- Floor plans and exterior elevations
- Window and wall sections
- Glass and finish specifications
- Energy requirements such as U-factor and SHGC
- Design pressure or structural criteria
- Screen, hardware and installation notes
Red Flags Worth Stopping For
The elevation and schedule show different sizes. Ask which document controls before pricing.
The type says “custom” or “combination.” Request a sketch showing fixed and operable panels.
The schedule says “double-pane glass.” Confirm the full insulated glass configuration.
Casement windows have no handing. Do not let the factory guess.
The opening is unusually large. Have the aluminum window manufacturer review frame strength, glass weight and hardware limits.
No installation detail is shown. Confirm nail fin, flange, brackets or subframe before the frame is ordered.
Before Releasing Custom Windows
- Every window mark appears on the drawings.
- Schedule quantities match the current plan set.
- Sizes are identified as rough openings or frame sizes.
- Opening directions and sliding configurations are clear.
- Glass, frame color, hardware and screens are confirmed.
- Thermal and structural requirements have been reviewed.
- The installation method matches the wall construction.
- Pending items are marked instead of being left to assumption.
A clean window schedule does not eliminate shop drawings. It gives the builder, architect and window supplier the same starting point. That is what keeps a quote from turning into three rounds of revisions.
AMJ Custom Aluminum Window Support
AMJ supplies thermal break aluminum windows and custom window systems for builders, contractors, developers and distributors. Project buyers can send a window schedule, BOQ, rough opening sizes or architectural drawings for review.
Sizes, glass, frame colors, hardware, screens, opening styles and installation options can be matched to the project requirements. View custom aluminum windows for project supply .
Send Your Window Schedule for Review
Attach the current schedule, plans and available specifications. Mark anything that is still pending so the quotation can show the correct assumptions.
Request a Project Quote →